Skip main navigation
Closed
  • $524,900

    2732 James Edmon Ct, Murfreesboro, TN 37129

    4beds
    2,933sqft
    Single Family Residence, Residential
    Built in 2005
    0.34 Acres Lot
    $523,300 Zestimate®
    $179/sqft
    $3,084 Estimated rent

    Home value

    $523,300

    $487,000 - $560,000

    $3,084/mo

    Zestimate® history
    Loading
    Loading...

    Owner options

    List your home for rent

    $3,084/mo

    Rent Zestimate®

    Find your next renter with Zillow Rental Manager. Plus, with online applications, you can quickly screen prospective tenants – for free.

    Learn more

    $3,084/mo

    Rent Zestimate®

    Refinance and save

    $3,119/mo

    Est. payment

    Refinancing to a lower rate could help reduce your monthly payments and save thousands over the life of the loan.

    See today's rates

    $3,119/mo

    Est. payment

    Explore your selling options

    Work with a Zillow partner agent

    Leverage their expertise and Zillow's premium Showcase listings to get your home seen by more buyers.

    Get started

    List with your own agent

    Get your home in front of millions of buyers by listing it on Zillow.

    Learn how to do it

    Sell it yourself

    Take full control of how buyers see your home on Zillow by listing For Sale by Owner (FSBO).

    List your home

    What's special

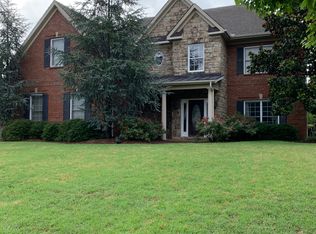
    PRICED BELOW APPRAISAL! Welcome to your dream home nestled in a tranquil cul-de-sac within a sought-after neighborhood known for its excellent schools! This stunning four-bedroom, 3.5-bath brick residence combines elegance with modern comforts, making it perfect for families and entertainers alike. As you step through the entry foyer, you'll be greeted by soaring high ceilings that invite you into the spacious great room, complete with a cozy fireplace, ideal for gatherings and relaxation. The well-appointed kitchen features a charming breakfast room, perfect for enjoying your morning coffee, and flows seamlessly into the formal dining room, creating an open and inviting atmosphere. Retreat to the luxurious primary bedroom located on the main floor, offering serenity and convenience with its own full bath. Upstairs, you'll find generous guest bedrooms and two additional full baths, ensuring ample space for family and visitors. The bonus room provides endless possibilities—whether you envision a playroom, media center, or gym—while the dedicated office space is perfect for remote work or study. Step outside to your expansive back deck, a perfect spot for barbecues and outdoor entertaining, all while overlooking your private backyard oasis. The fire pit area adds a touch of charm and is great for cozy evenings under the stars. Conveniently located near shopping and just a quick drive to I-24, this home combines comfort, style, and accessibility. Don’t miss your chance to make this exceptional property your new home sweet home!

    Zillow last checked:

    Listing updated:

    Listed by:

    Shanelle Gray 931-273-5358,

    RE/MAX 1st Realty

    Bought with:

    Jen Lambert, 338464

    The Ashton Real Estate Group of RE/MAX Advantage

    Source: RealTracs MLS as distributed by MLS GRID,MLS#: 2768242MLS Logo

    Facts & features

    Interior

    Bedrooms & bathrooms
    • Bedrooms: 4
    • Bathrooms: 4
    • Full bathrooms: 3
    • 1/2 bathrooms: 1
    • Main level bedrooms: 1
    Bedroom 1
    • Features: Full Bath
    • Level: Full Bath
    • Area: 210 Square Feet
    • Dimensions: 15x14
    Bedroom 2
    • Features: Bath
    • Level: Bath
    • Area: 196 Square Feet
    • Dimensions: 14x14
    Bedroom 3
    • Features: Extra Large Closet
    • Level: Extra Large Closet
    • Area: 132 Square Feet
    • Dimensions: 12x11
    Bedroom 4
    • Features: Extra Large Closet
    • Level: Extra Large Closet
    • Area: 132 Square Feet
    • Dimensions: 12x11
    Bonus room
    • Features: Over Garage
    • Level: Over Garage
    • Area: 460 Square Feet
    • Dimensions: 23x20
    Dining room
    • Features: Formal
    • Level: Formal
    • Area: 143 Square Feet
    • Dimensions: 13x11
    Kitchen
    • Features: Eat-in Kitchen
    • Level: Eat-in Kitchen
    • Area: 154 Square Feet
    • Dimensions: 14x11
    Living room
    • Area: 330 Square Feet
    • Dimensions: 22x15
    Heating
    • Central, Electric
    Cooling
    • Central Air, Electric
    Appliances
    • Included: Electric Oven, Electric Range, Double Oven, Dishwasher, Microwave, Refrigerator
    • Laundry: Electric Dryer Hookup, Washer Hookup
    Features
    • Entrance Foyer, Extra Closets, High Ceilings, Pantry, Walk-In Closet(s), High Speed Internet
    • Flooring: Carpet, Wood, Tile
    • Basement: Crawl Space
    • Number of fireplaces: 1
    • Fireplace features: Great Room
    Interior area
    • Total structure area: 2,933
    • Total interior livable area: 2,933 sqft
    • Finished area above ground: 2,933

    Property

    Parking
    • Total spaces: 1
    • Parking features: Garage Door Opener, Garage Faces Side, Concrete
    • Garage spaces: 1
    Features
    • Levels: Two
    • Stories: 2
    • Patio & porch: Deck, Patio
    Lot
    • Size: 0.34 Acres
    • Dimensions: 35.91 x 190.11 IRR
    • Features: Cul-De-Sac
    Details
    • Parcel number: 069K J 01000 R0040294
    • Special conditions: Standard

    Construction

    Type & style
    • Home type: SingleFamily
    • Property subtype: Single Family Residence, Residential
    Materials
    • Brick
    • Roof: Shingle
    Condition
    • New construction: No
    • Year built: 2005

    Utilities & green energy

    • Sewer: Public Sewer
    • Water: Public
    • Utilities for property: Electricity Available, Water Available, Cable Connected

    Community & HOA

    Community
    • Security: Security System
    • Subdivision: Jamison Place Sec 3
    HOA
    • Has HOA: Yes
    • HOA fee: $90 quarterly
    Location
    • Region: Murfreesboro

    Financial & listing details

    • Price per square foot: $179/sqft
    • Tax assessed value: $451,700
    • Annual tax amount: $3,194
    • Date on market: 12/30/2024
    • Electric utility on property: Yes

    Price history

    DateEventPrice
    3/20/2025Sold$524,900-1.9%$179/sqft
    Source: RealTracs MLS as distributed by MLS GRID #2768242 Report a problem
    3/20/2025Pending sale$534,900$182/sqft
    Source: RealTracs MLS as distributed by MLS GRID #2768242 Report a problem
    2/27/2025Contingent$534,900$182/sqft
    Source: RealTracs MLS as distributed by MLS GRID #2768242 Report a problem
    2/18/2025Price change$534,900-1.8%$182/sqft
    Source: RealTracs MLS as distributed by MLS GRID #2768242 Report a problem
    2/4/2025Price change$544,900-0.9%$186/sqft
    Source: RealTracs MLS as distributed by MLS GRID #2768242 Report a problem
    1/19/2025Price change$549,900-1.4%$187/sqft
    Source: RealTracs MLS as distributed by MLS GRID #2768242 Report a problem
    12/31/2024Listed for sale$557,900+69.3%$190/sqft
    Source: RealTracs MLS as distributed by MLS GRID #2768242 Report a problem
    3/17/2017Sold$329,500+8%$112/sqft
    Source: RealTracs MLS as distributed by MLS GRID #1787967 Report a problem
    8/6/2015Listing removed$305,000$104/sqft
    Source: Berkshire Hathaway HomeServices Woodmont Realty #1647219 Report a problem
    6/27/2015Listed for sale$305,000+1.7%$104/sqft
    Source: Berkshire Hathaway HomeServices Woodmont Realty #1647219 Report a problem
    8/14/2009Listing removed$299,900$102/sqft
    Source: Bob Parks Realty #1078947 Report a problem
    8/2/2009Listed for sale$299,900$102/sqft
    Source: Bob Parks Realty #1078947 Report a problem
    7/25/2009Listing removed$299,900$102/sqft
    Source: Bob Parks Realty, LLC #1078947 Report a problem
    6/1/2009Price change$299,900-2.9%$102/sqft
    Source: Bob Parks Realty, LLC #1078947 Report a problem
    5/13/2009Listed for sale$308,900+8.8%$105/sqft
    Source: Bob Parks Realty, LLC #1078947 Report a problem
    4/28/2006Sold$283,900+677.8%$97/sqft
    Source: Public Record Report a problem
    3/9/2005Sold$36,500$12/sqft
    Source: Public Record Report a problem

    Public tax history

    YearProperty taxesTax assessment
    2025$3,194 $112,925
    2024$3,194 $112,925
    2023$3,194 +10.1%$112,925
    2022$2,901 -2.5%$112,925 +33.2%
    2021$2,974 $84,750
    2020$2,974 +67.2%$84,750
    2019$1,779 -31.2%$84,750
    2018$2,584 -1.8%$84,750 +25.2%
    2017$2,631 $67,700
    2016$2,631 $67,700
    2015$2,631 $67,700 -0.6%
    2013$2,631 +3.3%$68,125
    2012$2,548 +0.1%$68,125
    2011$2,545 $68,125
    2010$2,545 -5.6%$68,125 -2.8%
    2008$2,697 $70,100
    2007$2,697 +38.1%$70,100 +38.1%
    2006$1,952 +475.9%$50,750 +576.7%
    2005$339 $7,500
    2004$339 $7,500
    Find assessor info on the county website

    Neighborhood: Jamison Place

    Nearby schools

    GreatSchools rating
    Schools provided by the listing agent
    • Elementary: Northfield Elementary
    • Middle: Siegel Middle School
    • High: Siegel High School

    Source: RealTracs MLS as distributed by MLS GRID. This data may not be complete. We recommend contacting the local school district to confirm school assignments for this home.

    Get a cash offer in 3 minutes
    Find out how much your home could sell for in as little as 3 minutes with a no-obligation cash offer.
    Estimated market value
    $523,300
    Get a cash offer in 3 minutes
    Find out how much your home could sell for in as little as 3 minutes with a no-obligation cash offer.
    Estimated market value
    $523,300