Beautiful single family home with 3 bedrooms and 2 bathrooms in the desirable Uptown Albuquerque area. Features include a spacious 700+ sq ft 2 car garage with storage, backyard access, and a detached flex space ideal for a home office, studio, or gym. Inside you'll find refrigerated air, stainless steel appliances, tongue and groove ceilings, and an updated primary shower. Located near shopping, dining, and golf. This move in ready home won't last long. Schedule your showing today!
Pre-foreclosure
Est. $298,800
2732 Kentucky St NE, Albuquerque, NM 87110
3beds
1,639sqft
Single Family Residence
Built in 1953
7,405 Square Feet Lot
$298,800 Zestimate®
$182/sqft
$-- HOA
What's special
Detached flex spaceBackyard accessStainless steel appliancesUpdated primary showerRefrigerated airTongue and groove ceilings
- 328 days
- 14
- 3
Zillow last checked:
Listing updated:
Listed by:
Jesse J Baca 505-240-1000,
Keller Williams Realty
Source: SWMLS,MLS#: 1089161
Facts & features
Interior
Bedrooms & bathrooms
- Bedrooms: 3
- Bathrooms: 2
- Full bathrooms: 1
- 3/4 bathrooms: 1
Primary bedroom
- Level: Main
- Area: 240
- Dimensions: 16 x 15
Kitchen
- Level: Main
- Area: 165
- Dimensions: 15 x 11
Living room
- Level: Main
- Area: 204
- Dimensions: 17 x 12
Heating
- Combination, Central, Forced Air
Cooling
- Refrigerated
Appliances
- Included: Built-In Gas Oven, Built-In Gas Range, Dishwasher, Microwave, Refrigerator, Self Cleaning Oven
- Laundry: Gas Dryer Hookup, Washer Hookup, Dryer Hookup, ElectricDryer Hookup
Features
- Beamed Ceilings, Family/Dining Room, Living/Dining Room, Main Level Primary, Shower Only, Separate Shower, Walk-In Closet(s)
- Flooring: Laminate
- Windows: Double Pane Windows, Insulated Windows, Thermal Windows
- Has basement: No
- Number of fireplaces: 1
- Fireplace features: Gas Log, Outside
Interior area
- Total structure area: 1,639
- Total interior livable area: 1,639 sqft
Property
Parking
- Total spaces: 2
- Parking features: Door-Multi, Detached, Garage, Two Car Garage, Oversized
- Garage spaces: 2
Features
- Levels: One
- Stories: 1
- Patio & porch: Covered, Patio
- Exterior features: Fence, Private Yard
- Fencing: Back Yard
Lot
- Size: 7,405 Square Feet
- Features: Landscaped, Trees, Xeriscape
Details
- Additional structures: Other
- Parcel number: 101805950038511313
- Zoning description: R-1C*
Construction
Type & style
- Home type: SingleFamily
- Property subtype: Single Family Residence
Materials
- Aluminum Siding, Block, Frame
- Foundation: Slab
- Roof: Bitumen
Condition
- Resale
- New construction: No
- Year built: 1953
Utilities & green energy
- Sewer: Public Sewer
- Water: Public
- Utilities for property: Electricity Connected, Natural Gas Connected, Sewer Connected, Water Connected
Green energy
- Energy generation: None
- Water conservation: Water-Smart Landscaping
Community & HOA
Community
- Subdivision: ENCANTADA SUB
Location
- Region: Albuquerque
Financial & listing details
- Price per square foot: $182/sqft
- Tax assessed value: $265,400
- Annual tax amount: $3,732
- Date on market: 8/6/2025
- Cumulative days on market: 86 days
- Listing terms: Cash,Conventional,FHA,VA Loan
- Road surface type: Paved
Foreclosure details
Estimated market value
$298,800
$272,000 - $329,000
$2,182/mo
Price history
| Date | Event | Price |
|---|---|---|
| 12/9/2025 | Sold | -- |
Source:  SWMLS #1089161 Report a problem SWMLS #1089161 Report a problem | ||
| 11/15/2025 | Pending sale | $295,000$180/sqft |
Source: SWMLS #1089161 Report a problem | ||
| 11/3/2025 | Price change | $295,000-3.3%$180/sqft |
Source: SWMLS #1089161 Report a problem | ||
| 10/22/2025 | Pending sale | $305,000$186/sqft |
Source: SWMLS #1089161 Report a problem | ||
| 9/27/2025 | Price change | $305,000-3.2%$186/sqft |
Source: SWMLS #1089161 Report a problem | ||
| 9/9/2025 | Price change | $315,000-3.1%$192/sqft |
Source: SWMLS #1089161 Report a problem | ||
| 8/25/2025 | Price change | $325,000-3%$198/sqft |
Source: SWMLS #1089161 Report a problem | ||
| 8/19/2025 | Price change | $335,000-2.9%$204/sqft |
Source: SWMLS #1089161 Report a problem | ||
| 8/6/2025 | Listed for sale | $345,000+27.8%$210/sqft |
Source: SWMLS #1089161 Report a problem | ||
| 1/6/2023 | Sold | -- |
Source: SWMLS #1026602 Report a problem | ||
| 12/5/2022 | Pending sale | $270,000$165/sqft |
Source: SWMLS #1026602 Report a problem | ||
| 12/4/2022 | Listed for sale | $270,000+38.5%$165/sqft |
Source: SWMLS #1026602 Report a problem | ||
| 3/9/2020 | Sold | -- |
Source: SWMLS #960722 Report a problem | ||
| 1/24/2020 | Pending sale | $195,000$119/sqft |
Source: Keller Williams Realty #960722 Report a problem | ||
| 1/18/2020 | Listed for sale | $195,000+30%$119/sqft |
Source: Keller Williams Realty #960722 Report a problem | ||
| 10/31/2019 | Listing removed | $150,000$92/sqft |
Source: Keller Williams Realty #950801 Report a problem | ||
| 9/20/2019 | Pending sale | $150,000$92/sqft |
Source: Keller Williams Realty #950801 Report a problem | ||
| 8/30/2019 | Price change | $150,000-9.1%$92/sqft |
Source: Keller Williams Realty #950801 Report a problem | ||
| 8/1/2019 | Listed for sale | $165,000$101/sqft |
Source: Keller Williams Realty #950801 Report a problem | ||
| 1/1/2000 | Sold | -- |
Source: Agent Provided Report a problem | ||
Public tax history
| Year | Property taxes | Tax assessment |
|---|---|---|
| 2025 | $3,738 +0.1% | $88,458 |
| 2024 | $3,732 +49.8% | $88,458 +51.7% |
| 2023 | $2,492 +3.5% | $58,308 +3% |
| 2022 | $2,408 +3.5% | $56,611 +3% |
| 2021 | $2,327 +1.7% | $54,962 +3% |
| 2020 | $2,289 | $53,361 +6.4% |
| 2019 | -- | $50,154 |
| 2018 | $1,815 -8.7% | $50,154 +3% |
| 2017 | $1,989 +6.5% | $48,694 +6.1% |
| 2016 | $1,868 -95.8% | $45,899 +3% |
| 2015 | $44,562 +2365.7% | $44,562 |
| 2014 | $1,807 | $44,562 +2.6% |
| 2013 | $1,807 | $43,430 +3% |
| 2012 | -- | $42,165 +3% |
| 2011 | -- | $40,938 +3% |
| 2010 | -- | $39,746 +3% |
| 2009 | -- | $38,588 +3% |
| 2008 | -- | $37,464 +3% |
| 2007 | -- | $36,374 +3% |
| 2006 | -- | $35,315 +3% |
| 2005 | -- | $34,286 +3% |
| 2004 | -- | $33,288 +3% |
| 2003 | -- | $32,319 +3% |
| 2002 | -- | $31,378 +3% |
| 2001 | -- | $30,464 -3.6% |
| 2000 | -- | $31,597 |
Find assessor info on the county website
Monthly payment
Climate risks
Neighborhood: 87110
Nearby schools
Schools provided by the listing agent
- Elementary: Zuni
- Middle: Cleveland
- High: Del Norte
Source: SWMLS. This data may not be complete. We recommend contacting the local school district to confirm school assignments for this home.
- $333,2002 bd2 ba1.8k sqft2728 Kentucky St NE, Albuquerque, NM 87110Off Market
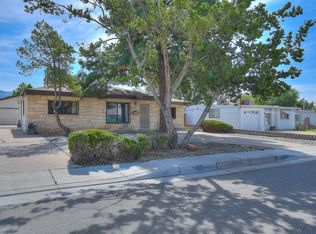
- $273,0002 bd1 ba1.6k sqft2736 Kentucky St NE, Albuquerque, NM 87110Off Market

- $249,0002 bd1 ba1.2k sqft2724 Kentucky St NE, Albuquerque, NM 87110Off Market

- $311,9003 bd2 ba1.2k sqft2733 Louisiana Blvd NE, Albuquerque, NM 87110Off Market

Similar homes
- $324,9003 bd2 ba1.2k sqft3224 California St NE, Albuquerque, NM 87110For Sale
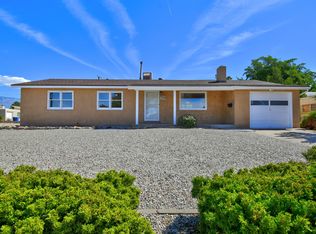 MLS ID #1111448, Konnor Kundomal, Coldwell Banker Legacy. SWMLS
 - $275,0003 bd2 ba1.2k sqft1511 Katie St NE, Albuquerque, NM 87110For Sale
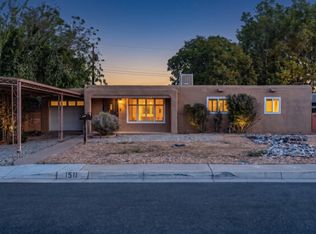 MLS ID #1111435, Billy Bao Nguyen, Real Broker, LLC. SWMLS
 - $330,0003 bd2 ba1.2k sqft2817 Cardenas Dr NE, Albuquerque, NM 87110For Sale
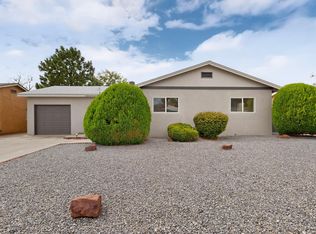 MLS ID #1111243, Gilbert Garcia, Majestic Realty Group. SWMLS
 - $305,0003 bd2 ba1.3k sqft1508 Hoffman Dr NE, Albuquerque, NM 87110For Sale By Owner

