Welcome to Lakewood Valley's newest listing- tucked toward the back of the community for added privacy and peaceful surroundings. This beautifully maintained home backs to natural views and features a fully fenced yard with a sleek wrought iron (aluminum) fence, expansive deck, and mature landscaping- perfect for relaxing or entertaining with a serene pond backdrop. Inside, you'll find 4 bedrooms and 3.1 baths, along with a finished basement and concrete crawl space for additional storage. The main level has been thoughtfully updated with fresh "Agreeable Gray" paint throughout (excluding bedrooms) and a remodeled powder room featuring a new vanity, toilet, and elegant Italian porcelain tile that continues into the first-floor laundry room. A standout feature is the converted living room space into a private first-floor office, complete with custom-built soft-close cabinetry, a chandelier fan, and a custom desk that will remain with the home. The front windows were replaced in 2021, and the first-floor windows are enhanced with custom plantation shutters, adding both charm and functionality. The open dining and kitchen layout flows seamlessly into a cozy family room, creating a welcoming space for gatherings. The kitchen is equipped with well-maintained appliances and granite countertops + back splash that complete the polished look. Floors in the Kitchen and Dining room are Bruce engineered hardwood floors. Upstairs, you'll find four generously sized bedrooms and two full baths, with ceiling fans in every room for added comfort. The finished basement offers additional living space and will be partially furnished with the sale: shelving, mounted TV, and couch- ready for immediate enjoyment. Mechanical systems are well maintained, with ample storage space available. Additional features include leased solar panels (transferable), a WiFi sump pump monitor, and a first-generation Nest thermostat (manual operation only, not connected to app). Major updates & mechanicals include: Roof (2019), Refrigerator (2017), Dishwasher (2021), Stove (2012), Furnace, A/C, water heater, and water softener (~11 years old), Washer & dryer (under 2 years old). This home combines thoughtful updates, functional space, and a tranquil setting, ready for its next owner to move in and enjoy.
Closed
$510,000
2732 Lahinch Dr, Aurora, IL 60503
4beds
2,139sqft
Single Family Residence
Built in 2001
9,583 Square Feet Lot
$510,200 Zestimate®
$238/sqft
$3,304 Estimated rent
Home value
$510,200
$474,000 - $551,000
$3,304/mo
Zestimate® history
Owner options
List your home for rent
$3,304/mo
Rent Zestimate®
Find your next renter with Zillow Rental Manager. Plus, with online applications, you can quickly screen prospective tenants – for free.
$3,304/mo
Rent Zestimate®
Refinance and save
$4,073/mo
Est. payment
Refinancing to a lower rate could help reduce your monthly payments and save thousands over the life of the loan.
$4,073/mo
Est. payment
Explore your selling options
Work with a Zillow partner agent
Leverage their expertise and Zillow's premium Showcase listings to get your home seen by more buyers.
Get startedList with your own agent
Get your home in front of millions of buyers by listing it on Zillow.
Learn how to do itSell it yourself
Take full control of how buyers see your home on Zillow by listing For Sale by Owner (FSBO).
List your homeWhat's special
Finished basementPrivate first-floor officeMature landscapingSerene pond backdropBacks to natural viewsChandelier fanWell-maintained appliances
Zillow last checked:
Listing updated:
Listed by:
Stella Brown (630)885-1589,
Real People Realty
Bought with:
Tanya Samoylovich
Fulton Grace Realty
Source: MRED as distributed by MLS GRID,MLS#: 12627872
Facts & features
Interior
Bedrooms & bathrooms
- Bedrooms: 4
- Bathrooms: 4
- Full bathrooms: 3
- 1/2 bathrooms: 1
Rooms
- Room types: Office
Primary bedroom
- Features: Flooring (Carpet), Bathroom (Full)
- Level: Second
- Area: 252 Square Feet
- Dimensions: 18X14
Bedroom 2
- Features: Flooring (Carpet)
- Level: Second
- Area: 144 Square Feet
- Dimensions: 12X12
Bedroom 3
- Features: Flooring (Carpet)
- Level: Second
- Area: 144 Square Feet
- Dimensions: 12X12
Bedroom 4
- Features: Flooring (Carpet)
- Level: Second
- Area: 156 Square Feet
- Dimensions: 12X13
Dining room
- Features: Flooring (Engineered Hardwood), Window Treatments (Plantation Shutters)
- Level: Main
- Area: 168 Square Feet
- Dimensions: 14X12
Family room
- Features: Flooring (Carpet), Window Treatments (Plantation Shutters)
- Level: Main
- Area: 234 Square Feet
- Dimensions: 18X13
Kitchen
- Features: Kitchen (Eating Area-Breakfast Bar, Eating Area-Table Space, Granite Counters), Flooring (Engineered Hardwood), Window Treatments (Plantation Shutters)
- Level: Main
- Area: 180 Square Feet
- Dimensions: 15X12
Laundry
- Features: Flooring (Porcelain Tile)
- Level: Main
- Area: 91 Square Feet
- Dimensions: 13X7
Office
- Features: Flooring (Carpet), Window Treatments (Plantation Shutters)
- Level: Main
- Area: 168 Square Feet
- Dimensions: 12X14
Heating
- Natural Gas, Solar
Cooling
- Central Air
Appliances
- Included: Range, Microwave, Dishwasher, Refrigerator, Washer, Dryer, Humidifier
Features
- Basement: Finished,Crawl Space,Full
Interior area
- Total structure area: 2,905
- Total interior livable area: 2,139 sqft
Property
Parking
- Total spaces: 6
- Parking features: Yes, Garage Owned, Attached, Garage
- Attached garage spaces: 3
Accessibility
- Accessibility features: No Disability Access
Features
- Stories: 2
- Has view: Yes
- View description: Back of Property
- Has water view: Yes
- Water view: Back of Property
Lot
- Size: 9,583 Square Feet
- Dimensions: 72X139
Details
- Parcel number: 0701081040100000
- Special conditions: None
- Other equipment: Sump Pump, Backup Sump Pump;, Radon Mitigation System
Construction
Type & style
- Home type: SingleFamily
- Property subtype: Single Family Residence
Materials
- Vinyl Siding
Condition
- New construction: No
- Year built: 2001
Utilities & green energy
- Sewer: Public Sewer
- Water: Public
Community & HOA
HOA
- Has HOA: Yes
- Services included: None
- HOA fee: $360 annually
Location
- Region: Aurora
Financial & listing details
- Price per square foot: $238/sqft
- Tax assessed value: $345,375
- Annual tax amount: $9,337
- Date on market: 6/11/2026
- Listing terms: Conventional
- Ownership: Fee Simple w/ HO Assn.
Price history
| Date | Event | Price |
|---|---|---|
| 7/15/2026 | Sold | $510,000+2%$238/sqft |
Source:  MRED as distributed by MLS GRID #12627872 Report a problem MRED as distributed by MLS GRID #12627872 Report a problem | ||
| 6/17/2026 | Contingent | $500,000$234/sqft |
Source: MRED as distributed by MLS GRID #12627872 Report a problem | ||
| 6/11/2026 | Listed for sale | $500,000$234/sqft |
Source: MRED as distributed by MLS GRID #12627872 Report a problem | ||
| 6/3/2026 | Listing removed | $500,000$234/sqft |
Source: MRED as distributed by MLS GRID #12627872 Report a problem | ||
| 5/5/2026 | Contingent | $500,000$234/sqft |
Source: MRED as distributed by MLS GRID #12627872 Report a problem | ||
| 4/30/2026 | Listed for sale | $500,000+73.6%$234/sqft |
Source: MRED as distributed by MLS GRID #12627872 Report a problem | ||
| 7/1/2015 | Sold | $288,000-3%$135/sqft |
Source: MRED as distributed by MLS GRID #08899770 Report a problem | ||
| 5/1/2015 | Pending sale | $297,000$139/sqft |
Source: RE/MAX Action #08899770 Report a problem | ||
| 4/23/2015 | Listed for sale | $297,000+4.2%$139/sqft |
Source: RE/MAX Action #08899770 Report a problem | ||
| 3/10/2006 | Sold | $285,000+36.4%$133/sqft |
Source: Public Record Report a problem | ||
| 10/24/2001 | Sold | $209,000$98/sqft |
Source: Public Record Report a problem | ||
Public tax history
| Year | Property taxes | Tax assessment |
|---|---|---|
| 2024 | $9,337 +4.5% | $115,125 +13.2% |
| 2023 | $8,932 +13.1% | $101,701 +19.1% |
| 2022 | $7,898 +0.7% | $85,362 +5% |
| 2021 | $7,843 +4.5% | $81,297 +1.6% |
| 2020 | $7,507 -4.2% | $80,009 +2.9% |
| 2019 | $7,835 -1.7% | $77,755 +1.6% |
| 2018 | $7,969 +0.9% | $76,495 +2.7% |
| 2017 | $7,896 +1% | $74,520 +2.2% |
| 2016 | $7,820 +7% | $72,916 +4% |
| 2015 | $7,306 | $70,111 +13.7% |
| 2014 | $7,306 +2.3% | $61,680 |
| 2013 | $7,142 -7.7% | $61,680 -12.2% |
| 2012 | $7,737 +5.3% | $70,243 -7.6% |
| 2011 | $7,346 -1.8% | $76,000 -9.1% |
| 2010 | $7,480 +8.6% | $83,565 -1.7% |
| 2009 | $6,887 +0.4% | $85,010 +0.8% |
| 2008 | $6,861 | $84,320 -5.8% |
| 2007 | -- | $89,550 +7.1% |
| 2006 | $6,900 +5.7% | $83,605 +6.2% |
| 2005 | $6,526 +3.6% | $78,702 +6.6% |
| 2004 | $6,302 +15.2% | $73,850 +7.5% |
| 2003 | $5,472 -15.3% | $68,673 +4% |
| 2002 | $6,463 | $66,055 |
Find assessor info on the county website
Neighborhood: 60503
Nearby homes
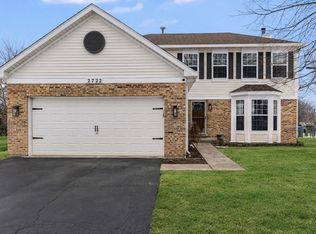
- $442,5004 bd3 ba1.9k sqft2722 Lahinch Dr, Aurora, IL 60503Sold
- $452,600-- bd2 ba2.1k sqft2742 Lahinch Dr, Aurora, IL 60503Off Market
- $409,400-- bd2 ba1.6k sqft2752 Lahinch Dr, Aurora, IL 60503Off Market
- $415,8003 bd3 ba1.6k sqft2712 Lahinch Dr, Aurora, IL 60503Off Market
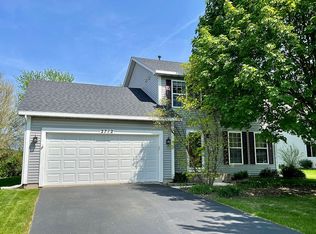
- $409,5004 bd2 ba2.2k sqft2725 Lahinch Dr, Aurora, IL 60503Off Market
- $370,3003 bd3 ba1.6k sqft2735 Lahinch Dr, Aurora, IL 60503Off Market
- $425,700-- bd2 ba1.9k sqft2702 Lahinch Dr, Aurora, IL 60503Off Market
- $400,0004 bd3 ba2.2k sqft2715 Lahinch Dr, Aurora, IL 60503Sold
Nearby schools
GreatSchools rating
- 9/10Wolfs Crossing Elementary SchoolGrades: K-5Distance: 0.9 mi
- 7/10Bednarcik Junior High SchoolGrades: 6-8Distance: 1 mi
- 9/10Oswego East High SchoolGrades: 9-12Distance: 1.9 mi
Schools provided by the listing agent
- Elementary: Wolfs Crossing Elementary School
- Middle: Bednarcik Junior High School
- High: Oswego East High School
- District: 308
Source: MRED as distributed by MLS GRID. This data may not be complete. We recommend contacting the local school district to confirm school assignments for this home.
Get a cash offer in 3 minutes
Find out how much your home could sell for in as little as 3 minutes with a no-obligation cash offer.
Estimated market value
$510,200
Get a cash offer in 3 minutes
Find out how much your home could sell for in as little as 3 minutes with a no-obligation cash offer.
Estimated market value
$510,200
- Illinois
- Will County
- Aurora
- 60503
- 2732 Lahinch Dr
Nearby cities
Nearby neighborhoods
Nearby zip codes
Other Aurora Topics
