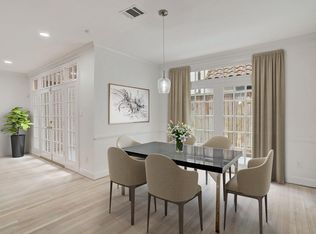
Tucked away on one of the most desirable tree-lined streets of Highland Village & Afton Oaks, this charming townhome is located in a gated community of just 8 homes designed by renowned architect Lucian Hood and built by Lovett. This residence seamlessly combines classic elegance and modern convenience. The living & dining area have French doors with additional transoms that flood the space with natural light and showcase the private outdoor patio, ideal for morning coffee or al-fresco dinner. Second floor features a large/flex media room, great for movie night or a home office. The spacious primary bedroom has en-suite bathroom with double sinks, soaking tub, shower, and a skylight. Secondary bedroom also has an en-suite bathroom and a walk-in closet. Laundry room upstairs. Conveniently located within short stroll to luxury shopping & fine dining at the River Oaks District. Grocery shopping at Central Market. Easy access to 610 & 59/69. Move-in ready & available immediate occupancy!
Copyright notice - Data provided by HAR.com 2022 - All information provided should be independently verified.
Townhouse for rent
$3,950/moFees may apply
2732 Mid Ln, Houston, TX 77027
2beds
2,048sqft
Price may not include required fees and charges. Learn more|
Townhouse
Available now
No pets
Air conditioner, electric
In unit laundry
2 Attached garage spaces parking
Electric, natural gas, wood
What's special
Laundry room upstairsSpacious primary bedroom
- 27 days |
- -- |
- -- |
Zillow last checked:
Listing updated:
Travel times

Let’s turn your rent into credit progress
Build credit history with every on-time payment and get credit for the payment you’re already making.
Facts & features
Interior
Bedrooms & bathrooms
- Bedrooms: 2
- Bathrooms: 3
- Full bathrooms: 2
- 1/2 bathrooms: 1
Heating
- Electric, Natural Gas, Wood
Cooling
- Air Conditioner, Electric
Appliances
- Included: Dishwasher, Dryer, Electric Oven, Microwave Oven, Refrigerator, Stove, Washer
- Laundry: In Unit
Features
- Ceiling Fan(s), Walk In Closet
- Flooring: Carpet, Tile, Wood
- Has fireplace: Yes
Interior area
- Total interior livable area: 2,048 sqft
Property
Parking
- Total spaces: 2
- Parking features: Attached, Garage
- Has attached garage: Yes
- Details: Contact manager
Features
- Stories: 2
- Exterior features: Walk In Closet
Lot
- Features: Subdivided
Details
- Additional structures: Garage(s)
- Parcel number: 0720780000064
Construction
Type & style
- Home type: Townhouse
- Architectural style: Traditional
- Property subtype: Townhouse
Condition
- Year built: 1986
Building
Management
- Pets allowed: No
Community & HOA
Location
- Region: Houston
Financial & listing details
- Lease term: Long Term
Price history
| Date | Event | Price |
|---|---|---|
| 7/30/2026 | Listed for rent | $3,950+12.9%$2/sqft |
Source: | ||
| 4/18/2022 | Listing removed | -- |
Source: | ||
| 2/19/2022 | Price change | $3,500-5.4%$2/sqft |
Source: | ||
| 2/1/2022 | Listed for rent | $3,700+12.1%$2/sqft |
Source: | ||
| 2/8/2019 | Listing removed | $3,300$2/sqft |
Source: John Daugherty, REALTORS #61785271 Report a problem | ||
| 1/17/2019 | Listed for rent | $3,300+1.5%$2/sqft |
Source: John Daugherty, REALTORS #61785271 Report a problem | ||
| 12/10/2018 | Listing removed | $3,250$2/sqft |
Source: Owner Report a problem | ||
| 11/7/2018 | Listed for rent | $3,250-7.1%$2/sqft |
Source: Owner Report a problem | ||
| 6/12/2015 | Listing removed | $3,500$2/sqft |
Source: DSS Real Estate #92550824 Report a problem | ||
| 4/25/2015 | Price change | $3,500+9.4%$2/sqft |
Source: DSS Real Estate #92550824 Report a problem | ||
| 4/22/2015 | Listed for rent | $3,200$2/sqft |
Source: DSS Real Estate #92550824 Report a problem | ||
Neighborhood: Afton Oaks - River Oaks Area
Nearby schools
GreatSchools rating
- 6/10School at St. George PlaceGrades: PK-5Distance: 1.3 mi
- 10/10Lanier Middle SchoolGrades: 6-8Distance: 2.7 mi
- 6/10Lamar High SchoolGrades: 9-12Distance: 1.5 mi