Skip main navigation
Closed
  • $119,000

    2732 N Evans Ave, Evansville, IN 47711

    2beds
    900sqft
    Single Family Residence
    Built in 1957
    0.28 Acres Lot
    $158,200 Zestimate®
    $--/sqft
    $1,018 Estimated rent

    Home value

    $158,200

    $147,000 - $169,000

    $1,018/mo

    Zestimate® history
    Loading
    Loading...

    Owner options

    List your home for rent

    $1,018/mo

    Rent Zestimate®

    Find your next renter with Zillow Rental Manager. Plus, with online applications, you can quickly screen prospective tenants – for free.

    Learn more

    $1,018/mo

    Rent Zestimate®

    Refinance and save

    $575/mo

    Est. payment

    Refinancing to a lower rate could help reduce your monthly payments and save thousands over the life of the loan.

    See today's rates

    $575/mo

    Est. payment

    Explore your selling options

    Work with a Zillow partner agent

    Leverage their expertise and Zillow's premium Showcase listings to get your home seen by more buyers.

    Get started

    List with your own agent

    Get your home in front of millions of buyers by listing it on Zillow.

    Learn how to do it

    Sell it yourself

    Take full control of how buyers see your home on Zillow by listing For Sale by Owner (FSBO).

    List your home

    What's special

    Close to various amenitiesOpen deckLaundry hook - upsLarge drivewayLarge windowsNatural lightCeiling fans
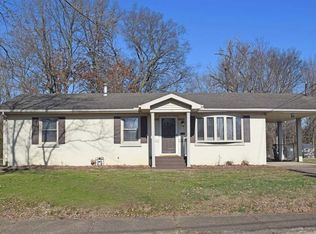
    Welcome to this charming home nestled in a quiet neighborhood on Evansville's north side, directly across from Evans Elementary School. With the home also being close to various amenities including shopping and dining, this property offers the perfect blend of convenience and comfort. As you approach, you'll appreciate the spacious corner lot featuring a large driveway and a convenient one-car carport. Step inside to discover a welcoming living room adorned with hardwood flooring, large windows that fill the space in natural light, and a ceiling fan for added comfort. Adjacent to the living room is the cozy eat-in kitchen, boasting ample cabinet storage for all your culinary essentials. This residence features two bedrooms on the main floor, each equipped with hardwood flooring, ceiling fans, and large windows. The full-sized bathroom is complete with linen closet storage and a tub. Downstairs, the full unfinished basement awaits your personal touch, providing ample space for storage or potential flex space to suit your needs. Laundry hook-ups are conveniently located in the basement. There is also a stand up shower in the basement. Step outside to the side of the home and unwind on the open deck overlooking the spacious yard, perfect for outdoor gatherings. Additional storage is provided by a smaller utility shed behind the carport and a larger storage shed in the yard, ensuring you have plenty of space for all your belongings. Don't miss your chance to own this charming home offering comfort, convenience, and endless possibilities.

    Zillow last checked:

    Listing updated:

    Listed by:

    Trae Dauby Cell:812-777-4611,

    Dauby Real Estate

    Bought with:

    Ryan Kingsbury, RB20001747

    KELLER WILLIAMS CAPITAL REALTY

    Source: IRMLS,MLS#: 202409009MLS Logo

    Facts & features

    Interior

    Bedrooms & bathrooms
    • Bedrooms: 2
    • Bathrooms: 1
    • Full bathrooms: 1
    • Main level bedrooms: 2
    Bedroom 1
    • Level: Main
    Bedroom 2
    • Level: Main
    Kitchen
    • Level: Main
    • Area: 162
    • Dimensions: 18 x 9
    Living room
    • Level: Main
    • Area: 209
    • Dimensions: 19 x 11
    Heating
    • Forced Air
    Cooling
    • Central Air
    Features
    • Sound System, Ceiling Fan(s), Laminate Counters, Eat-in Kitchen, Tub and Separate Shower
    • Flooring: Hardwood, Vinyl
    • Basement: Full,Unfinished,Block
    • Attic: Storage
    • Has fireplace: No
    • Fireplace features: None
    Interior area
    • Total structure area: 1,800
    • Total interior livable area: 900 sqft
    • Finished area above ground: 900
    • Finished area below ground: 0

    Property

    Parking
    • Parking features: Concrete
    • Has uncovered spaces: Yes
    Features
    • Levels: One
    • Stories: 1
    • Patio & porch: Deck
    • Fencing: None
    Lot
    • Size: 0.28 Acres
    • Dimensions: 187 X 66
    • Features: Corner Lot, Level, 0-2.9999
    Details
    • Additional structures: Shed(s), Shed
    • Parcel number: 820617031139.008029

    Construction

    Type & style
    • Home type: SingleFamily
    • Architectural style: Ranch
    • Property subtype: Single Family Residence
    Materials
    • Brick, Vinyl Siding
    Condition
    • New construction: No
    • Year built: 1957

    Utilities & green energy

    • Gas: CenterPoint Energy
    • Sewer: City
    • Water: City

    Community & HOA

    Community
    • Subdivision: Wilke(s)
    Location
    • Region: Evansville

    Financial & listing details

    • Tax assessed value: $127,300
    • Annual tax amount: $974
    • Date on market: 5/3/2024
    • Listing terms: Cash,Conventional,FHA,VA Loan

    Price history

    DateEventPrice
    5/1/2024Sold$119,000-0.8%
    Source: IRMLS #202409009 Report a problem
    3/25/2024Pending sale$119,900
    Source: IRMLS #202409009 Report a problem
    3/19/2024Listed for sale$119,900
    Source: IRMLS #202409009 Report a problem

    Public tax history

    YearProperty taxesTax assessment
    2025$1,023 +5%$127,300 +30.7%
    2024$974 -9.7%$97,400 +5.1%
    2023$1,079 +13.6%$92,700 -0.4%
    2022$950 +1.2%$93,100 +6.8%
    2021$939 +0.4%$87,200 -0.1%
    2020$935 -31.9%$87,300
    2019$1,374 +53.4%$87,300 +4.4%
    2018$896 +3.5%$83,600 -1.3%
    2017$865 $84,700 +0.1%
    2016$865 +6.2%$84,600 +2.1%
    2014$815 -0.1%$82,900 -4.7%
    2013$816 -9.9%$87,000 -0.7%
    2012$905 -5.4%$87,600 -10.6%
    2011$957 +15.9%$98,000 -1.1%
    2010$826 +10.7%$99,100
    2009$746 $99,100 -2.9%
    2008-- $102,100 +16.8%
    2007-- $87,400
    2006-- --
    2003-- $31,100
    2001-- $31,100
    Find assessor info on the county website

    Neighborhood: Diamond-Stringtown

    Nearby schools

    GreatSchools rating
    Schools provided by the listing agent
    • Elementary: Evans
    • Middle: North
    • High: North
    • District: Evansville-Vanderburgh School Corp.

    Source: IRMLS. This data may not be complete. We recommend contacting the local school district to confirm school assignments for this home.

    Get pre-qualified for a loan
    At Zillow Home Loans, we can pre-qualify you in as little as 5 minutes with no impact to your credit score.

    An equal housing lender. NMLS #10287.

    Sell for more on Zillow
    Get a Zillow Showcase℠ listing at no additional cost and you could sell for .
    $158,200
    2% more
    +$3,164
    With Zillow Showcase(estimated)
    $161,364