This beautifully updated westside bungalow blends timeless character with modern efficiency. Step into the welcoming enclosed porch and through the energy-efficient Pella Craftsman front door into a cozy living room featuring restored hardwood floors, rich woodwork, 9-foot ceilings, and a gorgeous fireplace centerpiece. The formal dining room connects seamlessly to the updated kitchen, which boasts soft-close cabinetry, top-tier stainless steel appliances, a dual-fuel range, and a cheerful breakfast nook. Enjoy peace of mind with updated electrical and plumbing, an on-demand tankless water heater, and energy-efficient Champion windows and screen door throughout the home. A versatile den off one of the bedrooms provides the perfect option for a third bedroom or home office. The basement offers generous storage and a flexible bonus room. Outside, the fenced yard creates a private courtyard feel—ideal for relaxing or entertaining. A spacious two-car garage completes the package. This move-in-ready home is packed with thoughtful upgrades and comes with a 1-year home warranty for added peace of mind.
Closed
$225,000
2732 Pennsylvania St, Evansville, IN 47712
2beds
1,668sqft
Single Family Residence
Built in 1929
9,147 Square Feet Lot
$230,800 Zestimate®
$--/sqft
$1,355 Estimated rent
Home value
$230,800
$208,000 - $258,000
$1,355/mo
Zestimate® history
Owner options
List your home for rent
$1,355/mo
Rent Zestimate®
Find your next renter with Zillow Rental Manager. Plus, with online applications, you can quickly screen prospective tenants – for free.
$1,355/mo
Rent Zestimate®
Refinance and save
$1,411/mo
Est. payment
Refinancing to a lower rate could help reduce your monthly payments and save thousands over the life of the loan.
$1,411/mo
Est. payment
Explore your selling options
Work with a Zillow partner agent
Leverage their expertise and Zillow's premium Showcase listings to get your home seen by more buyers.
Get startedList with your own agent
Get your home in front of millions of buyers by listing it on Zillow.
Learn how to do itSell it yourself
Take full control of how buyers see your home on Zillow by listing For Sale by Owner (FSBO).
List your homeWhat's special
Gorgeous fireplace centerpieceFenced yardEnclosed porchFormal dining roomCheerful breakfast nookSpacious two-car garageRich woodwork
Zillow last checked:
Listing updated:
Listed by:
Christie L Martin Office:812-858-2400,
ERA FIRST ADVANTAGE REALTY, INC
Bought with:
Christie L Martin, RB14041073
ERA FIRST ADVANTAGE REALTY, INC
Source: IRMLS,MLS#: 202522540
Facts & features
Interior
Bedrooms & bathrooms
- Bedrooms: 2
- Bathrooms: 1
- Full bathrooms: 1
- Main level bedrooms: 2
Bedroom 1
- Level: Main
Bedroom 2
- Level: Main
Dining room
- Level: Main
- Area: 156
- Dimensions: 12 x 13
Family room
- Level: Basement
- Area: 286
- Dimensions: 26 x 11
Kitchen
- Level: Main
- Area: 99
- Dimensions: 9 x 11
Living room
- Level: Main
- Area: 312
- Dimensions: 26 x 12
Office
- Level: Main
- Area: 120
- Dimensions: 10 x 12
Heating
- Forced Air
Cooling
- Central Air
Appliances
- Included: Disposal, Refrigerator, Washer, Dryer-Electric, Range/Oven-Dual Fuel, Gas Range, Tankless Water Heater
Features
- Ceiling Fan(s), Countertops-Solid Surf, Eat-in Kitchen, Kitchen Island, Tub/Shower Combination
- Windows: Window Treatments
- Basement: Partial,Partially Finished,Block
- Number of fireplaces: 1
- Fireplace features: Living Room, Gas Log
Interior area
- Total structure area: 2,668
- Total interior livable area: 1,668 sqft
- Finished area above ground: 1,348
- Finished area below ground: 320
Property
Parking
- Total spaces: 2
- Parking features: Detached, Garage Door Opener, Concrete
- Garage spaces: 2
- Has uncovered spaces: Yes
Features
- Levels: One
- Stories: 1
- Patio & porch: Enclosed
Lot
- Size: 9,147 Square Feet
- Dimensions: 76x118
- Features: Corner Lot, Level, City/Town/Suburb, Landscaped
Details
- Parcel number: 820526032012.001029
Construction
Type & style
- Home type: SingleFamily
- Architectural style: Bungalow
- Property subtype: Single Family Residence
Materials
- Vinyl Siding
- Roof: Shingle
Condition
- New construction: No
- Year built: 1929
Details
- Warranty included: Yes
Utilities & green energy
- Sewer: Public Sewer
- Water: Public
Community & HOA
Community
- Subdivision: Forest Hill(s)
Location
- Region: Evansville
Financial & listing details
- Tax assessed value: $127,300
- Annual tax amount: $1,183
- Date on market: 6/13/2025
- Listing terms: Cash,Conventional,FHA,VA Loan
Price history
| Date | Event | Price |
|---|---|---|
| 9/11/2025 | Sold | $225,000-3.8% |
Source:  IRMLS #202522540 Report a problem IRMLS #202522540 Report a problem | ||
| 8/4/2025 | Pending sale | $233,900 |
Source: IRMLS #202522540 Report a problem | ||
| 7/29/2025 | Price change | $233,900-0.4% |
Source: IRMLS #202522540 Report a problem | ||
| 7/16/2025 | Price change | $234,900-1.7% |
Source: IRMLS #202522540 Report a problem | ||
| 6/13/2025 | Listed for sale | $239,000 |
Source: IRMLS #202522540 Report a problem | ||
Public tax history
| Year | Property taxes | Tax assessment |
|---|---|---|
| 2025 | $1,183 +2.6% | $127,300 +13.7% |
| 2024 | $1,153 +3% | $112,000 +2.8% |
| 2023 | $1,119 +59.2% | $109,000 +3.5% |
| 2022 | $703 +0.9% | $105,300 +33.8% |
| 2021 | $697 +0.8% | $78,700 -0.9% |
| 2020 | $691 +1.6% | $79,400 -0.1% |
| 2019 | $680 +3.3% | $79,500 -0.3% |
| 2018 | $659 +1.8% | $79,700 +0.8% |
| 2017 | $647 | $79,100 -0.6% |
| 2016 | $647 +8.6% | $79,600 +2.4% |
| 2014 | $596 -0.2% | $77,700 +5.6% |
| 2013 | $597 +14.6% | $73,600 +0.1% |
| 2012 | $521 +2% | $73,500 -6.1% |
| 2011 | $511 +8.5% | $78,300 |
| 2010 | $471 +35.8% | $78,300 +11.7% |
| 2009 | $347 | $70,100 -6.5% |
| 2008 | -- | $75,000 +23.8% |
| 2007 | -- | $60,600 |
| 2006 | -- | -- |
| 2003 | -- | $24,100 |
| 2001 | -- | $24,100 |
Find assessor info on the county website
Neighborhood: Reitz Hill
Nearby homes
- $135,3001 bd1 ba962 sqft2728 Pennsylvania St, Evansville, IN 47712Off Market
- $140,7002 bd1 ba962 sqft2724 Pennsylvania St, Evansville, IN 47712Off Market
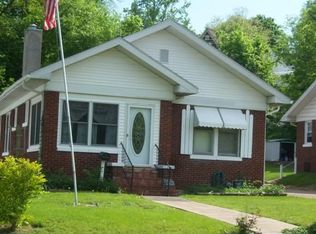
- $148,5001 bd2 ba1.6k sqft14 Dreier Blvd, Evansville, IN 47712Off Market
- $218,0003 bd2 ba2k sqft2720 Pennsylvania St, Evansville, IN 47712Off Market

- $243,1004 bd2 ba2.4k sqft2800 Pennsylvania St, Evansville, IN 47712Off Market
- $235,2002 bd2 ba1.4k sqft18 Dreier Blvd, Evansville, IN 47712Off Market
- $178,5002 bd1 ba1.4k sqft2716 Pennsylvania St, Evansville, IN 47712Off Market
- $268,4004 bd3 ba2k sqft13 Dreier Blvd, Evansville, IN 47712Off Market
Nearby schools
GreatSchools rating
- 5/10Tekoppel Elementary SchoolGrades: K-5Distance: 0.6 mi
- 7/10Helfrich Park Stem AcademyGrades: 6-8Distance: 0.7 mi
- 9/10Francis Joseph Reitz High SchoolGrades: 9-12Distance: 0.4 mi
Schools provided by the listing agent
- Elementary: Tekoppel
- Middle: Helfrich
- High: Francis Joseph Reitz
- District: Evansville-Vanderburgh School Corp.
Source: IRMLS. This data may not be complete. We recommend contacting the local school district to confirm school assignments for this home.


Get pre-qualified for a loan
At Zillow Home Loans, we can pre-qualify you in as little as 5 minutes with no impact to your credit score.An equal housing lender. NMLS #10287.
Sell for more on Zillow
Get a Zillow Showcase℠ listing at no additional cost and you could sell for .
$230,800
2% more
+$4,616
With Zillow Showcase(estimated)
$235,416
- Indiana
- Vanderburgh County
- Evansville
- 47712
- Reitz Hill
- 2732 Pennsylvania St
Nearby cities
Nearby neighborhoods
Nearby zip codes
Other Evansville Topics
