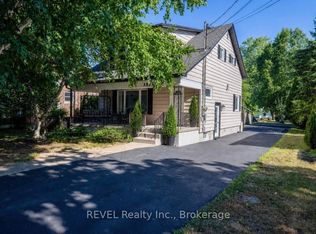
This unique 5-bedroom, 2,600+ sq. ft. century home beautifully blends original character with thoughtful updates. Much of the classic woodwork, trim, and ceilings have been preserved, while the home features two fully renovated bathrooms (2021), a renovated kitchen (2019), and a large second-floor loft.The covered front porch welcomes you into a bright living room and formal dining room with gleaming hardwood floors, exposed ceiling beams, a fireplace with mantle, and big bay windows. The updated chef-friendly kitchen offers plenty of space to cook and gather. Pocket French doors lead to a practical mudroom with built-in seating and a clever loft bed that overlooks the backyard.On the main floor, you'll also find a generous bedroom with walkout access to the deck, a den (perfect as a second bedroom or office), and a full bath - great for in-law visits or flexible living arrangements.Upstairs, the impressive double staircase leads to a bright loft area with Juliet balcony access - ideal for a family room, home office, or workout space. There are four additional good-sized bedrooms and a beautifully updated bathroom with a separate shower, soaker tub, and skylight. In the backyard oasis, enjoy your own private outdoor escape with an in-ground pool, a spacious 2020 deck featuring a built-in hot tub, a peaceful pond, pool shed/tiki bar, patio space, and room to relax or entertain. The basement provides a workshop area, generous storage, and walk-up access to the backyard. Ample parking for 8+ vehicles completes the package. A warm, character-filled home with modern updates and a fantastic backyard - ready for its next chapter.
For sale
C$689,000
2732 Portage Rd, Niagara Falls, ON L2J 2J3
5beds
2baths
Single Family Residence
Built in ----
0.26 Acres Lot
$-- Zestimate®
C$--/sqft
C$-- HOA
What's special
Large second-floor loftCovered front porchFormal dining roomGleaming hardwood floorsExposed ceiling beamsFireplace with mantleBig bay windows
- 1 day |
- 18 |
- 1 |
Zillow last checked:
Listing updated:
Listed by:
REVEL Realty Inc., Brokerage
Source: TRREB,MLS®#: X13412798 Originating MLS®#: Niagara Association of REALTORS
Originating MLS®#: Niagara Association of REALTORSFacts & features
Interior
Bedrooms & bathrooms
- Bedrooms: 5
- Bathrooms: 2
Bedroom
- Description: Bedroom
- Level: Second
- Area: 14.08 Square Meters
- Area source: Other
- Dimensions: 3.99 x 3.53
Bedroom
- Description: Bedroom
- Level: Second
- Area: 13.97 Square Meters
- Area source: Other
- Dimensions: 4.11 x 3.40
Bedroom
- Description: Bedroom
- Level: Second
- Area: 11.85 Square Meters
- Area source: Other
- Dimensions: 3.33 x 3.56
Bedroom
- Description: Bedroom
- Level: Main
- Area: 8.55 Square Meters
- Area source: Other
- Dimensions: 2.59 x 3.30
Bedroom
- Description: Bedroom
- Level: Second
- Area: 15.07 Square Meters
- Area source: Other
- Dimensions: 4.27 x 3.53
Bathroom
- Level: Second
- Dimensions: 4.21 x 3.44
Bathroom
- Level: Main
- Dimensions: 2.93 x 1.93
Den
- Description: Den
- Level: Main
- Area: 16.51 Square Meters
- Area source: Other
- Dimensions: 4.39 x 3.76
Dining room
- Description: Dining Room
- Level: Main
- Area: 17.77 Square Meters
- Area source: Other
- Dimensions: 4.70 x 3.78
Family room
- Description: Loft
- Level: Second
- Area: 17.96 Square Meters
- Area source: Other
- Dimensions: 4.75 x 3.78
Kitchen
- Description: Kitchen
- Level: Main
- Area: 14.49 Square Meters
- Area source: Other
- Dimensions: 3.66 x 3.96
Living room
- Level: Main
- Dimensions: 7.39 x 4.03
Mud room
- Description: Mud Room
- Level: Main
- Area: 8.77 Square Meters
- Area source: Other
- Dimensions: 2.74 x 3.20
Heating
- Radiant, Gas
Cooling
- Wall Unit(s)
Features
- In-Law Capability
- Basement: Unfinished,Walk-Out Access
- Has fireplace: Yes
Interior area
- Living area range: 2500-3000 null
Property
Parking
- Total spaces: 8
- Parking features: Private
Features
- Stories: 2
- Has private pool: Yes
- Pool features: In Ground
- Waterfront features: None
Lot
- Size: 0.26 Acres
- Features: Arts Centre, Campground, Fenced Yard, Golf, Park, Public Transit
Details
- Additional structures: Garden Shed
- Parcel number: 642740011
Construction
Type & style
- Home type: SingleFamily
- Property subtype: Single Family Residence
Materials
- Vinyl Siding
- Foundation: Block
- Roof: Asphalt Shingle
Utilities & green energy
- Sewer: Sewer
Community & HOA
Location
- Region: Niagara Falls
Financial & listing details
- Annual tax amount: C$4,792
- Date on market: 8/6/2026
R
REVEL Realty Inc., Brokerage
By pressing Contact Agent, you agree that the real estate professional identified above may call/text you about your search, which may involve use of automated means and pre-recorded/artificial voices. You don't need to consent as a condition of buying any property, goods, or services. Message/data rates may apply. You also agree to our Terms of Use. Zillow does not endorse any real estate professionals. We may share information about your recent and future site activity with your agent to help them understand what you're looking for in a home.
Price history
Price history is unavailable.
Public tax history
Tax history is unavailable.
Climate risks
Neighborhood: Church
Nearby schools
GreatSchools rating
- 4/10Maple Avenue SchoolGrades: PK-6Distance: 2.2 mi
- 3/10Gaskill Preparatory SchoolGrades: 7-8Distance: 4.2 mi
- 3/10Niagara Falls High SchoolGrades: 9-12Distance: 4.6 mi
- C$--4 bd2 ba2k sqft5940 Hillcrest Cres, Niagara Falls, ON L2J2A7Off Market
- C$569,8884 bd2 ba-- sqft6011 Theresa St, Niagara Falls, ON L2J2A4For Sale

- C$1,9501 bd1 ba-- sqft2971 Portage Rd, Niagara Falls, ON L2J2J6For Rent

- C$--3 bd1 ba1.8k sqft5675 Churchs Ln #1, Niagara Falls, ON L2J1Y8Off Market
- C$--1 bd1 ba-- sqft6277 Johnson Dr, Niagara Falls, ON L2J3L5Off Market
- C$509,9003 bd2 ba-- sqft2909 Henley Ave, Niagara Falls, ON L2J3M3For Sale
- C$590,0003 bd2 ba1k sqft2827 Fredonia Dr, Niagara Falls, ON L2J3M8Sold
- C$2,2003 bd1 ba-- sqft6033 Swayze Dr, Niagara Falls, ON L2J3K2For Rent
Similar homes
- C$797,9005 bd4 ba-- sqft8046 Beaverdams Rd, Niagara Falls, ON L2H 1R8For Sale
 MLS ID #X13645566, RE/MAX SKYWAY REALTY INC.. TRREB
 - C$699,0003 bd2 ba-- sqft4480 Queensway Gdns, Niagara Falls, ON L2E 6P7For Sale
 MLS ID #X13206370, REVEL Realty Inc., Brokerage. TRREB
 - C$635,0003 bd2 ba-- sqft5682 Hanan Ave, Niagara Falls, ON L2G 4E6For Sale
 MLS ID #X13607942, REVEL Realty Inc., Brokerage. TRREB
 - C$699,9994 bd3 ba-- sqft3852 Highland Dr, Fort Erie, ON L0S 1N0For Sale
 MLS ID #X13632776, REVEL Realty Inc., Brokerage. TRREB
 - C$649,9004 bd2 ba-- sqft2203 Stevensville Rd, Fort Erie, ON L0S 1S0For SaleMLS ID #X13631466, REVEL Realty Inc., Brokerage. TRREB
- C$699,9003 bd2 ba-- sqft43 Howard Ave, Saint Catharines, ON L2N 3W8For SaleMLS ID #X13643288, ROYAL LEPAGE NRC REALTY. TRREB
- C$699,9003 bd2 ba-- sqft193 Ontario St, Saint Catharines, ON L2R 5K8For SaleMLS ID #X13643842, REVEL Realty Inc., Brokerage. TRREB
- C$550,0003 bd2 ba-- sqft3938 Main St, Niagara Falls, ON L2G 6B6For SaleMLS ID #X13631246, EXP REALTY. TRREB
- C$449,0003 bd1 ba-- sqft4939 Hamilton St, Niagara Falls, ON L2E 2V9For SaleMLS ID #X13644738, ROYAL LEPAGE NRC REALTY. TRREB
- C$614,9004 bd2 ba-- sqft7859 Mulhern St, Niagara Falls, ON L2H 1B6For SaleMLS ID #X13431154, REVEL Realty Inc., Brokerage. TRREB
- C$629,9006 bd3 ba-- sqft4830 4th Ave, Niagara Falls, ON L2E 4P1For SaleMLS ID #X13482176, REVEL Realty Inc., Brokerage. TRREB
- C$659,9993 bd2 ba-- sqft4333 Southerland Ct, Niagara Falls, ON L2G 7W4For SaleMLS ID #X13613920, BOLDT REALTY INC., BROKERAGE. TRREB
- C$749,0002 bd2 ba-- sqft2631 Thompson Rd, Fort Erie, ON L2A 5M4For SaleMLS ID #X13634188, REVEL Realty Inc., Brokerage. TRREB
- C$934,9003 bd1 ba-- sqft6398 Mountain Rd, Niagara Falls, ON L2J 0B3For SaleMLS ID #X13542818, REVEL Realty Inc., Brokerage. TRREB
- C$679,0003 bd1 ba-- sqft639 Penner St, Niagara On The Lake, ON L0S 1J0For SaleMLS ID #X13469296, REVEL Realty Inc., Brokerage. TRREB
- C$475,0002 bd2 ba-- sqft7962 Booth St, Niagara Falls, ON L2H 1E8For SaleMLS ID #X13619494, REVEL Realty Inc., Brokerage. TRREB
- C$779,9002 bd3 ba-- sqft6295 Forest Ridge Dr, Niagara Falls, ON L2J 4K2For SaleMLS ID #X13504120, REVEL Realty Inc., Brokerage. TRREB
- C$549,0005 bd2 ba-- sqft42 Saint George Ct, Fort Erie, ON L0S 1N0For SaleMLS ID #X13456218, REVEL Realty Inc., Brokerage. TRREB
- C$575,0002 bd2 ba-- sqft4148 S Drummond Rd, Niagara Falls, ON L2E 6B9For SaleMLS ID #X13030202, ROYAL LEPAGE NRC REALTY. TRREB
- C$757,0003 bd3 ba-- sqft2376 Centre St, Thorold, ON L0S 1A0For SaleMLS ID #X13208084, REVEL Realty Inc., Brokerage. TRREB
