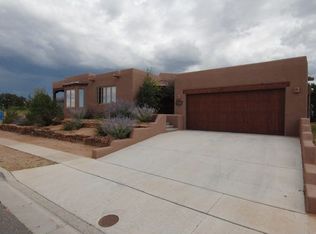
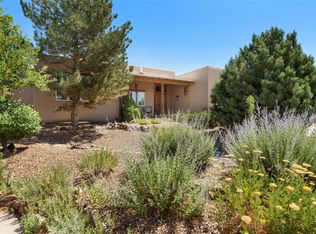
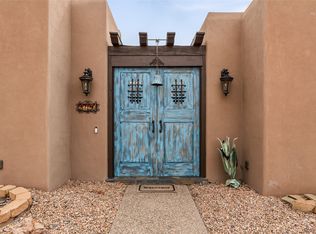
On a quiet, convenient in-town cul-de-sac, this light-filled three-bedroom Pueblo-style residence is a delightful oasis close to numerous services and conveniences. Coved ceilings, vigas and beams, decorative corbels, numerous skylights and casement windows, plaster walls, tile floors, serene earthy hues, and a kiva fireplace accented with a whimsical kokopelli contribute to the modern Southwestern ambience. The heart of the home is an expansive open-plan living and dining room with a soaring ceiling, built-in shelves, and double glass doors to the rear portal and patio. Nearby is a bright, cheerful kitchen with a sunny breakfast area that opens through sliding glass doors to an enchanting entry courtyard paved in flagstone. The owner’s suite—which opens to the backyard and includes dual closets and a spacious bath with a soaking tub and a shower—is well separated from the two guest bedrooms and their shared bath, creating welcome peace and privacy. One bedroom benefits from a private entrance, making it ideal for use as a home office. In the backyard, an alluring brick portal and multilevel patio encourage outdoor relaxation in the fresh Santa Fe air, with traditional coyote fencing providing welcome seclusion. Hunter Douglas blinds, a security system, in-floor radiant heating, evaporative cooling, a large laundry room with a sink and storage, and an insulated two-car garage are among the contemporary amenities.
64 days
|
595
|
23
|
Zillow last checked:
Listing updated:
Listed by:
John Rigatti505-660-3353,
Sotheby's Int. RE/Washington505-988-8088,
Timothy C. Van Camp505-690-2750,
Sotheby's Int. RE/Washington
Source: SFARMLS,MLS#: 202601519Originating MLS: Santa Fe Association of REALTORS
Facts & features
Interior
Bedrooms & bathrooms
Bedrooms: 3
Bathrooms: 2
Full bathrooms: 2
Heating
Radiant Floor
Cooling
Evaporative Cooling
Appliances
Included: Dryer, Dishwasher, Disposal, Oven, Range, Refrigerator, Water Heater, Washer
Features
Beamed Ceilings, No Interior Steps
Flooring: Tile
Windows: Insulated Windows
Has basement: No
Number of fireplaces: 1
Fireplace features: Kiva
Interior area
Total structure area: 2,259
Total interior livable area: 2,259 sqft
Property
Parking
Total spaces: 4
Parking features: Attached, Direct Access, Garage
Attached garage spaces: 2
Accessibility
Accessibility features: Not ADA Compliant
Features
Levels: One
Stories: 1
Lot
Size: 0.27 Acres
Details
Parcel number: 910001008
Special conditions: Standard
Construction
Type & style
Home type: SingleFamily
Architectural style: Pueblo
Property subtype: Single Family Residence
Materials
Frame, Stucco
Foundation: Slab
Roof: Flat
Condition
Year built: 2002
Utilities & green energy
Sewer: Public Sewer
Water: Public
Utilities for property: High Speed Internet Available, Electricity Available