Welcome to this beautifully maintained 4-bedroom, 4-bathroom home in the highly sought-after Vista Grande Terrace Neighborhood! This charming two-story residence features solid wood floors throughout the main and upper levels, with new carpet in the basement. Thoughtfully updated, the home boasts the removal of popcorn ceilings and the addition of recessed lighting, creating a modern and welcoming ambiance. The kitchen, perfect for any home chef, showcases solid granite countertops, updated cabinets, a gas stove, and stainless steel appliances. The main living area is centered around a cozy, remote-operated gas fireplace, surrounded by custom-built cabinets—ideal for relaxing evenings. The finished basement offers extra space for entertainment or family gatherings. The front of the home features stunning landscaping, a stamped concrete driveway, and breathtaking mountain views that enhance its curb appeal. Relax to the soothing sounds of two tranquil water features—one in the beautifully landscaped front yard and another in the private backyard oasis. The backyard is an entertainer's dream, offering a spacious deck for relaxation, a beautifully designed private patio, and gorgeous landscaping that provides charm and privacy—ideal for gatherings and summer barbecues. With both central air conditioning and an attic fan, you'll have multiple options to stay cool during the warmer months. Conveniently located just minutes from shopping, parks, schools, and local amenities, this home offers the perfect blend of comfort and tranquility in a well-established community. Move-in ready with ample space, beautiful finishes, and meticulous attention to detail, this home is the perfect combination of function and style. Don’t miss your chance to make it yours!
Sold for $564,000
$564,000
2732 Purgatory Dr, Colorado Springs, CO 80918
4beds
2,944sqft
Single Family Residence
Built in 1980
8,164 Square Feet Lot
$543,500 Zestimate®
$192/sqft
$2,716 Estimated rent
Home value
$543,500
$516,000 - $576,000
$2,716/mo
Zestimate® history
Owner options
List your home for rent
$2,716/mo
Rent Zestimate®
Find your next renter with Zillow Rental Manager. Plus, with online applications, you can quickly screen prospective tenants – for free.
$2,716/mo
Rent Zestimate®
Refinance and save
$3,305/mo
Est. payment
Refinancing to a lower rate could help reduce your monthly payments and save thousands over the life of the loan.
$3,305/mo
Est. payment
Explore your selling options
Work with a Zillow partner agent
Leverage their expertise and Zillow's premium Showcase listings to get your home seen by more buyers.
Get startedList with your own agent
Get your home in front of millions of buyers by listing it on Zillow.
Learn how to do itSell it yourself
Take full control of how buyers see your home on Zillow by listing For Sale by Owner (FSBO).
List your homeWhat's special
Breathtaking mountain viewsPrivate patioSpacious deckFinished basementTranquil water featuresGas stoveStainless steel appliances
Zillow last checked:
Listing updated:
Listed by:
John Szpyrka 719-393-2875,
PCS Alliance Realty LLC
Bought with:
Sheena Crompton ABR CLHMS MRP
Exp Realty LLC
Source: elevateMLS,MLS#: 5048870
Facts & features
Interior
Bedrooms & bathrooms
- Bedrooms: 4
- Bathrooms: 4
- Full bathrooms: 1
- 3/4 bathrooms: 2
- 1/2 bathrooms: 1
Basement
- Area: 744
Heating
- Forced Air
Cooling
- Attic Fan, Central Air
Appliances
- Included: Dishwasher, Disposal, Dryer, Gas in Kitchen, Microwave, Oven, Refrigerator, Washer
- Laundry: Upper Level
Features
- 6-Panel Doors, Vaulted Ceiling(s), See Prop Desc Remarks, High Speed Internet
- Flooring: Carpet, Wood
- Basement: Full,Partially Finished
- Has fireplace: Yes
- Fireplace features: Gas
Interior area
- Total structure area: 2,944
- Total interior livable area: 2,944 sqft
- Finished area above ground: 2,200
- Finished area below ground: 744
Property
Parking
- Total spaces: 2
- Parking features: Attached, Concrete Driveway
- Attached garage spaces: 2
Features
- Levels: Two
- Stories: 2
- Patio & porch: Wood Deck
- Fencing: Full
- Has view: Yes
- View description: Mountain(s), View of Pikes Peak
Lot
- Size: 8,164 Square Feet
- Features: See Remarks, Landscaped
Details
- Additional structures: See Remarks
- Parcel number: 6316115005
Construction
Type & style
- Home type: SingleFamily
- Property subtype: Single Family Residence
Materials
- Masonite, Stone, Framed on Lot
- Foundation: Crawl Space
- Roof: Composite Shingle
Condition
- Existing Home
- New construction: No
- Year built: 1980
Utilities & green energy
- Water: Municipal
- Utilities for property: Phone Available
Community & HOA
Location
- Region: Colorado Springs
Financial & listing details
- Price per square foot: $192/sqft
- Tax assessed value: $472,125
- Annual tax amount: $1,397
- Date on market: 10/5/2024
- Listing terms: Cash,Conventional,VA Loan
Price history
| Date | Event | Price |
|---|---|---|
| 12/13/2024 | Sold | $564,000-0.9%$192/sqft |
Source:  elevateMLS #5048870 Report a problem elevateMLS #5048870 Report a problem | ||
| 11/15/2024 | Pending sale | $569,000$193/sqft |
Source:  REcolorado as distributed by MLS GRID #9640459 Report a problem REcolorado as distributed by MLS GRID #9640459 Report a problem | ||
| 10/24/2024 | Price change | $569,000-1.9%$193/sqft |
Source: elevateMLS #5048870 Report a problem | ||
| 10/5/2024 | Listed for sale | $580,000+262.5%$197/sqft |
Source: elevateMLS #5048870 Report a problem | ||
| 10/29/2009 | Sold | $160,000-5.3%$54/sqft |
Source: Public Record Report a problem | ||
| 6/20/2009 | Listing removed | $169,000$57/sqft |
Source: RE/MAX Advantage Realty, Inc #586563 Report a problem | ||
| 6/11/2009 | Listed for sale | $169,000$57/sqft |
Source: RE/MAX Advantage Realty, Inc #586563 Report a problem | ||
Public tax history
| Year | Property taxes | Tax assessment |
|---|---|---|
| 2024 | $1,397 +9% | $31,630 |
| 2023 | $1,282 -7.9% | $31,630 +38.1% |
| 2022 | $1,391 | $22,910 -2.8% |
| 2021 | -- | $23,580 +22.9% |
| 2020 | $1,302 +0.5% | $19,190 |
| 2019 | $1,295 +14.7% | $19,190 +18.1% |
| 2018 | $1,129 -5.3% | $16,250 |
| 2017 | $1,192 +5.6% | $16,250 +4.7% |
| 2016 | $1,129 +25.5% | $15,520 |
| 2015 | $900 +6% | $15,520 +10.1% |
| 2014 | $848 | $14,100 |
| 2013 | -- | -- |
| 2012 | -- | $14,540 |
| 2011 | $913 | $14,540 -6.1% |
| 2010 | -- | $15,480 |
| 2009 | -- | $15,480 +2% |
| 2008 | -- | $15,170 |
| 2006 | -- | $15,170 +22.9% |
| 2004 | -- | $12,340 |
| 2003 | $798 +3.7% | $12,340 -12% |
| 2002 | $769 -10.1% | $14,020 -4.9% |
| 2001 | $855 | $14,740 |
Find assessor info on the county website
Neighborhood: Northeast Colorado Springs
Nearby homes
- $432,4004 bd2 ba1.5k sqft2726 Purgatory Dr, Colorado Springs, CO 80918Off Market
- $451,6004 bd2 ba1.9k sqft2738 Purgatory Dr, Colorado Springs, CO 80918Off Market
- $470,6004 bd2 ba2.2k sqft2720 Purgatory Dr, Colorado Springs, CO 80918Off Market
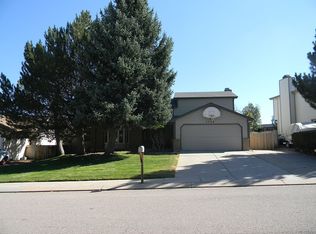
- $497,2005 bd4 ba2.9k sqft2748 Purgatory Dr, Colorado Springs, CO 80918Off Market

- $495,0004 bd3 ba2.7k sqft2733 Purgatory Dr, Colorado Springs, CO 80918Pending
- $478,6004 bd3 ba2.7k sqft2714 Purgatory Dr, Colorado Springs, CO 80918Off Market
- $457,9004 bd2 ba2.1k sqft2739 Purgatory Dr, Colorado Springs, CO 80918Off Market
- $373,6254 bd3 ba2.7k sqft2750 Purgatory Dr, Colorado Springs, CO 80918Sold
Nearby schools
GreatSchools rating
- 8/10King Elementary SchoolGrades: PK-5Distance: 0.5 mi
- 6/10Russell Middle SchoolGrades: 6-8Distance: 1.7 mi
- 4/10Coronado High SchoolGrades: 9-12Distance: 5.6 mi
Schools provided by the listing agent
- Elementary: King
- Middle: Russell
- High: Coronado
- District: Colorado Springs 11
Source: elevateMLS. This data may not be complete. We recommend contacting the local school district to confirm school assignments for this home.
Get a cash offer in 3 minutes
Find out how much your home could sell for in as little as 3 minutes with a no-obligation cash offer.
Estimated market value
$543,500
Get a cash offer in 3 minutes
Find out how much your home could sell for in as little as 3 minutes with a no-obligation cash offer.
Estimated market value
$543,500
Nearby cities
Nearby neighborhoods
- Briargate Real estate
- Central Colorado Springs Real estate
- Cimarron Hills Real estate
- East Colorado Springs Real estate
- Northeast Colorado Springs Real estate
- Northwest Colorado Springs Real estate
- Old Colorado City Real estate
- Powers Real estate
- Southeast Colorado Springs Real estate
- Southwest Colorado Springs Real estate
Nearby zip codes
Other Colorado Springs Topics
- Apartments for Rent in 80918
- Houses for Sale in 80918
- Houses for Rent in 80918
- 80918 Real Estate
- Colorado Springs Condos
- Houses for Sale in Colorado Springs
- Newest Listings in Colorado Springs
- Colorado Springs Home Values
- Colorado Springs Real Estate Agents
- Colorado Springs Refinance
- Colorado Springs Mortgage Rates
