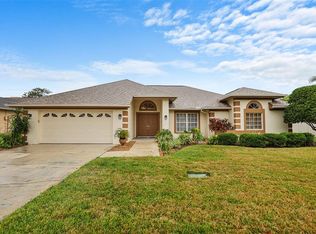
Walk, Jog or Bike to Honeymoon Beach/Caladesi Island and Pinellas Trails! Beautifully updated 3 Bedroom + Office - Pool Home nestled on a lushly landscaped lot in desirable Waterford Crossing! Open concept floor plan with soaring ceilings. Beautiful living room with fireplace and sliding glass doors leading to a large screened-in brick pavered lanai and a gorgeous saltwater/heated pool that's overlooking a newly landscaped tropical - oasis fenced-in backyard. Inviting formal dining room with arched window. Updated kitchen with breakfast bar, stainless steel appliances, wood cabinetry with convenient pull-outs and beautiful granite countertops, seamlessly opens to the living room and to the breakfast area. Large primary suite offers an organized walk-in closet and sliding glass doors leading to the lanai and pool, Luxurious updated primary bath with a large vanity, granite counters, large Jetted tub and separate shower. 2Nd Bath also beautifully updated with granite counters. This home offers a versatile layout to fit your lifestyle; The 3rd bedroom is currently open to the office creating spacious work from home or creative studio that can easily be closed off for full privacy, in addition there is a separate den/office with sliding doors leading to the lanai and pool, can be converted as a 4th Bedroom/Guest suite. Nice size laundry room with skylight. Newer flooring (No Carpet) Many updates throughout! Newer Hurricane rated front doors. Newer Hurricane rated windows and sliding glass doors. Newer Hurricane rated garage door. Newer pool sweeper and saltwater pool generator. Brick pavered lanai, Pool Enclosure and Pebble Tech refinished (High Elevation! No Flood Insurance Required! Beautiful community park and playground. Great location, Close to schools, just minutes to Dunedin causeway, marinas, golf courses, downtown Dunedin, and downtown Palm Harbor!
Sold for $710,775
$710,775
2732 Resnik Cir E, Palm Harbor, FL 34683
3beds
2,226sqft
Single Family Residence
Built in 1989
10,642 Square Feet Lot
$704,300 Zestimate®
$319/sqft
$3,897 Estimated rent
Home value
$704,300
$641,000 - $775,000
$3,897/mo
Zestimate® history
Owner options
List your home for rent
$3,897/mo
Rent Zestimate®
Find your next renter with Zillow Rental Manager. Plus, with online applications, you can quickly screen prospective tenants – for free.
$3,897/mo
Rent Zestimate®
Refinance and save
$4,932/mo
Est. payment
Refinancing to a lower rate could help reduce your monthly payments and save thousands over the life of the loan.
$4,932/mo
Est. payment
Explore your selling options
Work with a Zillow partner agent
Leverage their expertise and Zillow's premium Showcase listings to get your home seen by more buyers.
Get startedList with your own agent
Get your home in front of millions of buyers by listing it on Zillow.
Learn how to do itSell it yourself
Take full control of how buyers see your home on Zillow by listing For Sale by Owner (FSBO).
List your homeWhat's special
Brick pavered lanaiGranite countersBeautiful granite countertopsPool enclosureLarge primary suiteStainless steel appliancesLushly landscaped lot
Zillow last checked:
Listing updated:
Listed by:
Luigi Kalaj 727-388-4200,
RE/MAX REALTEC GROUP INC 727-789-5555,
Lucia Vulaj 727-388-4200,
RE/MAX REALTEC GROUP INC
Bought with:
Nancy Leslie, 393319
RE/MAX REALTEC GROUP INC
Source: Stellar MLS,MLS#: TB8434069 Originating MLS: Suncoast Tampa
Originating MLS: Suncoast Tampa
Facts & features
Interior
Bedrooms & bathrooms
- Bedrooms: 3
- Bathrooms: 2
- Full bathrooms: 2
Primary bedroom
- Features: Walk-In Closet(s)
- Level: First
- Area: 228 Square Feet
- Dimensions: 19x12
Bedroom 2
- Features: Built-in Closet
- Level: First
- Area: 132 Square Feet
- Dimensions: 12x11
Bedroom 3
- Features: Built-in Closet
- Level: First
- Area: 132 Square Feet
- Dimensions: 12x11
Dining room
- Level: First
- Area: 156 Square Feet
- Dimensions: 13x12
Kitchen
- Level: First
- Area: 165 Square Feet
- Dimensions: 15x11
Living room
- Level: First
- Area: 336 Square Feet
- Dimensions: 21x16
Office
- Level: First
- Area: 132 Square Feet
- Dimensions: 12x11
Heating
- Central, Electric
Cooling
- Central Air
Appliances
- Included: Dishwasher, Disposal, Microwave, Range Hood, Refrigerator
- Laundry: Inside, Laundry Room, Washer Hookup
Features
- Eating Space In Kitchen, High Ceilings, Kitchen/Family Room Combo, Living Room/Dining Room Combo, Open Floorplan, Split Bedroom, Stone Counters, Vaulted Ceiling(s), Walk-In Closet(s)
- Flooring: Bamboo, Ceramic Tile
- Doors: Sliding Doors
- Windows: Window Treatments
- Has fireplace: Yes
- Fireplace features: Living Room
Interior area
- Total structure area: 2,926
- Total interior livable area: 2,226 sqft
Property
Parking
- Total spaces: 2
- Parking features: Garage - Attached
- Attached garage spaces: 2
Features
- Levels: One
- Stories: 1
- Exterior features: Lighting, Sidewalk
- Has private pool: Yes
- Pool features: Gunite, Heated, In Ground, Salt Water, Screen Enclosure, Tile
Lot
- Size: 10,642 Square Feet
Details
- Parcel number: 142815950700000500
- Special conditions: None
Construction
Type & style
- Home type: SingleFamily
- Property subtype: Single Family Residence
Materials
- Block, Stucco
- Foundation: Slab
- Roof: Shingle
Condition
- New construction: No
- Year built: 1989
Utilities & green energy
- Sewer: Public Sewer
- Water: Public
- Utilities for property: Cable Available, Public, Sewer Connected
Community & HOA
Community
- Features: Deed Restrictions, Dog Park, Park, Playground, Sidewalks
- Pet fee: $0 monthly
- Subdivision: WATERFORD CROSSING PH I
HOA
- Has HOA: Yes
- HOA fee: $85 monthly
- HOA name: Proactive Property Managment
- HOA phone: 727-942-4755
Location
- Region: Palm Harbor
Financial & listing details
- Price per square foot: $319/sqft
- Tax assessed value: $603,121
- Annual tax amount: $9,658
- Date on market: 10/4/2025
- Cumulative days on market: 66 days
- Listing terms: Cash,Conventional
- Ownership: Fee Simple
- Total actual rent: 0
- Road surface type: Paved
Price history
| Date | Event | Price |
|---|---|---|
| 12/23/2025 | Sold | $710,775-2.6%$319/sqft |
Source:  Stellar MLS #TB8434069 Report a problem Stellar MLS #TB8434069 Report a problem | ||
| 12/10/2025 | Pending sale | $729,900$328/sqft |
Source: Stellar MLS #TB8434069 Report a problem | ||
| 11/6/2025 | Price change | $729,900-1.4%$328/sqft |
Source: Stellar MLS #TB8434069 Report a problem | ||
| 10/4/2025 | Listed for sale | $739,900+4.2%$332/sqft |
Source: Stellar MLS #TB8434069 Report a problem | ||
| 1/25/2022 | Sold | $710,000+6%$319/sqft |
Source: Public Record Report a problem | ||
| 12/23/2021 | Pending sale | $670,000$301/sqft |
Source: Stellar MLS #U8146163 Report a problem | ||
| 12/18/2021 | Listed for sale | $670,000+103%$301/sqft |
Source: Stellar MLS #U8146163 Report a problem | ||
| 5/15/2015 | Sold | $330,000-4.3%$148/sqft |
Source: Stellar MLS #U7721589 Report a problem | ||
| 3/27/2015 | Pending sale | $344,900$155/sqft |
Source: RE/MAX REALTEC GROUP #U7721589 Report a problem | ||
| 3/17/2015 | Price change | $344,900-10.4%$155/sqft |
Source: RE/MAX REALTEC GROUP #U7721589 Report a problem | ||
| 2/3/2015 | Price change | $384,900-2.8%$173/sqft |
Source: RE/MAX REALTEC GROUP #U7721589 Report a problem | ||
| 1/16/2015 | Listed for sale | $395,900+57.1%$178/sqft |
Source: RE/MAX REALTEC GROUP #U7721589 Report a problem | ||
| 9/4/2014 | Sold | $252,000+42.4%$113/sqft |
Source: Public Record Report a problem | ||
| 3/16/1998 | Sold | $177,000+6.8%$80/sqft |
Source: Public Record Report a problem | ||
| 5/3/1995 | Sold | $165,800$74/sqft |
Source: Public Record Report a problem | ||
Public tax history
| Year | Property taxes | Tax assessment |
|---|---|---|
| 2024 | $9,658 -5.3% | $603,121 +3.6% |
| 2023 | $10,199 +145.1% | $581,933 +109.8% |
| 2022 | $4,161 -1.3% | $277,421 +3% |
| 2021 | $4,216 +0.2% | $269,341 +1.4% |
| 2020 | $4,207 +1.8% | $265,622 +2.3% |
| 2019 | $4,135 | $259,650 +1.9% |
| 2018 | $4,135 +1.4% | $254,809 +2.1% |
| 2017 | $4,079 +1.6% | $249,568 +2.1% |
| 2016 | $4,013 -18.6% | $244,435 -0.1% |
| 2015 | $4,931 +9.9% | $244,680 +8.2% |
| 2014 | $4,487 +37.1% | $226,150 +11.4% |
| 2013 | $3,273 +3.7% | $203,029 +1.7% |
| 2012 | $3,156 | $199,635 +0.1% |
| 2011 | -- | $199,400 +1.5% |
| 2010 | -- | $196,453 +2.7% |
| 2009 | -- | $191,288 +0.1% |
| 2008 | $2,909 | $191,097 +6.2% |
| 2007 | -- | $179,900 -26.4% |
| 2005 | -- | $244,400 +14.7% |
| 2004 | $3,041 +1.7% | $213,100 +11.2% |
| 2003 | $2,989 +5% | $191,700 -1.6% |
| 2002 | $2,846 | $194,900 +18.3% |
| 2001 | $2,846 +4.1% | $164,800 +2.2% |
| 2000 | $2,735 | $161,200 |
Find assessor info on the county website
Neighborhood: 34683
Nearby homes
- $680,0003 bd3 ba2.4k sqft2748 Resnik Cir E, Palm Harbor, FL 34683Sold
- $759,800-- bd3 ba2.2k sqft2718 Resnik Cir E, Palm Harbor, FL 34683Off Market
- $739,300-- bd3 ba2.5k sqft2733 Resnik Cir W, Palm Harbor, FL 34683Off Market
- $589,300-- bd2 ba2.1k sqft2747 Resnik Cir W, Palm Harbor, FL 34683Off Market
- $637,0003 bd2 ba2k sqft2717 Resnik Cir W, Palm Harbor, FL 34683Off Market
- $624,5003 bd3 ba2.2k sqft2704 Resnik Cir E, Palm Harbor, FL 34683Off Market
- $745,9004 bd3 ba2.6k sqft2762 Resnik Cir E, Palm Harbor, FL 34683Off Market
- $630,300-- bd2 ba2.3k sqft2727 Resnik Cir E, Palm Harbor, FL 34683Off Market
Nearby schools
GreatSchools rating
- 8/10San Jose Elementary SchoolGrades: PK-5Distance: 1.8 mi
- 5/10Palm Harbor Middle SchoolGrades: 6-8Distance: 1.3 mi
- 5/10Dunedin High SchoolGrades: 9-12Distance: 1.6 mi
Schools provided by the listing agent
- Elementary: San Jose Elementary-PN
- Middle: Palm Harbor Middle-PN
- High: Dunedin High-PN
Source: Stellar MLS. This data may not be complete. We recommend contacting the local school district to confirm school assignments for this home.
Get a cash offer in 3 minutes
Find out how much your home could sell for in as little as 3 minutes with a no-obligation cash offer.
Estimated market value
$704,300
Get a cash offer in 3 minutes
Find out how much your home could sell for in as little as 3 minutes with a no-obligation cash offer.
Estimated market value
$704,300
- Florida
- Pinellas County
- Palm Harbor
- 34683
- 2732 Resnik Cir E
Nearby cities
Nearby zip codes
Other Palm Harbor Topics
