Skip main navigation
Sold for $352,000
  • $352,000

    2732 Ryder Dr, Yukon, OK 73099

    3beds
    2,195sqft
    Single Family Residence
    Built in 2013
    0.35 Acres Lot
    $354,300 Zestimate®
    $160/sqft
    $2,047 Estimated rent

    Home value

    $354,300

    Estimated sales range

    Not available

    $2,047/mo

    Zestimate® history
    Loading
    Loading...

    Owner options

    List your home for rent

    $2,047/mo

    Rent Zestimate®

    Find your next renter with Zillow Rental Manager. Plus, with online applications, you can quickly screen prospective tenants – for free.

    Learn more

    $2,047/mo

    Rent Zestimate®

    Refinance and save

    $2,616/mo

    Est. payment

    Refinancing to a lower rate could help reduce your monthly payments and save thousands over the life of the loan.

    See today's rates

    $2,616/mo

    Est. payment

    Explore your selling options

    Work with a Zillow partner agent

    Leverage their expertise and Zillow's premium Showcase listings to get your home seen by more buyers.

    Get started

    List with your own agent

    Get your home in front of millions of buyers by listing it on Zillow.

    Learn how to do it

    Sell it yourself

    Take full control of how buyers see your home on Zillow by listing For Sale by Owner (FSBO).

    List your home

    What's special

    Outdoor fireplaceLarge backyardGorgeous woodworkOpen-concept layoutSpacious primary suiteSleek stainless steel appliancesBreakfast bar
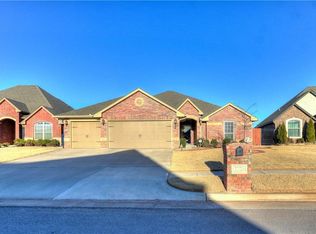
    Welcome to this stunning 3-bedroom, 2.1-bathroom home in the highly sought-after Crastlebrook Crossing addition! With its open-concept layout and bonus room, this home offers a perfect blend of style and functionality. The kitchen is a chef’s dream, featuring a breakfast bar, a convenient pantry, and sleek stainless steel appliances. The spacious primary suite includes a relaxing tub and shower combination, while gorgeous woodwork flows throughout the home, adding warmth and charm. Thoughtfully designed, the half bathroom is conveniently located upstairs to serve the bonus room. Step outside to enjoy the outdoor fireplace — an ideal space for entertaining or unwinding. The large backyard features natural Oklahoma native landscaping, creating a beautiful outdoor space. For added peace of mind, the garage includes an in-ground storm shelter and an electric vehicle charger — practical features that set this home apart. Mechanical upgrades like a tankless hot water heater, 2" wood blinds, and a full sprinkler system enhance comfort and efficiency. Located near the clubhouse and pool in this gated community, you'll enjoy both convenience and security. Don't miss your chance to experience the lifestyle offered by this exceptional home!

    Zillow last checked:

    Listing updated:

    Listed by:

    Tristina Harshaw 405-655-0006,

    Real Broker LLC

    Bought with:

    Kasie Davis, 180445

    Homestead + Co

    Source: MLSOK/OKCMAR as distributed by MLS GRID,MLS#: 1161042MLS Logo

    Facts & features

    Interior

    Bedrooms & bathrooms
    • Bedrooms: 3
    • Bathrooms: 3
    • Full bathrooms: 2
    • 1/2 bathrooms: 1
    Primary bedroom
    • Description: Double Vanities,Tub & Shower,Walk In Closet
    Bedroom
    • Description: Ceiling Fan
    Bedroom
    • Description: Ceiling Fan,Walk In Closet
    Kitchen
    • Description: Breakfast Bar,Island,Pantry
    Living room
    • Description: Ceiling Fan,Fireplace
    Other
    • Description: Family/Den,Upper Level
    Heating
    • Zoned
    Cooling
    • Zoned
    Appliances
    • Included: Dishwasher, Disposal, Microwave, Free-Standing Gas Oven, Free-Standing Gas Range
    Features
    • Combo Woodwork
    • Flooring: Carpet, Tile
    • Windows: Window Treatments
    • Number of fireplaces: 2
    • Fireplace features: Insert
    Interior area
    • Total structure area: 2,195
    • Total interior livable area: 2,195 sqft

    Property

    Parking
    • Total spaces: 3
    • Parking features: Concrete
    • Garage spaces: 3
    Features
    • Levels: Two
    • Stories: 2
    • Patio & porch: Patio
    Lot
    • Size: 0.35 Acres
    • Features: Interior Lot
    Details
    • Parcel number: 2732NONERyder73099
    • Special conditions: None

    Construction

    Type & style
    • Home type: SingleFamily
    • Architectural style: Traditional
    • Property subtype: Single Family Residence
    Materials
    • Brick & Frame
    • Foundation: Slab
    • Roof: Composition
    Condition
    • Year built: 2013
    Details
    • Builder name: Griffin Homes llc

    Community & HOA

    HOA
    • Has HOA: Yes
    • Services included: Gated Entry, Pool
    • HOA fee: $420 annually
    Location
    • Region: Yukon

    Financial & listing details

    • Price per square foot: $160/sqft
    • Tax assessed value: $344,302
    • Annual tax amount: $4,108
    • Date on market: 3/27/2025
    • Listing terms: Cash,Conventional,Sell FHA or VA
    • Electric utility on property: Yes

    Price history

    DateEventPrice
    5/8/2025Sold$352,000+0.6%$160/sqft
    Source: MLSOK/OKCMAR as distributed by MLS GRID #1161042 Report a problem
    3/30/2025Pending sale$349,900$159/sqft
    Source: MLSOK/OKCMAR as distributed by MLS GRID #1161042 Report a problem
    3/27/2025Listed for sale$349,900+48.9%$159/sqft
    Source: MLSOK/OKCMAR as distributed by MLS GRID #1161042 Report a problem
    11/4/2013Sold$235,000+571.4%$107/sqft
    Source: MLSOK/OKCMAR as distributed by MLS GRID #520437 Report a problem
    3/8/2013Sold$35,000$16/sqft
    Source: Public Record Report a problem

    Public tax history

    YearProperty taxesTax assessment
    2025$4,366 +6.3%$37,319 +5%
    2024$4,108 +7.2%$35,543 +5%
    2023$3,833 +3.5%$33,851 +5%
    2022$3,705 +5.4%$32,238 +5%
    2021$3,516 +1.7%$30,703 +2.7%
    2020$3,458 +1.6%$29,895 +1.6%
    2019$3,402 +3.1%$29,436 +5%
    2018$3,300 -1.8%$28,034 -3%
    2017$3,360 $28,915 +3.8%
    2016-- $27,856 +6.2%
    2015-- $26,227
    2014-- $26,227 +9987.3%
    2013-- $260
    Find assessor info on the county website

    Neighborhood: 73099

    Nearby schools

    GreatSchools rating
    Schools provided by the listing agent
    • Elementary: Mustang Valley ES
    • Middle: Mustang North MS
    • High: Mustang HS

    Source: MLSOK/OKCMAR as distributed by MLS GRID. This data may not be complete. We recommend contacting the local school district to confirm school assignments for this home.

    Get a cash offer in 3 minutes
    Find out how much your home could sell for in as little as 3 minutes with a no-obligation cash offer.
    Estimated market value
    $354,300
    Get a cash offer in 3 minutes
    Find out how much your home could sell for in as little as 3 minutes with a no-obligation cash offer.
    Estimated market value
    $354,300