Skip main navigation
Sold
  • Price Unknown

    2732 SW Arthur Dr, Lees Summit, MO 64082

    4beds
    3,594sqft
    Single Family Residence
    Built in 1999
    10,659 Square Feet Lot
    $586,500 Zestimate®
    $--/sqft
    $3,716 Estimated rent

    Home value

    $586,500

    $534,000 - $639,000

    $3,716/mo

    Zestimate® history
    Loading
    Loading...

    Owner options

    List your home for rent

    $3,716/mo

    Rent Zestimate®

    Find your next renter with Zillow Rental Manager. Plus, with online applications, you can quickly screen prospective tenants – for free.

    Learn more

    $3,716/mo

    Rent Zestimate®

    Refinance and save

    $690/mo

    Est. payment

    Refinancing to a lower rate could help reduce your monthly payments and save thousands over the life of the loan.

    See today's rates

    $690/mo

    Est. payment

    Explore your selling options

    Work with a Zillow partner agent

    Leverage their expertise and Zillow's premium Showcase listings to get your home seen by more buyers.

    Get started

    List with your own agent

    Get your home in front of millions of buyers by listing it on Zillow.

    Learn how to do it

    Sell it yourself

    Take full control of how buyers see your home on Zillow by listing For Sale by Owner (FSBO).

    List your home

    What's special

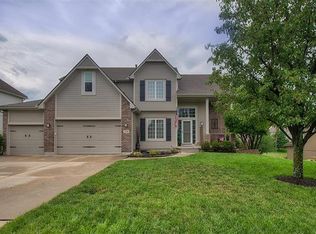
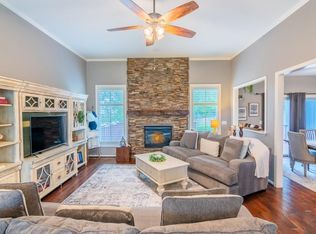
    A seamless blend of timeless class, modern design, & everyday convenience, this stunning 2-story home offers 4 bedrooms, 3.2 baths, & style that lives as beautifully as it looks. Perfectly positioned with a stunning view, you are welcomed with exquisite, tasteful landscaping that sets the tone. Inside, gorgeous tile flooring flows throughout main level, connecting the great room, dining area, beautifully appointed kitchen, & main-floor laundry. The great room features a striking see-through fireplace, creating warmth & character while enhancing the open, connected feel of the space. The kitchen is thoughtfully designed with stainless built-in appliances, combining function & sophistication. Upstairs, the home continues to impress with a well-designed layout complete with new carpet & offering a private primary suite retreat & 3 additional bedrooms. The primary suite provides a peaceful escape featuring his/hers vanities, separate shower, jetted tub & two walk-in closets, while two bedrooms share a well-appointed Jack-and-Jill bath. The fourth bedroom enjoys its own private en-suite, creating the perfect setup for guests or independent living. Step outside to a covered composite deck & take in peaceful views overlooking one of the subdivision ponds — a perfect backdrop for the perfect backdrop. The 3 car garage...frankly deserves its own fan club. This incredible space is outfitted with epoxy floors, sink, built-in refrigerator, wall of cabinetry, insulated garage doors, and mini-split system for year-round heating & cooling.The walkout lower level is an entertainer’s dream, complete with tile floors, ice machine, built-in refrigerator, built-in oven, additional full bath, & ample storage. A major bonus? The home is equipped with a durable 50-year stone coated steel roof, offering long-term peace of mind, energy efficiency, & exceptional resistance to the elements. One Owner Home - always a win for the buyer!

    Zillow last checked:

    Listing updated:

    Listing Provided by:

    Debbie White 816-985-3444,

    ReeceNichols - Lees Summit

    Bought with:

    Mary Drake, 2011031031

    RE/MAX Heritage

    Source: Heartland MLS as distributed by MLS GRID,MLS#: 2611961MLS Logo

    Facts & features

    Interior

    Bedrooms & bathrooms
    • Bedrooms: 4
    • Bathrooms: 5
    • Full bathrooms: 3
    • 1/2 bathrooms: 2
    Dining room
    • Description: Eat-In Kitchen,Formal
    Heating
    • Forced Air
    Cooling
    • Electric
    Appliances
    • Included: Dishwasher, Disposal, Dryer, Refrigerator, Gas Range, Washer
    • Laundry: Laundry Room, Main Level
    Features
    • Ceiling Fan(s), Pantry, Walk-In Closet(s), Wet Bar
    • Flooring: Carpet, Tile
    • Windows: Thermal Windows
    • Basement: Finished,Sump Pump,Walk-Out Access
    • Number of fireplaces: 1
    • Fireplace features: Great Room
    Interior area
    • Total structure area: 3,594
    • Total interior livable area: 3,594 sqft
    • Finished area above ground: 2,659
    • Finished area below ground: 935

    Property

    Parking
    • Total spaces: 3
    • Parking features: Attached, Garage Faces Front
    • Attached garage spaces: 3
    Features
    • Spa features: Bath
    • Fencing: Metal
    Lot
    • Size: 10,659 sqft
    • Features: City Lot
    Details
    • Parcel number: 69230112500000000

    Construction

    Type & style
    • Home type: SingleFamily
    • Architectural style: Contemporary,Traditional
    • Property subtype: Single Family Residence
    Materials
    • Frame
    • Roof: Metal
    Condition
    • Year built: 1999

    Utilities & green energy

    • Sewer: Public Sewer
    • Water: Public

    Community & neighborhood

    Location
    • Region: Lees Summit
    • Subdivision: Monarch View

    HOA & financial

    HOA
    • Has HOA: Yes
    • HOA fee: $690 annually
    • Amenities included: Clubhouse, Pool, Trail(s)

    Other

    Other facts
    • Listing terms: Cash,Conventional,VA Loan
    • Ownership: Estate/Trust
    • Road surface type: Paved

    Price history

    DateEventPrice
    6/2/2026Sold--
    Source: Heartland MLS as distributed by MLS GRID #2611961 Report a problem
    5/24/2026Pending sale$599,000$167/sqft
    Source: Heartland MLS as distributed by MLS GRID #2611961 Report a problem
    5/3/2026Contingent$599,000$167/sqft
    Source: Heartland MLS as distributed by MLS GRID #2611961 Report a problem
    4/29/2026Price change$599,000-10.5%$167/sqft
    Source: Heartland MLS as distributed by MLS GRID #2611961 Report a problem
    4/17/2026Price change$669,000-4.3%$186/sqft
    Source: Heartland MLS as distributed by MLS GRID #2611961 Report a problem
    4/8/2026Listed for sale$699,000$194/sqft
    Source: Heartland MLS as distributed by MLS GRID #2611961 Report a problem

    Public tax history

    YearProperty taxesTax assessment
    2025$5,773 -19.1%$79,403 -19.7%
    2024$7,140 +0.7%$98,888
    2023$7,088 +46.3%$98,888 +64.7%
    2022$4,847 -2%$60,041
    2021$4,947 +4%$60,041 +5%
    2020$4,758 +2.8%$57,180
    2019$4,628 $57,180 +8.7%
    2018$4,628 -1.7%$52,622
    2017$4,706 +3.7%$52,622 +1.9%
    2016$4,537 +4.5%$51,642 +6.2%
    2014$4,341 +0.1%$48,609
    2013$4,337 -0.2%$48,609
    2012$4,346 +0.4%$48,609
    2011$4,328 +2.8%$48,609
    2010$4,209 +20.1%$48,609 +1%
    2009$3,506 +0.4%$48,134 +18.5%
    2008$3,492 -1.5%$40,603
    2007$3,545 +0.1%$40,603
    2006$3,542 -2.8%$40,603
    2005$3,643 +6.8%$40,603
    2004$3,412 -2.5%$40,603
    2003$3,501 +3%$40,603
    2002$3,400 +17.2%$40,603
    2001$2,901 $40,603

    Find assessor info on the county website

    Neighborhood: 64082

    Nearby schools

    GreatSchools rating
    Schools provided by the listing agent
    • Elementary: Hawthorn
    • Middle: Summit Lakes
    • High: Lee's Summit West

    Source: Heartland MLS as distributed by MLS GRID. This data may not be complete. We recommend contacting the local school district to confirm school assignments for this home.

    Get a cash offer in 3 minutes
    Find out how much your home could sell for in as little as 3 minutes with a no-obligation cash offer.
    Estimated market value
    $586,500
    Get a cash offer in 3 minutes
    Find out how much your home could sell for in as little as 3 minutes with a no-obligation cash offer.
    Estimated market value
    $586,500