Skip main navigation
Closed
  • $515,457

    2732 Soho Lane, Fairfield, CA 94533

    3beds
    1,424sqft
    Single Family Residence
    Built in 2015
    1,524.6 Square Feet Lot
    $516,000 Zestimate®
    $362/sqft
    $3,023 Estimated rent

    Home value

    $516,000

    $490,000 - $542,000

    $3,023/mo

    Zestimate® history
    Loading
    Loading...

    Owner options

    List your home for rent

    $3,023/mo

    Rent Zestimate®

    Find your next renter with Zillow Rental Manager. Plus, with online applications, you can quickly screen prospective tenants – for free.

    Learn more

    $3,023/mo

    Rent Zestimate®

    Refinance and save

    $3,461/mo

    Est. payment

    Refinancing to a lower rate could help reduce your monthly payments and save thousands over the life of the loan.

    See today's rates

    $3,461/mo

    Est. payment

    Explore your selling options

    Work with a Zillow partner agent

    Leverage their expertise and Zillow's premium Showcase listings to get your home seen by more buyers.

    Get started

    List with your own agent

    Get your home in front of millions of buyers by listing it on Zillow.

    Learn how to do it

    Sell it yourself

    Take full control of how buyers see your home on Zillow by listing For Sale by Owner (FSBO).

    List your home

    What's special

    Signature rounded arched entrywayGenerous walk-in closetLuxurious soaking tubWarm stucco exteriorStainless steel appliancesSeparate showerElegant clay tile roof
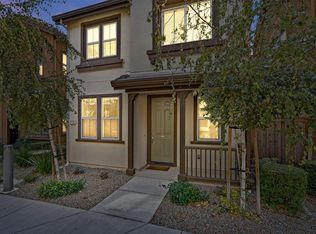

    This is the one you've been waiting for! Welcome to 2732 Soho Lane, a beautifully appointed two-story home tucked into the coveted Madison Park neighborhood of Fairfield. With its warm stucco exterior, elegant clay tile roof, and signature rounded arched entryway, this home makes a striking first impression that only gets better inside. Step through the front door and discover upgraded hardwood flooring that flows throughout every room. There's not a square inch of carpet in sight. The open great room is bathed in natural light and looks out through sliding glass doors to your own private courtyard, a serene outdoor retreat with easy-care landscaping and plenty of room to personalize and make it your own. The kitchen is ready for the home chef, featuring granite countertops, stainless steel appliances, and a layout designed for both function and style. A convenient half bath rounds out the main living area. Upstairs, all three bedrooms offer privacy and comfort. The spacious primary suite is a true retreat, complete with a generous walk-in closet, a luxurious soaking tub, a separate shower, and dual sinks. Two additional bedrooms and a full bath complete the upper level. Out back, the attached two-car garage boasts a finished epoxy floor clean and ready for whatever you need. Madison Park is one of Fairfield's sought-after communities, built primarily between 2013 and 2016 and known for its modern homes, manicured parks, and walking trails. You'll appreciate the highly regarded Travis Unified School District, and the location simply can't be beat minutes from Travis Air Force Base and a short drive to the Fairfield/Vacaville Amtrak station, making this an ideal choice for so many reasons. Come see!

    Zillow last checked:

    Listing updated:

    Listed by:

    Jessie Kelly DRE #02201727 707-344-5004,

    Coldwell Banker Kappel Gateway 707-864-0205,

    Pam H Sigel DRE #01251907 707-372-2208,

    Coldwell Banker Kappel Gateway

    Bought with:

    Non-member 999999

    ShoppingSDHouses

    Source: BAREIS,MLS#: 326046225MLS LogoOriginating MLS: Northern Solano

    Facts & features

    Interior

    Bedrooms & bathrooms
    • Bedrooms: 3
    • Bathrooms: 3
    • Full bathrooms: 2
    • 1/2 bathrooms: 1
    Primary bedroom
    • Features: Walk-In Closet(s)
    • Level: Upper
    Bedroom
    • Level: Upper
    Primary bathroom
    • Features: Double Vanity, Shower Stall(s), Soaking Tub
    Bathroom
    • Features: Tub w/Shower Over
    • Level: Main,Upper
    Dining room
    • Features: Dining/Living Combo
    Family room
    • Level: Main
    Kitchen
    • Features: Granite Counters, Kitchen/Family Combo, Pantry Cabinet, Slab Counter
    • Level: Main
    Living room
    • Features: Great Room
    Heating
    • Central, Natural Gas
    Cooling
    • Ceiling Fan(s), Central Air
    Appliances
    • Included: Dishwasher, Disposal, Free-Standing Gas Range, Free-Standing Refrigerator, Microwave
    • Laundry: Hookups Only, Inside Room, Upper Level
    Features
    • Flooring: Tile, Wood
    • Windows: Dual Pane Full, Weather Stripped, Window Coverings, Screens
    • Basement: None
    • Has fireplace: No
    Interior area
    • Total structure area: 1,424
    • Total interior livable area: 1,424 sqft

    Property

    Parking
    • Total spaces: 2
    • Parking features: Alley Access, Attached, Garage Door Opener, Garage Faces Rear, Guest, Inside Entrance, Side By Side
    • Attached garage spaces: 2
    Features
    • Levels: Multi/Split
    • Stories: 2
    • Exterior features: Uncovered Courtyard
    • Fencing: Wood
    Lot
    • Size: 1,524 sqft
    • Features: Low Maintenance, Zero Lot Line
    Details
    • Parcel number: 0166312180
    • Special conditions: Standard

    Construction

    Type & style
    • Home type: SingleFamily
    • Property subtype: Single Family Residence
    Materials
    • Frame, Stucco, Wood
    • Foundation: Slab
    • Roof: Tile
    Condition
    • Year built: 2015

    Utilities & green energy

    • Electric: 220 Volts in Laundry
    • Sewer: Public Sewer
    • Water: Public
    • Utilities for property: Public, Underground Utilities

    Community & neighborhood

    Security
    • Security features: Carbon Monoxide Detector(s), Double Strapped Water Heater, Fire Suppression System, Smoke Detector(s)
    Location
    • Region: Fairfield
    • Subdivision: Madison

    HOA & financial

    HOA
    • Has HOA: Yes
    • HOA fee: $176 monthly
    • Amenities included: Park
    • Services included: Common Areas
    • Association name: Madison Homeowners Association
    • Association phone: 925-371-5700

    Price history

    DateEventPrice
    7/1/2026Sold$515,457$362/sqft
    Source: BAREIS #326046225 Report a problem
    6/14/2026Pending sale$515,457+3.1%$362/sqft
    Source: BAREIS #326046225 Report a problem
    5/27/2026Listed for sale$499,957+16.5%$351/sqft
    Source: BAREIS #326046225 Report a problem
    4/30/2026Listing removed$2,995$2/sqft
    Source: Zillow Rentals Report a problem
    1/22/2026Price change$2,995-3.4%$2/sqft
    Source: Zillow Rentals Report a problem
    12/11/2025Listed for rent$3,100-3.1%$2/sqft
    Source: Zillow Rentals Report a problem
    10/5/2024Listing removed$3,200$2/sqft
    Source: Zillow Rentals Report a problem
    9/24/2024Listed for rent$3,200$2/sqft
    Source: Zillow Rentals Report a problem
    8/2/2019Sold$429,000+2.1%$301/sqft
    Source: Public Record Report a problem
    6/11/2019Listed for sale$420,000+28.8%$295/sqft
    Source: Keller Williams Realty #21913829 Report a problem
    11/10/2015Sold$326,000$229/sqft
    Source: Public Record Report a problem

    Public tax history

    YearProperty taxesTax assessment
    2025$7,431 +5.1%$469,168 +2%
    2024$7,067 +1.9%$459,970 +2%
    2023$6,933 +3.2%$450,952 +2%
    2022$6,721 +1.9%$442,111 +2%
    2021$6,596 +2%$433,444 +1%
    2020$6,468 +16%$429,000 +24.2%
    2019$5,574 +1.7%$345,422 +2%
    2018$5,482 +3%$338,650 +2%
    2017$5,322 +1.6%$332,010 +2%
    2016$5,239 +123.2%$325,500 +460.8%
    2015$2,347 +55.7%$58,043 +1.2%
    2014$1,507 $57,359 +43.4%
    2013-- $40,000
    2012-- $40,000
    2011-- $40,000
    2010-- $40,000

    Find assessor info on the county website

    Neighborhood: 94533

    Nearby schools

    GreatSchools rating
    Get a cash offer in 3 minutes
    Find out how much your home could sell for in as little as 3 minutes with a no-obligation cash offer.
    Estimated market value
    $516,000
    Get a cash offer in 3 minutes
    Find out how much your home could sell for in as little as 3 minutes with a no-obligation cash offer.
    Estimated market value
    $516,000