Skip main navigation
Off market
  • $279,500

    2732 State Highway 24 #27, Cameron, NC 28326

    3beds
    1,418sqft
    SingleFamily
    Built in 1980
    -- sqft lot
    $279,500 Zestimate®
    $197/sqft
    $1,749 Estimated rent

    Home value

    $279,500

    $246,000 - $310,000

    $1,749/mo

    Zestimate® history
    Loading
    Loading...

    Owner options

    List your home for rent

    $1,749/mo

    Rent Zestimate®

    Find your next renter with Zillow Rental Manager. Plus, with online applications, you can quickly screen prospective tenants – for free.

    Learn more

    $1,749/mo

    Rent Zestimate®

    Refinance and save

    $1,650/mo

    Est. payment

    Refinancing to a lower rate could help reduce your monthly payments and save thousands over the life of the loan.

    See today's rates

    $1,650/mo

    Est. payment

    Explore your selling options

    Work with a Zillow partner agent

    Leverage their expertise and Zillow's premium Showcase listings to get your home seen by more buyers.

    Get started

    List with your own agent

    Get your home in front of millions of buyers by listing it on Zillow.

    Learn how to do it

    Sell it yourself

    Take full control of how buyers see your home on Zillow by listing For Sale by Owner (FSBO).

    List your home

    What's special

    New carpetingLovely viewsRelaxing covered front porchTwo master suitesFresh paintExpansive rear yardEasy care lvp flooring

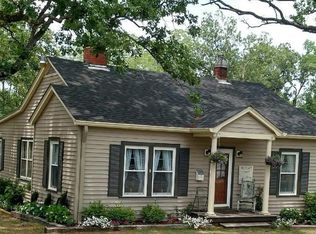
    This single-level, 3BR-2BA home sits on 1.45 acres in Cameron, NC, a town loaded with southern charm and history. Just 25 minutes to Fort Bragg and 15 minutes to Southern Pines or Sanford. The split, three-bedroom floorplan includes TWO master suites and a large guest room. The wide, vaulted Living Room has a bank of clerestory windows for natural light. The brick fireplace is flanked by full-view doors that overlook the deck and the expansive rear yard. Really lovely views! The kitchen has ample storage and prep space. All appliances will remain, including the washer & dryer. The primary bedroom has his & hers cedar closets and a private bath with a large walk-in tiled shower. A second master bedroom has a double closet and a full ensuite bath with tub/shower combo. Additional features include: A relaxing covered front porch, LP backup generator. easy care LVP flooring, new carpeting, fresh paint, and plenty of parking. Excellent move-in condition. Call for more information.

    This property is off market, which means it's not currently listed for sale or rent on Zillow. This may be different from what's available on other websites or public sources.

    Zillow last checked:

    Listing updated:

    Source: Hive MLS,MLS#: 100547677

    Facts & features

    Interior

    Bedrooms & bathrooms
    • Bedrooms: 3
    • Bathrooms: 2
    • Full bathrooms: 2
    Heating
    • Electric, Fireplace, Heat Pump
    Cooling
    • Central Air, Ceiling Fan
    Appliances
    • Included: Dryer, Range, Refrigerator, Washer
    • Laundry: In Hall, In Unit
    Features
    • Blinds/Shades, Ceiling Fan(s), Entrance Foyer, High Ceilings, Master Downstairs, Pantry, Vaulted Ceiling(s), Walk-In Closet(s), Walk-in Shower, Wash/Dry Connect
    • Flooring: Carpet
    Interior area
    • Total interior livable area: 1,418 sqft

    Property

    Parking
    • Total spaces: 8
    • Parking features: Off Street
    • Details: Contact manager
    Features
    • Exterior features: Additional Parking, Bedroom 1, Bedroom 2, Bedroom 3, Blinds/Shades, Ceiling Fan(s), Covered, Deck, Entrance Foyer, Gas Log, Gravel, Heating system: Fireplace(s), Heating: Electric, High Ceilings, In Hall, Living Room, Lot Features: See Remarks, Master Downstairs, Off Street, On Site, Open, Pantry, Park, Picnic Area, Playground, Porch, Security System, Sewage included in rent, Smoke Detector(s), Thermal Doors, Thermal Windows, Trail(s), Vaulted Ceiling(s), Walk-In Closet(s), Walk-in Shower, Wash/Dry Connect

    Construction

    Type & style
    • Home type: SingleFamily
    • Property subtype: SingleFamily
    Condition
    • Year built: 1980

    Utilities & green energy

    • Utilities for property: Sewage

    Community & HOA

    Community
    • Features: Playground
    • Application fee: $29
    Location
    • Region: Cameron

    Financial & listing details

    • Price per square foot: $197/sqft
    • Date on market: 2/18/2026
    • Lease term: Contact For Details

    Price history

    DateEventPrice
    3/4/2026Listing removed$1,650$1/sqft
    Source: Hive MLS #100547677 Report a problem
    1/6/2026Listed for rent$1,650$1/sqft
    Source: Hive MLS #100547677 Report a problem
    6/9/2025Listing removed$1,650$1/sqft
    Source: Hive MLS #100503004 Report a problem
    5/20/2025Price change$1,650-8.3%$1/sqft
    Source: Hive MLS #100503004 Report a problem
    4/23/2025Listed for rent$1,800$1/sqft
    Source: Hive MLS #100503004 Report a problem

    Public tax history

    Tax history is unavailable.

    Neighborhood: 28326

    Nearby schools

    GreatSchools rating
    Get a cash offer in 3 minutes
    Find out how much your home could sell for in as little as 3 minutes with a no-obligation cash offer.
    Estimated market value
    $279,500
    Get a cash offer in 3 minutes
    Find out how much your home could sell for in as little as 3 minutes with a no-obligation cash offer.
    Estimated market value
    $279,500