Skip main navigation
Sold for $555,000
  • $555,000

    2732 Sue Mack Dr, Columbus, GA 31906

    4beds
    3,869sqft
    Single Family Residence
    Built in 1957
    0.4 Acres Lot
    $567,000 Zestimate®
    $143/sqft
    $3,161 Estimated rent

    Home value

    $567,000

    $510,000 - $629,000

    $3,161/mo

    Zestimate® history
    Loading
    Loading...

    Owner options

    List your home for rent

    $3,161/mo

    Rent Zestimate®

    Find your next renter with Zillow Rental Manager. Plus, with online applications, you can quickly screen prospective tenants – for free.

    Learn more

    $3,161/mo

    Rent Zestimate®

    Refinance and save

    $3,383/mo

    Est. payment

    Refinancing to a lower rate could help reduce your monthly payments and save thousands over the life of the loan.

    See today's rates

    $3,383/mo

    Est. payment

    Explore your selling options

    Work with a Zillow partner agent

    Leverage their expertise and Zillow's premium Showcase listings to get your home seen by more buyers.

    Get started

    List with your own agent

    Get your home in front of millions of buyers by listing it on Zillow.

    Learn how to do it

    Sell it yourself

    Take full control of how buyers see your home on Zillow by listing For Sale by Owner (FSBO).

    List your home

    What's special

    Fish pondHigh ceilingsNatural light filled roomsPrivate fenced rear yardLuxurious primary suiteCustom built-insBeautiful rear yard
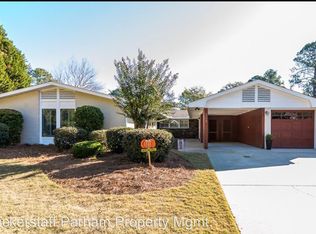
    An exceptional home located in the highly desirable Midtown area, this gem is one of 3 Mid Century Modern homes that were the first to be built in Columbus. Original home was built in 1956 and features large windows, high ceilings, interesting angles characteristic of the style, & many thoughtful extras. The luxurious primary suite added in 1992 boasts walk-in closets, an abundance of custom built- ins & a luxurious bathroom with steam shower & jetted tub. The heart of the home is the spacious updated kitchen featuring stainless appliances, lots of cabinetry, an island, breakfast bar & casual dining area. The large den, also completed in 1992, is just off the kitchen & provides a wonderful gathering spot with a bar area, wine fridge, custom built ins & a bank of closets for additional storage. The formal Dining Room & separate Living Room (with Fireplace) overlook the beautiful rear yard & pool. 3 remaining Bedrooms are located on the opposite wing of this very functional MCM home. The characteristic floor to ceiling windows as well as the many sliding doors to the exterior provide lots of natural light filled rooms & intimate connection to the lovely outdoor areas. Upon entering the front courtyard, you will be greeted by a Japanese Garden with a fish pond & elegant plantings. The private fenced rear yard offers a spacious pavilion with seating & dining areas, professional landscaping, irrigation system, lawn area with swing, & a separate deck off the Living Room - all surrounding & showcasing the large pool. This back yard oasis is ideal for entertaining friends & family. A circular driveway as well as a side parking pad complete the exterior and provide easy access. Call us today for more information about this stunning & unique home! Please note, video surveillance throughout.

    Zillow last checked:

    Listing updated:

    Listed by:

    Mary Varner 706-315-7075,

    Bickerstaff Parham, LLC

    Bought with:

    Lisa Raines, 339405

    Keller Williams Realty River Cities

    Source: CBORGA,MLS#: 216671MLS Logo

    Facts & features

    Interior

    Bedrooms & bathrooms
    • Bedrooms: 4
    • Bathrooms: 4
    • Full bathrooms: 3
    • 1/2 bathrooms: 1
    Primary bathroom
    • Features: Double Vanity, Skylights, Vaulted Ceiling(s), Other-See Remarks
    Dining room
    • Features: Separate
    Kitchen
    • Features: Breakfast Area, Breakfast Bar, Kitchen Island, Pantry
    Heating
    • Natural Gas
    Cooling
    • Central Electric
    Appliances
    • Included: Dishwasher, Disposal, Double Oven, Gas Range, Microwave, Self Cleaning Oven
    • Laundry: Laundry Room
    Features
    • High Ceilings, Cathedral Ceiling(s), Walk-In Closet(s), Double Vanity, Entrance Foyer
    • Flooring: Carpet
    • Windows: Skylight(s)
    • Basement: Crawl Space,Partial
    • Attic: Attic Vent
    • Number of fireplaces: 1
    • Fireplace features: Living Room
    Interior area
    • Total structure area: 3,869
    • Total interior livable area: 3,869 sqft

    Property

    Parking
    • Parking features: Level Driveway
    • Has uncovered spaces: Yes
    Features
    • Levels: One
    • Entry location: Stepless
    • Patio & porch: Deck, Patio
    • Exterior features: Gas Grill, Landscaping, Sprinkler, Other-See Remarks
    • Pool features: In Ground, Community
    • Spa features: Bath
    • Fencing: Fenced
    Lot
    • Size: 0.40 Acres
    • Features: Private Backyard, Other-See Remarks
    Details
    • Parcel number: 068 078 012
    • Special conditions: Standard

    Construction

    Type & style
    • Home type: SingleFamily
    • Architectural style: Contemporary
    • Property subtype: Single Family Residence
    Materials
    • Brick
    Condition
    • New construction: No
    • Year built: 1957

    Utilities & green energy

    • Sewer: Public Sewer
    • Water: Public
    • Utilities for property: Underground Utilities

    Community & neighborhood

    Security
    • Security features: Security, Smoke Detector(s)
    Community
    • Community features: Cable TV, Golf, Bus, Street Lights, Tennis Court(s)
    Location
    • Region: Columbus
    • Subdivision: Hilton Heights

    Price history

    DateEventPrice
    2/28/2025Sold$555,000-7.3%$143/sqft
    Source: CBORGA #216671 Report a problem
    1/20/2025Pending sale$599,000$155/sqft
    Source: CBORGA #216671 Report a problem
    12/26/2024Listed for sale$599,000$155/sqft
    Source: CBORGA #216671 Report a problem

    Public tax history

    YearProperty taxesTax assessment
    2025-- $161,304
    2024$1,387 +97.8%$161,304
    2023$701 -51.5%$161,304 +29.4%
    2022$1,446 +0.5%$124,648 +7.3%
    2021$1,439 0%$116,168
    2020$1,440 -0.4%$116,168
    2019$1,446 $116,168
    2018$1,446 $116,168
    2017$1,446 -0.9%$116,168 +25.4%
    2016$1,459 $92,641
    2015$1,459 -0.3%$92,641
    2014$1,463 -0.3%$92,641
    2013$1,468 -0.8%$92,641
    2012$1,480 -0.3%$92,641
    2011$1,485 +20.6%$92,641
    2010$1,232 $92,641 +90.5%
    2009-- $48,637
    2008$1,167 $48,637
    2007$1,167 $48,637
    2006$1,167 $48,637
    2005$1,167 $48,637 -47.5%
    2004$1,167 $92,641
    2003-- $92,641
    2002-- $92,641 +23.5%
    2001-- $75,029
    2000-- $75,029

    Find assessor info on the county website

    Neighborhood: Hilton Heights

    Nearby schools

    GreatSchools rating
    Get pre-qualified for a loan
    At Zillow Home Loans, we can pre-qualify you in as little as 5 minutes with no impact to your credit score.

    An equal housing lender. NMLS #10287.