Skip main navigation
Sold for $355,000
  • $355,000

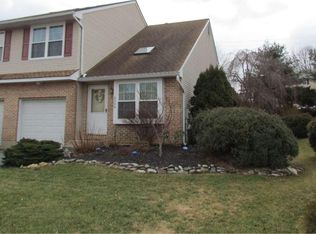
    2732 Victoria Ln, Easton, PA 18045

    3beds
    1,936sqft
    Townhouse
    Built in 1993
    3,092 Square Feet Lot
    $378,900 Zestimate®
    $183/sqft
    $2,621 Estimated rent

    Home value

    $378,900

    $341,000 - $421,000

    $2,621/mo

    Zestimate® history
    Loading
    Loading...

    Owner options

    List your home for rent

    $2,621/mo

    Rent Zestimate®

    Find your next renter with Zillow Rental Manager. Plus, with online applications, you can quickly screen prospective tenants – for free.

    Learn more

    $2,621/mo

    Rent Zestimate®

    Refinance and save

    $2,321/mo

    Est. payment

    Refinancing to a lower rate could help reduce your monthly payments and save thousands over the life of the loan.

    See today's rates

    $2,321/mo

    Est. payment

    Explore your selling options

    Work with a Zillow partner agent

    Leverage their expertise and Zillow's premium Showcase listings to get your home seen by more buyers.

    Get started

    List with your own agent

    Get your home in front of millions of buyers by listing it on Zillow.

    Learn how to do it

    Sell it yourself

    Take full control of how buyers see your home on Zillow by listing For Sale by Owner (FSBO).

    List your home

    What's special

    Updated powder roomFinished basementOne car attached garageOpen floorplanAbundance of natural lightPaver patioBreakfast room
    Lovely townhome that has been well maintained. This home has had a nice re fresh with all new carpeting throughout and has been freshly painted. Walking into the Living Room you can appreciate the vaulted ceilings and the abundance of natural light through the bay window and skylights. Open floorplan with a combination Living/Dining Room, that flows into your Kitchen area. The Kitchen has plenty of cabinet storage with sturdy all wood cabinets, double bowl sink, ceramic tile floor and open to the Breakfast Room. To finish the first floor you have a Laundry Rm, updated Powder Room with new ceramic tile flooring, new toilet, and new vanity top and faucet. Updated 6 panel white doors throughout. Upstairs the Primary Bedroom has a walk in closet and full bathroom, with updated vanity. Two other Bedrooms are generous sizes, with an additional full Bathroom. Pull down stairs to attic access. If you are still looking for a little more square footage you will love this finished Basement, Adding approximately 500 sq ft! The new carpet runs throughout, recessed lighting, and you still have plenty of storage area. Outside of the home you have a paver patio to enjoy your morning coffee overlooking the Backyard. One car attached garage with opener. No homeowners association.

    Zillow last checked:

    Listing updated:

    Listed by:

    Daniel J. Smith 215-723-4073,

    Keller Williams R.E.

    Bought with:

    Preety Minhas, RM426187

    Keller Williams Northampton

    Source: GLVR,MLS#: 756588MLS LogoOriginating MLS: Lehigh Valley MLS

    Facts & features

    Interior

    Bedrooms & bathrooms
    • Bedrooms: 3
    • Bathrooms: 3
    • Full bathrooms: 2
    • 1/2 bathrooms: 1
    Primary bedroom
    • Description: Walk in closet and full Bathroom.
    • Level: Second
    • Dimensions: 14.00 x 13.00
    Bedroom
    • Level: Second
    • Dimensions: 12.00 x 10.00
    Bedroom
    • Level: Second
    • Dimensions: 11.00 x 10.00
    Primary bathroom
    • Description: Updated Vanity
    • Level: Second
    • Dimensions: 9.00 x 6.00
    Breakfast room nook
    • Description: Slider to patio.
    • Level: First
    • Dimensions: 13.00 x 12.00
    Dining room
    • Level: First
    • Dimensions: 14.00 x 10.00
    Family room
    • Level: Basement
    • Dimensions: 32.00 x 10.00
    Other
    • Level: Second
    • Dimensions: 7.00 x 6.00
    Half bath
    • Description: Updated Bathroom.
    • Level: First
    • Dimensions: 5.00 x 4.00
    Kitchen
    • Level: First
    • Dimensions: 12.00 x 11.00
    Laundry
    • Level: First
    • Dimensions: 6.00 x 5.00
    Living room
    • Description: Cathedral Ceiling, Skylight
    • Level: First
    • Dimensions: 15.00 x 10.00
    Recreation
    • Level: Basement
    • Dimensions: 16.00 x 10.00
    Heating
    • Forced Air
    Cooling
    • Central Air
    Appliances
    • Included: Dishwasher, Electric Oven, Gas Water Heater, Microwave, Refrigerator
    Features
    • Attic, Cathedral Ceiling(s), Dining Area, High Ceilings, Storage, Skylights, Vaulted Ceiling(s), Walk-In Closet(s)
    • Flooring: Carpet, Ceramic Tile, Vinyl
    • Windows: Skylight(s)
    • Basement: Full,Finished,Concrete,Rec/Family Area
    Interior area
    • Total interior livable area: 1,936 sqft
    • Finished area above ground: 1,456
    • Finished area below ground: 480

    Property

    Parking
    • Total spaces: 1
    • Parking features: Attached, Driveway, Garage
    • Attached garage spaces: 1
    • Has uncovered spaces: Yes
    Features
    • Stories: 2
    • Patio & porch: Patio
    • Exterior features: Patio
    Lot
    • Size: 3,092 Square Feet
    Details
    • Parcel number: M8NE233150324
    • Zoning: MDR
    • Special conditions: None

    Construction

    Type & style
    • Home type: Townhouse
    • Architectural style: Colonial
    • Property subtype: Townhouse
    Materials
    • Brick, Vinyl Siding
    • Foundation: Basement
    • Roof: Asphalt,Fiberglass
    Condition
    • Unknown
    • Year built: 1993

    Utilities & green energy

    • Sewer: Public Sewer
    • Water: Public

    Community & HOA

    Community
    • Features: Sidewalks
    • Subdivision: Victoria Square
    Location
    • Region: Easton

    Financial & listing details

    • Price per square foot: $183/sqft
    • Tax assessed value: $51,700
    • Annual tax amount: $4,712
    • Date on market: 6/16/2025
    • Cumulative days on market: 7 days
    • Listing terms: Cash,Conventional,FHA,VA Loan
    • Ownership type: Fee Simple

    Price history

    DateEventPrice
    7/14/2025Listing removed$2,499$1/sqft
    Source: GLVR #759664 Report a problem
    6/19/2025Price change$2,499-3.9%$1/sqft
    Source: GLVR #759664 Report a problem
    6/16/2025Price change$2,600-3.7%$1/sqft
    Source: GLVR #758622 Report a problem
    6/9/2025Price change$2,700-3.6%$1/sqft
    Source: GLVR #758622 Report a problem
    6/7/2025Listed for rent$2,800$1/sqft
    Source: GLVR #758622 Report a problem
    6/5/2025Sold$355,000+9.2%$183/sqft
    Source: GLVR #756588 Report a problem
    5/5/2025Pending sale$325,000$168/sqft
    Source: GLVR #756588 Report a problem
    4/30/2025Listed for sale$325,000$168/sqft
    Source: GLVR #756588 Report a problem

    Public tax history

    YearProperty taxesTax assessment
    2025$4,712 +2.9%$51,700
    2024$4,582 +1.8%$51,700
    2023$4,500 $51,700
    2022$4,500 +637.6%$51,700
    2021$610 $51,700
    2020$610 $51,700
    2018$610 $51,700
    2017-- $51,700
    2016-- $51,700
    2015-- $51,700
    2014-- $51,700
    2013-- $51,700
    2012-- $51,700
    2011-- $51,700
    2010-- $51,700
    2004-- $51,700
    2003-- $51,700
    2002-- $51,700
    2000-- $51,700
    Find assessor info on the county website

    Neighborhood: 18045

    Nearby schools

    GreatSchools rating
    Schools provided by the listing agent
    • High: Easton Area
    • District: Easton

    Source: GLVR. This data may not be complete. We recommend contacting the local school district to confirm school assignments for this home.

    Get a cash offer in 3 minutes
    Find out how much your home could sell for in as little as 3 minutes with a no-obligation cash offer.
    Estimated market value
    $378,900
    Get a cash offer in 3 minutes
    Find out how much your home could sell for in as little as 3 minutes with a no-obligation cash offer.
    Estimated market value
    $378,900