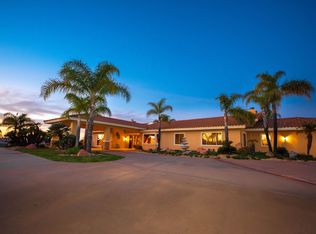
5-Star Living in Gated Rancho Jamul Estates! Stunning Single-Story sprawling Hacienda with over 6,300 sq. ft. on 2.56 usable acres. Panoramic unobstructed western VIEWS of rolling hills, dramatic sunsets, and open space. Beautiful 6-bedroom and 6-bathroom home, with most bedrooms en-Suite. Great layout for multi-generation or privacy with separate suite in west wing with outside entrance. Spacious laundry room and plenty of storage, second refrigerator and full Bathroom with door to outside entertainment & pool area. 4-car garage. Valet-style covered entrance. Room to park over 25+ additional vehicles plus plenty of RV parking. 2 OWNED SOLAR systems for home & pool & a WELL for irrigation OFFERING LOW UTILITY COSTS. Bright gourmet kitchen with center island. The Primary Suite is a true retreat; walk-in closet, steam shower, romantic fireplace, and zen courtyard. A guest suite with private entrance in North wing. Equestrian-friendly zoning, corral, hay shed, and direct access to trails to ride or hike in nearby Hollenbeck Canyon preserve, Daley Truck Trail & more. This estate provides both tranquility and accessibility, only 25 miles to Downtown San Diego and the airport, 2 miles to Jamul Casino’s award winning fine dining and entertainment, 26 miles to world renowned beaches of Coronado, and a quick ride through the back gate to neighboring Granite Lion Winery. Adorned with seamless windows for views, unique architectural skylights, romantic wood-beamed ceilings, chandeliers, and ornate double door entry. Designed with elegance, functionality, and privacy in mind, this home is ideal for entertaining or enjoying your own private oasis.
Sold for $1,825,000
Listed by: Berkshire Hathaway HomeService • Carri Fernandez • Contact: 619-850-8665
Bought with: Century 21 Affiliated
$1,825,000
2732 Vista Del Piedra, Jamul, CA 91935
6beds
6,303sqft
Single Family Residence
Built in 1982
2.56 Acres Lot
$1,844,900 Zestimate®
$290/sqft
$7,796 Estimated rent
Home value
$1,844,900
$1.70M - $2.01M
$7,796/mo
Zestimate® history
Owner options
List your home for rent
$7,796/mo
Rent Zestimate®
Find your next renter with Zillow Rental Manager. Plus, with online applications, you can quickly screen prospective tenants – for free.
$7,796/mo
Rent Zestimate®
Refinance and save
$11,789/mo
Est. payment
Refinancing to a lower rate could help reduce your monthly payments and save thousands over the life of the loan.
$11,789/mo
Est. payment
Explore your selling options
Work with a Zillow partner agent
Leverage their expertise and Zillow's premium Showcase listings to get your home seen by more buyers.
Get startedList with your own agent
Get your home in front of millions of buyers by listing it on Zillow.
Learn how to do itSell it yourself
Take full control of how buyers see your home on Zillow by listing For Sale by Owner (FSBO).
List your homeWhat's special
Romantic fireplaceZen courtyardDramatic sunsetsRolling hillsBright gourmet kitchenValet-style covered entrancePanoramic unobstructed western views
Zillow last checked:
Listing updated:
Listed by:
Carri Fernandez DRE #00806772 carrifernandez@hotmail.com,
Berkshire Hathaway HomeService,
Breanna Frazier DRE #01958050 619-372-1049,
Berkshire Hathaway HomeService
Bought with:
Brenda Gonzalez, DRE #01989314
Century 21 Affiliated
Source: CRMLS,MLS#: PTP2504937 Originating MLS: California Regional MLS (North San Diego County & Pacific Southwest AORs)
Originating MLS: California Regional MLS (North San Diego County & Pacific Southwest AORs)Facts & features
Interior
Bedrooms & bathrooms
- Bedrooms: 6
- Bathrooms: 6
- Full bathrooms: 6
- Main level bathrooms: 6
- Main level bedrooms: 6
Rooms
- Room types: Bathroom, Bedroom, Entry/Foyer, Family Room, Kitchen, Laundry, Living Room, Primary Bathroom, Primary Bedroom, Other, Pantry, Dining Room
Primary bedroom
- Features: Main Level Primary
Bedroom
- Features: All Bedrooms Down
Bedroom
- Features: Bedroom on Main Level
Bathroom
- Features: Bathroom Exhaust Fan, Bathtub, Dual Sinks, Granite Counters, Hollywood Bath, Multiple Shower Heads, Remodeled, Separate Shower, Upgraded, Vanity
Bathroom
- Features: Jack and Jill Bath
Kitchen
- Features: Built-in Trash/Recycling, Granite Counters, Kitchen Island, Kitchen/Family Room Combo, Walk-In Pantry
Heating
- Forced Air, Propane
Cooling
- Central Air, Dual, Electric
Appliances
- Included: Double Oven, Dishwasher, Electric Cooktop, Disposal, Refrigerator, Water Softener, Water Purifier, Dryer, Washer
- Laundry: Inside, Laundry Room
Features
- Beamed Ceilings, Wet Bar, Breakfast Bar, Ceiling Fan(s), Cathedral Ceiling(s), Separate/Formal Dining Room, Granite Counters, High Ceilings, Open Floorplan, Pantry, Storage, Tile Counters, Bar, All Bedrooms Down, Bedroom on Main Level, Jack and Jill Bath, Main Level Primary, Multiple Primary Suites, Primary Suite, Walk-In Pantry, Walk-In Closet(s)
- Flooring: Carpet, Stone, Tile
- Doors: Double Door Entry, Service Entrance
- Windows: Skylight(s)
- Has fireplace: Yes
- Fireplace features: Gas, Living Room, Primary Bedroom, Wood Burning
- Common walls with other units/homes: No Common Walls
Interior area
- Total interior livable area: 6,303 sqft
Property
Parking
- Total spaces: 37
- Parking features: Asphalt, Boat, Circular Driveway, Covered, Door-Multi, Direct Access, Driveway, Garage, Off Street, Paved, RV Access/Parking, Garage Faces Side, Storage
- Attached garage spaces: 4
- Carport spaces: 8
- Covered spaces: 12
- Uncovered spaces: 25
Features
- Levels: One
- Stories: 1
- Entry location: Front door
- Patio & porch: Rear Porch, Concrete, Covered, Front Porch, Open, Patio, Porch
- Exterior features: Awning(s), Barbecue, Lighting, Fire Pit
- Has private pool: Yes
- Pool features: Diving Board, Heated, In Ground, Propane Heat, Solar Heat
- Has spa: Yes
- Spa features: In Ground, Solar Heat
- Fencing: Chain Link,Wood
- Has view: Yes
- View description: Park/Greenbelt, Hills, Meadow, Mountain(s), Panoramic, Pasture, Rocks, Valley
Lot
- Size: 2.56 Acres
- Dimensions: 365' x 429' x 184' x 396'
- Features: 2-5 Units/Acre, Back Yard, Drip Irrigation/Bubblers, Front Yard, Garden, Greenbelt, Gentle Sloping, Horse Property, Sprinklers In Rear, Sprinklers In Front, Lawn, Landscaped, Paved, Ranch, Sprinklers On Side, Sprinkler System, Sloped Up, Yard
Details
- Additional structures: Outbuilding, Shed(s), Storage, Corral(s)
- Parcel number: 5972500300
- Zoning: R-1:SINGLE FAM-RES
- Special conditions: Standard
- Horses can be raised: Yes
- Horse amenities: Riding Trail
Construction
Type & style
- Home type: SingleFamily
- Architectural style: Custom,Ranch,Spanish,Patio Home
- Property subtype: Single Family Residence
Materials
- Plaster, Stucco
- Foundation: Concrete Perimeter
- Roof: Spanish Tile,Tile
Condition
- Updated/Remodeled
- New construction: No
- Year built: 1982
Utilities & green energy
- Electric: Electricity - On Property, 220 Volts in Laundry
- Sewer: Septic Tank
- Water: Agricultural Well
- Utilities for property: Electricity Connected, Propane
Green energy
- Energy generation: Solar
Community & HOA
Community
- Features: Foothills, Hiking, Horse Trails, Mountainous, Near National Forest, Park, Preserve/Public Land, Rural, Suburban, Gated
- Security: Closed Circuit Camera(s), Gated Community
HOA
- Has HOA: Yes
- Amenities included: Controlled Access, Horse Trail(s), Trail(s)
- HOA fee: $188 monthly
- HOA name: Jamul Estates
- HOA phone: 858-342-8232
Location
- Region: Jamul
Financial & listing details
- Price per square foot: $290/sqft
- Tax assessed value: $1,366,506
- Annual tax amount: $16,393
- Date on market: 7/1/2025
- Cumulative days on market: 97 days
- Listing terms: Cash,Conventional,Submit,VA Loan
- Road surface type: Paved
Price history
| Date | Event | Price |
|---|---|---|
| 11/14/2025 | Sold | $1,825,000-8.7%$290/sqft |
Source:  CRMLS #PTP2504937 Report a problem CRMLS #PTP2504937 Report a problem | ||
| 10/11/2025 | Pending sale | $1,999,900$317/sqft |
Source: CRMLS #PTP2504937 Report a problem | ||
| 9/2/2025 | Price change | $1,999,900-16.6%$317/sqft |
Source: CRMLS #PTP2504937 Report a problem | ||
| 7/2/2025 | Listed for sale | $2,399,000+95.8%$381/sqft |
Source: CRMLS #PTP2504937 Report a problem | ||
| 5/17/2019 | Sold | $1,225,000-5.6%$194/sqft |
Source: Public Record Report a problem | ||
| 3/31/2019 | Listed for sale | $1,298,000-16.2%$206/sqft |
Source: Coldwell Banker West #190017005 Report a problem | ||
| 10/19/2018 | Listing removed | $1,549,000$246/sqft |
Source: Coldwell Banker West #180020487 Report a problem | ||
| 9/4/2018 | Price change | $1,549,000-3.1%$246/sqft |
Source: Coldwell Banker West #180020487 Report a problem | ||
| 6/13/2018 | Price change | $1,599,000-5.9%$254/sqft |
Source: Coldwell Banker West #180020487 Report a problem | ||
| 4/20/2018 | Listed for sale | $1,699,000-4.3%$270/sqft |
Source: Coldwell Banker West #180020487 Report a problem | ||
| 3/7/2018 | Listing removed | $1,775,000$282/sqft |
Source: Coldwell Banker West #170051098 Report a problem | ||
| 2/3/2018 | Price change | $1,775,000-2.7%$282/sqft |
Source: Coldwell Banker West #170051098 Report a problem | ||
| 10/30/2017 | Price change | $1,825,000-2.7%$290/sqft |
Source: Coldwell Banker West #170051098 Report a problem | ||
| 10/4/2017 | Listed for sale | $1,875,000+59.6%$297/sqft |
Source: Coldwell Banker West #170051098 Report a problem | ||
| 8/27/2013 | Sold | $1,175,000$186/sqft |
Source: Public Record Report a problem | ||
| 5/10/2013 | Price change | $1,175,000-7.8%$186/sqft |
Source: Realty Executives All Area #130014022 Report a problem | ||
| 3/21/2013 | Listed for sale | $1,275,000+40.7%$202/sqft |
Source: Realty Executives All Area #130014022 Report a problem | ||
| 4/6/2012 | Sold | $906,500-9.3%$144/sqft |
Source: Public Record Report a problem | ||
| 2/11/2012 | Listed for sale | $999,000-16.7%$158/sqft |
Source: Keller Williams Realty #110032855 Report a problem | ||
| 12/10/2011 | Listing removed | $1,199,000$190/sqft |
Source: Keller Williams El Cajon #110032855 Report a problem | ||
| 11/12/2011 | Price change | $1,199,000+20%$190/sqft |
Source: Keller Williams El Cajon #110032855 Report a problem | ||
| 11/10/2011 | Listed for sale | $999,000-23.1%$158/sqft |
Source: Keller Williams Realty #110032855 Report a problem | ||
| 9/10/2011 | Listing removed | $1,299,000$206/sqft |
Source: Keller Williams El Cajon #110032855 Report a problem | ||
| 8/25/2011 | Price change | $1,299,000-7.1%$206/sqft |
Source: Keller Williams El Cajon #110032855 Report a problem | ||
| 6/7/2011 | Listed for sale | $1,399,000+46.5%$222/sqft |
Source: La Mesa Partners Inc. DBA Keller Williams Realty #110032855 Report a problem | ||
| 9/10/2001 | Sold | $955,000+6.1%$152/sqft |
Source: Public Record Report a problem | ||
| 12/17/1993 | Sold | $900,000$143/sqft |
Source: Public Record Report a problem | ||
Public tax history
| Year | Property taxes | Tax assessment |
|---|---|---|
| 2025 | $16,393 +2.1% | $1,366,506 +2% |
| 2024 | $16,061 +1.9% | $1,339,713 +2% |
| 2023 | $15,764 +2.5% | $1,313,445 +2% |
| 2022 | $15,384 +2.1% | $1,287,692 +2% |
| 2021 | $15,066 +0.5% | $1,262,444 +1% |
| 2020 | $14,990 -2.6% | $1,249,500 -3.2% |
| 2019 | $15,398 +0.1% | $1,291,223 +2% |
| 2018 | $15,376 +2.1% | $1,265,906 +2% |
| 2017 | $15,063 +2.1% | $1,241,086 +2% |
| 2016 | $14,760 +1.1% | $1,216,752 +1.5% |
| 2015 | $14,594 +4.2% | $1,198,476 +2% |
| 2014 | $14,010 | $1,175,000 +27.1% |
| 2013 | -- | $924,375 -17.7% |
| 2012 | -- | $1,123,213 +2% |
| 2011 | -- | $1,101,190 +0.8% |
| 2010 | -- | $1,092,961 -0.2% |
| 2009 | -- | $1,095,558 +2% |
| 2008 | -- | $1,074,078 +2% |
| 2007 | -- | $1,053,019 +2% |
| 2006 | -- | $1,032,372 +2% |
| 2005 | -- | $1,012,130 +2% |
| 2004 | -- | $992,285 +1.9% |
| 2003 | -- | $974,100 +2% |
| 2002 | -- | $955,000 -5.9% |
| 2001 | -- | $1,014,624 |
Find assessor info on the county website
Neighborhood: 91935
Nearby homes
- $2,323,1006 bd6 ba6.4k sqft2740 Vista Del Piedra, Jamul, CA 91935Off Market
- $205,476-- bd-- ba-- sqft2740 Vista Del Piedra, Jamul, CA 91935Off Market
- $1,928,6005 bd4 ba4.7k sqft2718 Vista Del Piedra, Jamul, CA 91935Off Market
- $2,880,6005 bd6 ba8.8k sqft2725 Vista Del Piedra, Jamul, CA 91935Off Market
- $2,103,4004 bd3 ba4.3k sqft2708 Vista Del Piedra, Jamul, CA 91935Off Market
- $2,358,4004 bd5 ba6.4k sqft2711 Vista Del Piedra, Jamul, CA 91935Off Market
- $1,555,9004 bd4 ba3.3k sqft2765 Vista Del Piedra, Jamul, CA 91935Off Market
- $2,086,9005 bd4 ba4.4k sqft2762 Vista Del Piedra, Jamul, CA 91935Off Market
Nearby schools
GreatSchools rating
- 6/10Jamul ElementaryGrades: K-5Distance: 2 mi
- 3/10Oak Grove Middle SchoolGrades: 6-8Distance: 1.7 mi
- 8/10Valhalla High SchoolGrades: 9-12Distance: 5.7 mi
Schools provided by the listing agent
- Elementary: Jamul
Source: CRMLS. This data may not be complete. We recommend contacting the local school district to confirm school assignments for this home.
Get a cash offer in 3 minutes
Find out how much your home could sell for in as little as 3 minutes with a no-obligation cash offer.
Estimated market value
$1,844,900
Get a cash offer in 3 minutes
Find out how much your home could sell for in as little as 3 minutes with a no-obligation cash offer.
Estimated market value
$1,844,900
- California
- San Diego County
- Jamul
- 91935
- 2732 Vista Del Piedra
Nearby cities
Nearby zip codes
Other Jamul Topics
