You don't wanna miss this 4 bed 3 full bath vinyl sided Colonial home in the sought after Ramsgate subdivision in Midlothian, Va. This 3/4 level landscaped lot is stunning & you will love the oversized 2 car detached garage w/attic storage. Brand new 30 yr roof on both home & garage, freshly painted interior, brand new primary bath, refinished hardwoods, new carpet, & much more. Spacious eat in kitchen w/new LVP flooring, new granite counters, freshly painted cabinetry, recessed lighting, 2 pantries. Cozy family room w/hardwoods, moldings, & wood burning brick FP. Formal living & dining rooms w/loads of natural light, hardwoods, chandelier, & bay window. First floor laundry & full bath. 2nd floor primary suite offers new carpet, large walk in closet, & fully renovated ensuite bath w/tiled floors, walk in tiled shower, single vanity. Three other spacious bedrooms all w/ new carpeting & decents closet sizes. Other features include pull down attic for storage, huge rear deck just restained, full front country porch, landscaped lot, award winning Chesterfield Schools, 5 minutes to the James River, & less than 20 minutes to downtown. Walk to St Edwards school. Fantastic home!
Sold for $481,750
$481,750
2732 Woodmont Dr, Midlothian, VA 23113
4beds
2,202sqft
Single Family Residence
Built in 1984
0.76 Acres Lot
$548,200 Zestimate®
$219/sqft
$3,027 Estimated rent
Home value
$548,200
$521,000 - $576,000
$3,027/mo
Zestimate® history
Owner options
List your home for rent
$3,027/mo
Rent Zestimate®
Find your next renter with Zillow Rental Manager. Plus, with online applications, you can quickly screen prospective tenants – for free.
$3,027/mo
Rent Zestimate®
Refinance and save
$2,886/mo
Est. payment
Refinancing to a lower rate could help reduce your monthly payments and save thousands over the life of the loan.
$2,886/mo
Est. payment
Explore your selling options
Work with a Zillow partner agent
Leverage their expertise and Zillow's premium Showcase listings to get your home seen by more buyers.
Get startedList with your own agent
Get your home in front of millions of buyers by listing it on Zillow.
Learn how to do itSell it yourself
Take full control of how buyers see your home on Zillow by listing For Sale by Owner (FSBO).
List your homeWhat's special
Spacious eat in kitchenLandscaped lotPrimary suitePull down atticWalk in tiled showerFull front country porchRefinished hardwoods
Zillow last checked:
Listing updated:
Listed by:
James Strum (804)432-3408,
Long & Foster REALTORS
Bought with:
Dan Salmeri, 0225026552
Long & Foster REALTORS
Source: CVRMLS,MLS#: 2321909 Originating MLS: Central Virginia Regional MLS
Originating MLS: Central Virginia Regional MLSFacts & features
Interior
Bedrooms & bathrooms
- Bedrooms: 4
- Bathrooms: 3
- Full bathrooms: 3
Primary bedroom
- Description: New wwc,lrg walk-in closet,overhead light, ensuite
- Level: Second
- Dimensions: 16.0 x 12.0
Bedroom 2
- Description: New ww carpet, double door closet
- Level: Second
- Dimensions: 13.0 x 13.0
Bedroom 3
- Description: New ww carpet, double door closet
- Level: Second
- Dimensions: 11.0 x 11.0
Bedroom 4
- Description: New ww carpet, double door closet
- Level: Second
- Dimensions: 12.0 x 9.0
Dining room
- Description: HW floor, chandelier, crown molding, chair rail
- Level: First
- Dimensions: 13.0 x 12.0
Family room
- Description: Hardwood floor,crown molding,woodburning fireplace
- Level: First
- Dimensions: 16.0 x 12.0
Foyer
- Description: Hardwood floor, coat closet
- Level: First
- Dimensions: 13.0 x 11.0
Other
- Description: Tub & Shower
- Level: First
Other
- Description: Tub & Shower
- Level: Second
Kitchen
- Description: New LVP, new granite counter, eat-in, 2 pantries
- Level: First
- Dimensions: 20.0 x 12.0
Living room
- Description: Hardwood floor, crown molding, chair rail
- Level: First
- Dimensions: 20.0 x 12.0
Heating
- Electric, Heat Pump, Zoned
Cooling
- Central Air, Zoned
Appliances
- Laundry: Washer Hookup, Dryer Hookup
Features
- Breakfast Area, Bay Window, Dining Area, Separate/Formal Dining Room, Eat-in Kitchen, Fireplace, Granite Counters, Bath in Primary Bedroom, Pantry, Walk-In Closet(s)
- Flooring: Carpet, Tile, Vinyl, Wood
- Basement: Crawl Space
- Attic: Pull Down Stairs
- Number of fireplaces: 1
- Fireplace features: Wood Burning
Interior area
- Total interior livable area: 2,202 sqft
- Finished area above ground: 2,202
Property
Parking
- Total spaces: 2
- Parking features: Driveway, Detached, Garage, Oversized, Paved
- Garage spaces: 2
- Has uncovered spaces: Yes
Features
- Levels: Two
- Stories: 2
- Patio & porch: Rear Porch, Front Porch, Deck, Porch
- Exterior features: Deck, Porch, Paved Driveway
- Pool features: None
Lot
- Size: 0.76 Acres
- Features: Landscaped, Level
- Topography: Level
Details
- Parcel number: 744718605300000
- Zoning description: R15
Construction
Type & style
- Home type: SingleFamily
- Architectural style: Colonial,Two Story
- Property subtype: Single Family Residence
Materials
- Frame, Vinyl Siding
- Roof: Composition,Shingle
Condition
- Resale
- New construction: No
- Year built: 1984
Utilities & green energy
- Sewer: Public Sewer
- Water: Public
Community & HOA
Community
- Subdivision: Ramsgate
Location
- Region: Midlothian
Financial & listing details
- Price per square foot: $219/sqft
- Tax assessed value: $401,900
- Annual tax amount: $3,657
- Date on market: 9/8/2025
- Ownership: Individuals
- Ownership type: Sole Proprietor
Price history
| Date | Event | Price |
|---|---|---|
| 9/28/2023 | Sold | $481,750+2.5%$219/sqft |
Source:  CVRMLS #2321909 Report a problem CVRMLS #2321909 Report a problem | ||
| 9/10/2023 | Pending sale | $470,000$213/sqft |
Source: CVRMLS #2321909 Report a problem | ||
| 9/8/2023 | Listed for sale | $470,000+45.8%$213/sqft |
Source: CVRMLS #2321909 Report a problem | ||
| 7/15/2005 | Sold | $322,450+80.1%$146/sqft |
Source: Public Record Report a problem | ||
| 6/1/2001 | Sold | $179,000$81/sqft |
Source: Public Record Report a problem | ||
Public tax history
| Year | Property taxes | Tax assessment |
|---|---|---|
| 2025 | $4,117 +1.1% | $462,600 +2.3% |
| 2024 | $4,071 +11.3% | $452,300 +12.5% |
| 2023 | $3,657 +10.3% | $401,900 +11.5% |
| 2022 | $3,315 +5.4% | $360,300 +8.8% |
| 2021 | $3,145 +7% | $331,100 +7% |
| 2020 | $2,939 | $309,400 |
| 2019 | $2,939 +0.3% | $309,400 +2.1% |
| 2018 | $2,929 +12.6% | $303,100 +4.6% |
| 2017 | $2,602 | $289,900 +8% |
| 2016 | $2,602 +2.2% | $268,400 +2.2% |
| 2015 | $2,546 +5.2% | $262,600 +5.2% |
| 2014 | $2,421 | $249,600 |
| 2013 | -- | $249,600 -1.5% |
| 2012 | -- | $253,400 -6.8% |
| 2011 | -- | $271,800 -4.1% |
| 2010 | -- | $283,500 -4.5% |
| 2009 | -- | $296,900 |
| 2008 | -- | $296,900 +10% |
| 2007 | -- | $269,800 +35% |
| 2005 | -- | $199,900 +9.3% |
| 2004 | -- | $182,900 +7.1% |
| 2003 | -- | $170,700 +1.2% |
| 2002 | -- | $168,700 +6.6% |
| 2001 | -- | $158,300 |
Find assessor info on the county website
Neighborhood: 23113
Nearby homes
- $519,0004 bd2 ba2.3k sqft2740 Woodmont Dr, Midlothian, VA 23113Off Market
- $574,8004 bd3 ba2.7k sqft2724 Woodmont Dr, Midlothian, VA 23113Off Market
- $1,164,2005 bd4 ba4k sqft10931 Live Oak Ct, Midlothian, VA 23113Off Market
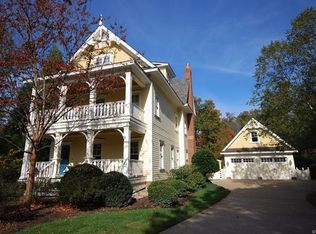
- $656,2004 bd3 ba2.9k sqft2911 Fincastle Ct, Midlothian, VA 23113Off Market
- $936,0004 bd4 ba3.4k sqft10937 Live Oak Ct, Midlothian, VA 23113Off Market
- $477,1004 bd3 ba2.1k sqft2748 Woodmont Dr, Midlothian, VA 23113Off Market
- $451,8004 bd2 ba1.7k sqft2731 Woodmont Dr, Midlothian, VA 23113Off Market
- $517,7004 bd3 ba2.1k sqft2716 Woodmont Dr, Midlothian, VA 23113Off Market
Nearby schools
GreatSchools rating
- 9/10Robious Elementary SchoolGrades: PK-5Distance: 0.9 mi
- 9/10Robious Middle SchoolGrades: 6-8Distance: 0.9 mi
- 5/10James River High SchoolGrades: 9-12Distance: 3.2 mi
Schools provided by the listing agent
- Elementary: Robious
- Middle: Robious
- High: James River
Source: CVRMLS. This data may not be complete. We recommend contacting the local school district to confirm school assignments for this home.
Get a cash offer in 3 minutes
Find out how much your home could sell for in as little as 3 minutes with a no-obligation cash offer.
Estimated market value
$548,200
Get a cash offer in 3 minutes
Find out how much your home could sell for in as little as 3 minutes with a no-obligation cash offer.
Estimated market value
$548,200
- Virginia
- Chesterfield County
- Midlothian
- 23113
- 2732 Woodmont Dr
Nearby cities
Nearby zip codes
Other Midlothian Topics
