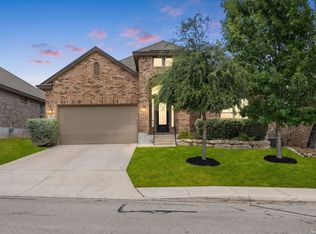
Discover "The Berkeley" an exceptional Emerald Premier Series home nestled within the desirable gated community of Fallbrook. From its attractive curb appeal to the pristine, move-in ready interiors that feel just like a new home, this residence offers a lifestyle of comfort and quality. Looking for a breath-taking entry way? This home offers this and more. As you enter, you will immediately notice the cathedral ceilings with an overlooking balcony from the game-room above. Step inside and be greeted by the inviting ambiance of beautiful slate style flooring that flows seamlessly through the bright and open floor plan. The expansive kitchen and island provide plenty of workspace so you will feel at ease preparing culinary delights in the well-appointed kitchen, featuring custom granite countertops, a stylish backsplash, 42" custom cabinetry, and stainless steel appliances including double ovens. The heart of the home is a harmonious blend of living, dining, and kitchen areas - a wonderful space for everyday living and hosting gatherings. Escape to the downstairs primary suite, a private sanctuary designed for relaxation. Pamper yourself in the spa-like bathroom featuring separate "his and her" vanities with attractive color palettes. The charming bay window in the primary bedroom offers pleasant views of the tranquil backyard, perfect for enjoying a quiet moment. Ascend the stairs to discover a versatile gameroom with an overlooking balcony to the entry, along with a second living area or loft space - ideal for a variety of uses such as a kids' play area or a home office. Two generously sized upstairs bedrooms share a convenient Jack-and-Jill bathroom, offering practicality and comfort. A third bedroom, connected to the loft guest bathroom via a private hallway and separate door, feels like a private suite, providing a sense of seclusion. Step outside and embrace the serene backyard. Whether you're unwinding on the patio or enjoying the ambiance of the custom fire pit gathering space, you'll appreciate the peaceful atmosphere and gentle breeze. Located in a sought-after Boerne ISD neighborhood with the added benefit of NO CITY TAXES, this home offers a lifestyle of comfort and convenience. Fallbrook is more than just a neighborhood; it's a community. Enjoy access to fantastic amenities including a fun lap pool with a dedicated kids' area and engaging community events, fostering a strong sense of connection. This is a meticulously cared for and thoughtfully designed home ready to welcome its new owners. Don't miss the opportunity to experience the wonderful lifestyle that awaits!
Sold
Price Unknown
27322 CAMELLIA TRACE, Boerne, TX 78015
4beds
3,066sqft
Single Family Residence
Built in 2018
6,969 Square Feet Lot
$503,900 Zestimate®
$--/sqft
$3,427 Estimated rent
Home value
$503,900
$469,000 - $539,000
$3,427/mo
Zestimate® history
Owner options
List your home for rent
$3,427/mo
Rent Zestimate®
Find your next renter with Zillow Rental Manager. Plus, with online applications, you can quickly screen prospective tenants – for free.
$3,427/mo
Rent Zestimate®
Refinance and save
$420/mo
Est. payment
Refinancing to a lower rate could help reduce your monthly payments and save thousands over the life of the loan.
$420/mo
Est. payment
Explore your selling options
Work with a Zillow partner agent
Leverage their expertise and Zillow's premium Showcase listings to get your home seen by more buyers.
Get startedList with your own agent
Get your home in front of millions of buyers by listing it on Zillow.
Learn how to do itSell it yourself
Take full control of how buyers see your home on Zillow by listing For Sale by Owner (FSBO).
List your homeWhat's special
Stylish backsplashSerene backyardTranquil backyardStainless steel appliancesCustom granite countertopsPrivate suiteAttractive curb appeal
Zillow last checked:
Listing updated:
Listed by:
Jason Ward TREC #712910 (210) 316-5515,
Keller Williams City-View
Source: LERA MLS,MLS#: 1864991
Facts & features
Interior
Bedrooms & bathrooms
- Bedrooms: 4
- Bathrooms: 4
- Full bathrooms: 3
- 1/2 bathrooms: 1
Primary bedroom
- Area: 285
- Dimensions: 19 x 15
Bedroom 2
- Area: 180
- Dimensions: 15 x 12
Bedroom 3
- Area: 180
- Dimensions: 15 x 12
Bedroom 4
- Area: 169
- Dimensions: 13 x 13
Primary bathroom
- Features: Tub/Shower Separate, Separate Vanity, Soaking Tub
- Area: 120
- Dimensions: 12 x 10
Dining room
- Area: 156
- Dimensions: 13 x 12
Family room
- Area: 320
- Dimensions: 20 x 16
Kitchen
- Area: 192
- Dimensions: 16 x 12
Living room
- Area: 374
- Dimensions: 22 x 17
Heating
- Central, Natural Gas
Cooling
- Two Central
Appliances
- Included: Built-In Oven, Self Cleaning Oven, Microwave, Range, Gas Cooktop, Disposal, Dishwasher, Plumbed For Ice Maker
- Laundry: Main Level, Washer Hookup, Dryer Connection
Features
- Two Living Area, Separate Dining Room, Eat-in Kitchen, Two Eating Areas, Kitchen Island, Breakfast Bar, Pantry, Loft, Utility Room Inside, High Ceilings, Open Floorplan, High Speed Internet, Walk-In Closet(s), Master Downstairs, Ceiling Fan(s), Chandelier
- Flooring: Carpet, Ceramic Tile
- Has basement: No
- Attic: Pull Down Storage
- Has fireplace: No
- Fireplace features: Not Applicable
Interior area
- Total structure area: 3,066
- Total interior livable area: 3,066 sqft
Property
Parking
- Total spaces: 2
- Parking features: Two Car Garage
- Garage spaces: 2
Features
- Levels: Two
- Stories: 2
- Pool features: None, Community
Lot
- Size: 6,969 Square Feet
Details
- Parcel number: 047103180170
Construction
Type & style
- Home type: SingleFamily
- Property subtype: Single Family Residence
Materials
- Brick, Stone, Fiber Cement
- Foundation: Slab
- Roof: Composition
Condition
- Pre-Owned
- New construction: No
- Year built: 2018
Details
- Builder name: Emerald
Utilities & green energy
- Sewer: Sewer System
- Water: Water System
- Utilities for property: Cable Available
Community & HOA
Community
- Features: Clubhouse, Playground
- Security: Controlled Access
- Subdivision: Fallbrook - Bexar County
HOA
- Has HOA: Yes
- HOA fee: $420 semi-annually
- HOA name: FALLBROOK HOMEOWNERS ASSOCIATION
Location
- Region: Boerne
Financial & listing details
- Tax assessed value: $602,980
- Annual tax amount: $6,492
- Date on market: 5/8/2025
- Cumulative days on market: 202 days
- Listing terms: Conventional,FHA,VA Loan,Cash
Price history
| Date | Event | Price |
|---|---|---|
| 6/11/2025 | Sold | -- |
Source:  LERA MLS #1864991 Report a problem LERA MLS #1864991 Report a problem | ||
| 5/22/2025 | Pending sale | $520,000$170/sqft |
Source: LERA MLS #1864991 Report a problem | ||
| 5/19/2025 | Contingent | $520,000$170/sqft |
Source: LERA MLS #1864991 Report a problem | ||
| 5/8/2025 | Listed for sale | $520,000$170/sqft |
Source: LERA MLS #1864991 Report a problem | ||
| 4/24/2025 | Listing removed | $520,000$170/sqft |
Source: LERA MLS #1833531 Report a problem | ||
| 4/21/2025 | Contingent | $520,000$170/sqft |
Source: LERA MLS #1833531 Report a problem | ||
| 3/20/2025 | Price change | $520,000-1%$170/sqft |
Source: LERA MLS #1833531 Report a problem | ||
| 2/12/2025 | Price change | $525,000-2.8%$171/sqft |
Source: LERA MLS #1833531 Report a problem | ||
| 1/9/2025 | Listed for sale | $540,000-2.7%$176/sqft |
Source: LERA MLS #1833531 Report a problem | ||
| 12/3/2024 | Listing removed | $555,000-2.6%$181/sqft |
Source: LERA MLS #1810140 Report a problem | ||
| 10/11/2024 | Price change | $570,000-0.9%$186/sqft |
Source: LERA MLS #1810140 Report a problem | ||
| 9/19/2024 | Listed for sale | $575,000+40.3%$188/sqft |
Source: LERA MLS #1810140 Report a problem | ||
| 6/4/2019 | Listing removed | $409,870$134/sqft |
Source: D.R. Horton - San Antonio Report a problem | ||
| 3/23/2019 | Listed for sale | $409,870-1.9%$134/sqft |
Source: D.R. Horton - San Antonio Report a problem | ||
| 3/1/2019 | Sold | -- |
Source: LERA MLS #1286719 Report a problem | ||
| 1/4/2019 | Price change | $417,865+0.5%$136/sqft |
Source: D.R. Horton - San Antonio Report a problem | ||
| 12/13/2018 | Listed for sale | $415,870$136/sqft |
Source: D.R. Horton - San Antonio Report a problem | ||
Public tax history
| Year | Property taxes | Tax assessment |
|---|---|---|
| 2025 | $4,060 | $588,334 |
Find assessor info on the county website
Neighborhood: 78015
Nearby homes
- $--3 bd3 ba2.4k sqft27402 Camellia Trce, Boerne, TX 78015Sold

- $494,4003 bd2 ba2.2k sqft27318 Camellia Trce, Boerne, TX 78015Off Market
- $--3 bd3 ba2.4k sqft27314 Camellia Trce, Boerne, TX 78015Sold
- $533,4005 bd4 ba2.8k sqft27406 Camellia Trce, Boerne, TX 78015Off Market
- $585,8004 bd3 ba2.6k sqft8230 Peony Lndg, Boerne, TX 78015Off Market
- $442,7004 bd3 ba2.3k sqft27403 Clematis, Boerne, TX 78015Off Market
- $--5 bd4 ba2.7k sqft27403 Falls Brg, Boerne, TX 78015Sold
- $443,7005 bd4 ba2.7k sqft27403 Falls Bridge, Boerne, TX 78015Off Market
Nearby schools
GreatSchools rating
- 10/10Van Raub Elementary SchoolGrades: PK-5Distance: 1.9 mi
- 9/10Boerne Middle SouthGrades: 6-8Distance: 5.1 mi
- 8/10Boerne - Samuel V Champion High SchoolGrades: 9-12Distance: 6.6 mi
Schools provided by the listing agent
- Elementary: Van Raub
- Middle: Boerne Middle S
- High: Boerne
- District: Boerne
Source: LERA MLS. This data may not be complete. We recommend contacting the local school district to confirm school assignments for this home.
Get a cash offer in 3 minutes
Find out how much your home could sell for in as little as 3 minutes with a no-obligation cash offer.
Estimated market value
$503,900
Get a cash offer in 3 minutes
Find out how much your home could sell for in as little as 3 minutes with a no-obligation cash offer.
Estimated market value
$503,900
- Texas
- Bexar County
- Boerne
- 78015
- 27322 CAMELLIA TRACE
Nearby cities
Nearby zip codes
Other Boerne Topics
