Just Listed – Stunning Turnkey Home in the Heart of Lake Forest!
Welcome to your dream home on a quiet cul-de-sac in the sought-after Windrows Community! This completely remodeled single-story home has been thoughtfully redesigned in 2024 with high-end finishes, modern upgrades, and attention to every detail, offering a truly turnkey experience.
Step inside to a light and airy open floorplan featuring brand-new laminate wood flooring, fresh interior and exterior paint. A custom black gas fireplace buildout with a wood mantel and a unique round stone ball feature is the true centerpiece of the living space.
The gourmet kitchen is a showstopper with custom cabinetry, soft-close drawers, Calcutta stone countertops, and brand-new stainless steel appliances. Both bathrooms have been completely upgraded with custom tiled showers, a new tub, and modern fixtures. The en suite primary bedroom boasts a walk-in closet, custom barn door, and luxurious finishes throughout.
The exterior is just as impressive, featuring new low-maintenance landscaping, artificial turf in the backyard, a new sprinkler system (front and back), and plenty of space for outdoor entertaining. The 2-car garage offers epoxy flooring, built-in cabinetry, ceiling rafters, and attic storage — perfect for organization and convenience.
Additional highlights include:All-new piping throughout, brand-new roof, new toilets & plumbing fixtures, Nest Thermostat-controlled HVAC, Ring doorbell & security cameras.
Location, Location, Location! This home is tucked away on a peaceful cul-de-sac in Windrows
The neighborhood is home to the newly designed Vintage Park with brand new playground equipment, basketball courts, fitness trail, picnic areas & more just 2 blocks away. Close to Saddleback Valley Unified Schools: Lake Forest Elementary, Serrano Jr. High, Trabuco Hills High (all within a 5 minute drive). Less than 1 mile to the Lake Forest Sports Park & Community Center, Police department and Etnies Skate Park. Quick access to the 241 Toll Road for easy commuting.
Whether you're a first-time home buyer or looking to downsize in style, this home checks every box with modern finishes, low-maintenance living, and an unbeatable location. Don’t miss your opportunity to own this beautifully remodeled home, schedule your private tour today!
Sold for $1,040,000
Listed by: Luxre Realty, Inc. • Jaclyn Audeoud • Contact: 949-498-3702
Bought with: Redfin
$1,040,000
27322 Eastridge Dr, Lake Forest, CA 92630
3beds
1,069sqft
Single Family Residence
Built in 1981
4,050 Square Feet Lot
$1,054,400 Zestimate®
$973/sqft
$3,976 Estimated rent
Home value
$1,054,400
$970,000 - $1.15M
$3,976/mo
Zestimate® history
Owner options
List your home for rent
$3,976/mo
Rent Zestimate®
Find your next renter with Zillow Rental Manager. Plus, with online applications, you can quickly screen prospective tenants – for free.
$3,976/mo
Rent Zestimate®
Refinance and save
$6,580/mo
Est. payment
Refinancing to a lower rate could help reduce your monthly payments and save thousands over the life of the loan.
$6,580/mo
Est. payment
Explore your selling options
Work with a Zillow partner agent
Leverage their expertise and Zillow's premium Showcase listings to get your home seen by more buyers.
Get startedList with your own agent
Get your home in front of millions of buyers by listing it on Zillow.
Learn how to do itSell it yourself
Take full control of how buyers see your home on Zillow by listing For Sale by Owner (FSBO).
List your homeWhat's special
Gourmet kitchenModern finishesQuiet cul-de-sacCustom cabinetryEpoxy flooringBrand-new roofEn suite primary bedroom
Zillow last checked:
Listing updated:
Listed by:
Jaclyn Audeoud DRE #02282259 949-929-5543,
Luxre Realty, Inc.
Bought with:
Phil Shinners, DRE #02039058
Redfin
Source: CRMLS,MLS#: OC25140512 Originating MLS: California Regional MLS
Originating MLS: California Regional MLSFacts & features
Interior
Bedrooms & bathrooms
- Bedrooms: 3
- Bathrooms: 2
- Full bathrooms: 2
- Main level bathrooms: 2
- Main level bedrooms: 3
Rooms
- Room types: Bedroom, Primary Bedroom, Other
Primary bedroom
- Features: Main Level Primary
Primary bedroom
- Features: Primary Suite
Bedroom
- Features: All Bedrooms Down
Bedroom
- Features: Bedroom on Main Level
Bathroom
- Features: Bathroom Exhaust Fan, Bathtub, Closet, Full Bath on Main Level, Low Flow Plumbing Fixtures, Linen Closet, Quartz Counters, Remodeled, Separate Shower, Tub Shower
Kitchen
- Features: Kitchen/Family Room Combo, Quartz Counters, Remodeled, Updated Kitchen
Other
- Features: Walk-In Closet(s)
Heating
- Central, Natural Gas
Cooling
- Central Air, See Remarks
Appliances
- Included: Convection Oven, Dishwasher, Electric Cooktop, Electric Oven, Electric Range, Free-Standing Range, Freezer, Disposal, Gas Water Heater, Ice Maker, Range Hood, Vented Exhaust Fan, Dryer, Washer
- Laundry: Washer Hookup, Electric Dryer Hookup, Gas Dryer Hookup, In Garage
Features
- Eat-in Kitchen, Open Floorplan, Quartz Counters, Recessed Lighting, Storage, All Bedrooms Down, Bedroom on Main Level, Main Level Primary, Primary Suite, Walk-In Closet(s)
- Flooring: Laminate, See Remarks
- Has fireplace: Yes
- Fireplace features: Decorative, Gas, Living Room, See Remarks
- Common walls with other units/homes: No Common Walls
Interior area
- Total interior livable area: 1,069 sqft
Property
Parking
- Total spaces: 2
- Parking features: Garage - Attached
- Attached garage spaces: 2
Accessibility
- Accessibility features: Safe Emergency Egress from Home, No Stairs, Accessible Doors, Accessible Entrance
Features
- Levels: One
- Stories: 1
- Entry location: front
- Patio & porch: Concrete
- Pool features: None
- Spa features: None
- Fencing: Block,Privacy,Wood
- Has view: Yes
- View description: Hills, Mountain(s), Neighborhood, Trees/Woods
Lot
- Size: 4,050 Square Feet
- Features: Back Yard, Cul-De-Sac, Drip Irrigation/Bubblers, Front Yard, Sprinklers In Rear, Sprinklers In Front, Landscaped, Sprinklers Timer, Sprinklers On Side, Sprinkler System
Details
- Parcel number: 83745110
- Special conditions: Standard
Construction
Type & style
- Home type: SingleFamily
- Architectural style: See Remarks
- Property subtype: Single Family Residence
Materials
- Roof: See Remarks
Condition
- New construction: No
- Year built: 1981
Utilities & green energy
- Sewer: Public Sewer
- Water: Public
- Utilities for property: Cable Available, Cable Connected, Electricity Available, Electricity Connected, Natural Gas Available, Natural Gas Connected
Community & HOA
Community
- Features: Biking, Curbs, Hiking, Storm Drain(s), Street Lights, Sidewalks
- Subdivision: Wind Rows (Wr)
Location
- Region: Lake Forest
Financial & listing details
- Price per square foot: $973/sqft
- Tax assessed value: $729,201
- Annual tax amount: $7,434
- Date on market: 7/10/2025
- Cumulative days on market: 57 days
- Listing terms: Cash,Cash to New Loan,Conventional
- Road surface type: Paved
Price history
| Date | Event | Price |
|---|---|---|
| 10/6/2025 | Sold | $1,040,000-3.2%$973/sqft |
Source:  CRMLS #OC25140512 Report a problem CRMLS #OC25140512 Report a problem | ||
| 9/8/2025 | Contingent | $1,074,000$1,005/sqft |
Source: CRMLS #OC25140512 Report a problem | ||
| 8/9/2025 | Price change | $1,074,000-2.3%$1,005/sqft |
Source: CRMLS #OC25140512 Report a problem | ||
| 7/10/2025 | Listed for sale | $1,099,000+79.6%$1,028/sqft |
Source: CRMLS #OC25140512 Report a problem | ||
| 5/17/2006 | Sold | $612,000+104%$572/sqft |
Source: Public Record Report a problem | ||
| 5/24/2002 | Sold | $300,000$281/sqft |
Source: Public Record Report a problem | ||
Public tax history
| Year | Property taxes | Tax assessment |
|---|---|---|
| 2025 | $7,434 +1.9% | $729,201 +2% |
| 2024 | $7,298 +2.4% | $714,903 +2% |
| 2023 | $7,125 +1.8% | $700,886 +2% |
| 2022 | $6,997 +2.1% | $687,144 +2% |
| 2021 | $6,856 +7.3% | $673,671 +7.4% |
| 2020 | $6,389 | $627,300 +2% |
| 2019 | $6,389 +2.1% | $615,000 |
| 2018 | $6,261 +13.7% | $615,000 +13.6% |
| 2017 | $5,507 | $541,360 +1% |
| 2016 | $5,507 +0.7% | $536,000 |
| 2015 | $5,469 +9.1% | $536,000 +9.1% |
| 2014 | $5,013 | $491,356 +21% |
| 2013 | -- | $406,080 |
| 2012 | -- | $406,080 -4% |
| 2011 | -- | $423,000 +11.3% |
| 2010 | -- | $380,000 |
| 2009 | -- | $380,000 -24.8% |
| 2008 | -- | $505,500 -19% |
| 2007 | -- | $624,240 +92.5% |
| 2006 | -- | $324,197 +2% |
| 2005 | -- | $317,841 +2% |
| 2004 | -- | $311,609 +1.9% |
| 2003 | -- | $305,898 +95.6% |
| 2002 | -- | $156,363 +2% |
| 2001 | $1,540 +1.8% | $153,298 +2% |
| 2000 | $1,512 | $150,293 |
Find assessor info on the county website
Neighborhood: 92630
Nearby homes
- $1,105,8004 bd3 ba1.6k sqft27312 Eastridge Dr, Lake Forest, CA 92630Off Market
- $1,144,3004 bd3 ba1.4k sqft27332 Eastridge Dr, Lake Forest, CA 92630Off Market
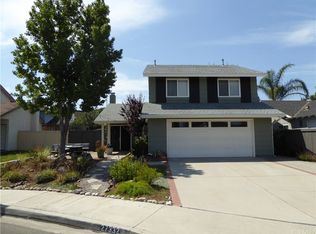
- $1,103,0004 bd3 ba1.4k sqft27302 Eastridge Dr, Lake Forest, CA 92630Off Market

- $1,123,9004 bd3 ba1.6k sqft27341 Glenmeadows Dr, Lake Forest, CA 92630Off Market
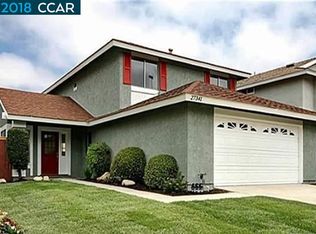
- $1,086,2004 bd3 ba1.6k sqft27331 Glenmeadows Dr, Lake Forest, CA 92630Off Market
- $1,006,4004 bd3 ba1.4k sqft27342 Eastridge Dr, Lake Forest, CA 92630Off Market
- $1,030,6004 bd3 ba1.4k sqft27321 Glenmeadows Dr, Lake Forest, CA 92630Off Market
- $963,7003 bd2 ba1.4k sqft27345 Glenmeadows Dr, Lake Forest, CA 92630Off Market
Nearby schools
GreatSchools rating
- 7/10Lake Forest Elementary SchoolGrades: K-6Distance: 1.4 mi
- 6/10Serrano Intermediate SchoolGrades: 7-8Distance: 3.2 mi
- 10/10Trabuco Hills High SchoolGrades: 9-12Distance: 0.3 mi
Schools provided by the listing agent
- Elementary: Lake Forest
- Middle: Serrano Intermediate
- High: Trabucco Hills
Source: CRMLS. This data may not be complete. We recommend contacting the local school district to confirm school assignments for this home.
Get a cash offer in 3 minutes
Find out how much your home could sell for in as little as 3 minutes with a no-obligation cash offer.
Estimated market value
$1,054,400
Get a cash offer in 3 minutes
Find out how much your home could sell for in as little as 3 minutes with a no-obligation cash offer.
Estimated market value
$1,054,400
- California
- Orange County
- Lake Forest
- 92630
- 27322 Eastridge Dr
Nearby cities
Nearby zip codes
Other Lake Forest Topics
