This exceptional, custom-built residence in the heart of Capistrano Beach, presents a rare and unparalleled opportunity for the discerning homeowner. Situated on an expansive 7,200 square foot lot, this magnificent home has undergone a comprehensive and meticulous renovation, extending far beyond a superficial refresh, to deliver a truly exquisite coastal living experience. Upon entering the one is greeted by an atmosphere of refined elegance and breathtaking panoramas. The generously proportioned living and dining rooms seamlessly flow together, inviting entertaining and showcasing the mesmerizing ocean views that are a focal point from nearly every front-facing room. A sophisticated family room with a newly appointed fireplace provides a cozy retreat, while the gourmet, galley-style kitchen and bright eat-in nook also bask in the splendor of the Pacific. Ascending to the upper level reveals a luxurious primary suite, a sanctuary of tranquility complete with its own fireplace. The spa-inspired primary ensuite is a testament to indulgence, featuring dual sinks, an opulent oversized walk-in dual shower and tub complex and a large walk-in closet for effortless organization and style. Two additional well-appointed secondary bedrooms, one of which offers captivating ocean views, share a large bathroom with convenient double sinks. Beyond the walls of this magnificent residence, a life of coastal adventure and leisure awaits. Situated mere moments from pristine beaches, the vibrant Dana Point Harbor, and the iconic San Clemente Pier, this residence offers unparalleled access to a myriad of recreational and cultural experiences. Embrace the opportunity to partake in luxury year-round, with world-class golf courses, exquisite special events, and nearby five-star resorts like The Ritz-Carlton and Waldorf Astoria Monarch Beach Resort further enhancing the desirability of this exceptional location. This home has been thoughtfully reimagined with a discerning eye for detail and the highest quality finishes and masterfully blends resort-style coastal living with a casual beach-inspired ambiance, creating a truly unparalleled lifestyle opportunity. Welcome Home.
Sold for $2,565,000
Listed by: First Team Real Estate • Beau Beardslee • Contact: 949-389-0004
Bought with: Real Broker
$2,565,000
27322 Via Bella, Dana Pt, CA 92624
3beds
2,438sqft
Single Family Residence
Built in 1986
7,250 Square Feet Lot
$2,599,100 Zestimate®
$1,052/sqft
$7,370 Estimated rent
Home value
$2,599,100
$2.39M - $2.83M
$7,370/mo
Zestimate® history
Owner options
List your home for rent
$7,370/mo
Rent Zestimate®
Find your next renter with Zillow Rental Manager. Plus, with online applications, you can quickly screen prospective tenants – for free.
$7,370/mo
Rent Zestimate®
Refinance and save
$16,058/mo
Est. payment
Refinancing to a lower rate could help reduce your monthly payments and save thousands over the life of the loan.
$16,058/mo
Est. payment
Explore your selling options
Work with a Zillow partner agent
Leverage their expertise and Zillow's premium Showcase listings to get your home seen by more buyers.
Get startedList with your own agent
Get your home in front of millions of buyers by listing it on Zillow.
Learn how to do itSell it yourself
Take full control of how buyers see your home on Zillow by listing For Sale by Owner (FSBO).
List your homeWhat's special
Mesmerizing ocean viewsCaptivating ocean viewsNewly appointed fireplaceBreathtaking panoramasGourmet galley-style kitchenRefined eleganceLuxurious primary suite
Zillow last checked:
Listing updated:
Listed by:
Beau Beardslee DRE #01940693 949-702-7752,
First Team Real Estate,
Cotter Tillemans DRE #02119176,
First Team Real Estate
Bought with:
Justin Kuo, DRE #02113892
Real Broker
Source: CRMLS,MLS#: OC25172489 Originating MLS: California Regional MLS
Originating MLS: California Regional MLSFacts & features
Interior
Bedrooms & bathrooms
- Bedrooms: 3
- Bathrooms: 3
- Full bathrooms: 3
- Main level bathrooms: 1
Rooms
- Room types: Bedroom, Entry/Foyer, Foyer, Great Room, Kitchen, Laundry, Living Room, Primary Bathroom, Primary Bedroom, Other, Dining Room
Primary bedroom
- Features: Primary Suite
Bedroom
- Features: All Bedrooms Up
Bathroom
- Features: Bathroom Exhaust Fan, Bathtub, Closet, Dual Sinks, Enclosed Toilet, Linen Closet, Multiple Shower Heads, Quartz Counters, Stone Counters, Remodeled
Kitchen
- Features: Butler's Pantry, Kitchen/Family Room Combo, Quartz Counters, Stone Counters, Remodeled, Updated Kitchen
Heating
- Forced Air, Natural Gas
Cooling
- None
Appliances
- Included: 6 Burner Stove, Double Oven, Dishwasher, Disposal, Gas Range, Gas Water Heater, Microwave, Refrigerator, Range Hood, Vented Exhaust Fan, Water Heater
- Laundry: In Garage, Laundry Room
Features
- Beamed Ceilings, Built-in Features, Balcony, Breakfast Area, Cathedral Ceiling(s), Separate/Formal Dining Room, High Ceilings, Living Room Deck Attached, Open Floorplan, Quartz Counters, Stone Counters, Recessed Lighting, Unfurnished, All Bedrooms Up, Entrance Foyer, Primary Suite, Walk-In Closet(s)
- Flooring: Laminate, Tile, Wood
- Windows: Screens
- Has fireplace: Yes
- Fireplace features: Gas, Living Room
- Common walls with other units/homes: No Common Walls
Interior area
- Total interior livable area: 2,438 sqft
Property
Parking
- Total spaces: 8
- Parking features: Concrete, Door-Multi, Direct Access, Driveway, Garage Faces Front, Garage, Garage Door Opener, Oversized, Paved, Private
- Attached garage spaces: 2
- Uncovered spaces: 6
Accessibility
- Accessibility features: None
Features
- Levels: Three Or More
- Stories: 3
- Entry location: 2
- Patio & porch: Brick, Deck, Enclosed, Front Porch, Patio
- Pool features: None
- Spa features: None
- Has view: Yes
- View description: City Lights, Neighborhood, Ocean, Panoramic, Water
- Has water view: Yes
- Water view: Ocean,Water
- Waterfront features: Ocean Side Of Freeway
Lot
- Size: 7,250 Square Feet
- Features: Back Yard, Cul-De-Sac, Front Yard, Sprinklers In Rear, Sprinklers In Front, Lawn, Landscaped, Near Park, Near Public Transit, Paved, Secluded, Sprinkler System, Walkstreet, Yard
Details
- Parcel number: 69118149
- Special conditions: Standard
Construction
Type & style
- Home type: SingleFamily
- Architectural style: Traditional
- Property subtype: Single Family Residence
Materials
- Frame, Stucco
- Foundation: Slab
- Roof: Composition
Condition
- Updated/Remodeled,Turnkey
- New construction: No
- Year built: 1986
Utilities & green energy
- Electric: Standard
- Sewer: Public Sewer, Sewer Tap Paid
- Water: Private
- Utilities for property: Cable Available, Cable Connected, Electricity Available, Electricity Connected, Natural Gas Available, Natural Gas Connected, Phone Available, Phone Connected, Sewer Available, Sewer Connected, Water Available, Water Connected
Community & HOA
Community
- Features: Curbs, Gutter(s), Storm Drain(s), Street Lights, Suburban, Sidewalks, Park
- Security: Carbon Monoxide Detector(s), Smoke Detector(s)
- Subdivision: Other
Location
- Region: Dana Pt
Financial & listing details
- Price per square foot: $1,052/sqft
- Tax assessed value: $506,114
- Annual tax amount: $6,860
- Date on market: 8/1/2025
- Cumulative days on market: 2 days
- Listing terms: Cash,Cash to New Loan
- Road surface type: Paved
Price history
| Date | Event | Price |
|---|---|---|
| 9/3/2025 | Sold | $2,565,000+11.6%$1,052/sqft |
Source:  CRMLS #OC25172489 Report a problem CRMLS #OC25172489 Report a problem | ||
| 8/28/2025 | Pending sale | $2,298,000$943/sqft |
Source: CRMLS #OC25172489 Report a problem | ||
| 8/5/2025 | Contingent | $2,298,000$943/sqft |
Source: CRMLS #OC25172489 Report a problem | ||
| 8/1/2025 | Listed for sale | $2,298,000+35.2%$943/sqft |
Source: CRMLS #OC25172489 Report a problem | ||
| 6/6/2025 | Sold | $1,700,000+0%$697/sqft |
Source: CRMLS #OC25107684 Report a problem | ||
| 5/30/2025 | Pending sale | $1,699,999$697/sqft |
Source: CRMLS #OC25107684 Report a problem | ||
Public tax history
| Year | Property taxes | Tax assessment |
|---|---|---|
| 2025 | $6,860 +4.4% | $506,114 +2% |
| 2024 | $6,568 +4% | $496,191 +2% |
| 2023 | $6,316 +1.6% | $486,462 +2% |
| 2022 | $6,219 +2.8% | $476,924 +2% |
| 2021 | $6,050 +2.6% | $467,573 +1% |
| 2020 | $5,896 | $462,779 +2% |
| 2019 | $5,896 +1.8% | $453,705 +2% |
| 2018 | $5,790 +5.9% | $444,809 +2% |
| 2017 | $5,467 | $436,088 +2% |
| 2016 | $5,467 +2.8% | $427,538 +1.5% |
| 2015 | $5,320 +9.3% | $421,116 +2% |
| 2014 | $4,869 | $412,867 +0.5% |
| 2013 | -- | $411,002 +2% |
| 2012 | -- | $402,944 +2% |
| 2011 | -- | $395,044 +0.8% |
| 2010 | -- | $392,092 -0.2% |
| 2009 | -- | $393,024 +2% |
| 2008 | -- | $385,318 +2% |
| 2007 | -- | $377,763 +2% |
| 2006 | -- | $370,356 +2% |
| 2005 | -- | $363,095 +2% |
| 2004 | -- | $355,976 +1.9% |
| 2003 | -- | $349,452 +2% |
| 2002 | -- | $342,600 +2% |
| 2001 | $3,355 +1.9% | $335,883 +2% |
| 2000 | $3,293 | $329,298 |
Find assessor info on the county website
Neighborhood: 92624
Nearby homes
- $2,618,3004 bd3 ba3.1k sqft27312 Via Bella, Dana Pt, CA 92624Off Market
- $2,333,5004 bd3 ba3.1k sqft27282 Calle Anejo, Dana Pt, CA 92624Off Market
- $1,679,1003 bd2 ba2.2k sqft27276 Calle Anejo, Dana Pt, CA 92624Off Market

- $973,4003 bd2 ba1.2k sqft3351 Calle La Veta, San Clemente, CA 92672Off Market
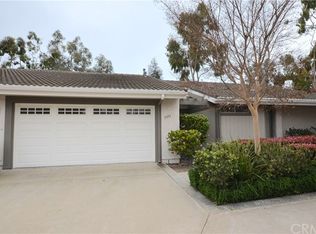
- $1,171,8003 bd2 ba1.2k sqft3349 Calle La Veta, San Clemente, CA 92672Off Market
- $1,717,8003 bd2 ba2.6k sqft27272 Calle Anejo, Dana Pt, CA 92624Off Market
- $1,793,5003 bd3 ba2.2k sqft27302 Via Bella, Dana Pt, CA 92624Off Market
- $1,741,7003 bd3 ba2.2k sqft27286 Calle Anejo, Dana Pt, CA 92624Off Market
Nearby schools
GreatSchools rating
- 8/10Palisades Elementary SchoolGrades: K-5Distance: 1 mi
- 8/10Shorecliffs Middle SchoolGrades: 6-8Distance: 1.3 mi
- 9/10San Clemente High SchoolGrades: 9-12Distance: 2.3 mi
Schools provided by the listing agent
- Elementary: Palisades
- Middle: Shorecliff
- High: San Clemente
Source: CRMLS. This data may not be complete. We recommend contacting the local school district to confirm school assignments for this home.
Get a cash offer in 3 minutes
Find out how much your home could sell for in as little as 3 minutes with a no-obligation cash offer.
Estimated market value
$2,599,100
Get a cash offer in 3 minutes
Find out how much your home could sell for in as little as 3 minutes with a no-obligation cash offer.
Estimated market value
$2,599,100
- California
- Orange County
- Dana Point
- 92624
- 27322 Via Bella
Nearby cities
Nearby zip codes
Other Dana Point Topics
