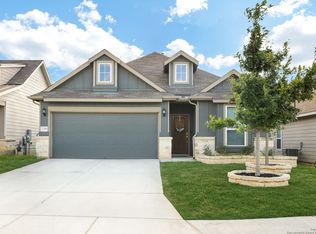
Great opportunity in Sterling Ridge! This beautifully maintained one-story home offers 3 bedrooms, a private study, and 2 full baths, combining comfort, style, and functionality. Gorgeous wood flooring flows throughout the home-no carpet anywhere. The spacious island kitchen features granite countertops, stainless steel appliances, gas cooking, and a large walk-in pantry, all opening seamlessly to the dining and living areas for easy entertaining. The living room is highlighted by a stunning stacked stone gas fireplace, creating a warm and inviting focal point. Thoughtful upgrades throughout include an updated laundry room, epoxy-coated garage flooring, built-in garage storage systems, and a custom hall tree conveniently located off the garage entry. The primary suite offers a relaxing retreat with a bay window ideal for a reading nook, a luxurious oversized walk-in shower, abundant storage, a large walk-in closet, and an additional closet for even more organization. Step outside to enjoy the beautifully landscaped backyard featuring mature trees and a stone firepit, perfect for relaxing evenings and gatherings. This move-in ready home offers exceptional upgrades and timeless appeal in one of San Antonio's most desirable locations.
Sold
Price Unknown
27323 CAROLINE WAY, San Antonio, TX 78260
3beds
1,880sqft
Single Family Residence
Built in 2018
5,401 Square Feet Lot
$389,600 Zestimate®
$--/sqft
$2,312 Estimated rent
Home value
$389,600
$370,000 - $409,000
$2,312/mo
Zestimate® history
Owner options
List your home for rent
$2,312/mo
Rent Zestimate®
Find your next renter with Zillow Rental Manager. Plus, with online applications, you can quickly screen prospective tenants – for free.
$2,312/mo
Rent Zestimate®
Refinance and save
$240/mo
Est. payment
Refinancing to a lower rate could help reduce your monthly payments and save thousands over the life of the loan.
$240/mo
Est. payment
Explore your selling options
Work with a Zillow partner agent
Leverage their expertise and Zillow's premium Showcase listings to get your home seen by more buyers.
Get startedList with your own agent
Get your home in front of millions of buyers by listing it on Zillow.
Learn how to do itSell it yourself
Take full control of how buyers see your home on Zillow by listing For Sale by Owner (FSBO).
List your homeWhat's special
Built-in garage storage systemsGas cookingBeautifully landscaped backyardStainless steel appliancesGranite countertopsLarge walk-in closetLuxurious oversized walk-in shower
Zillow last checked:
Listing updated:
Listed by:
Christopher Marti TREC #628996 (210) 660-1098,
Keller Williams City-View
Source: LERA MLS,MLS#: 1994877
Facts & features
Interior
Bedrooms & bathrooms
- Bedrooms: 3
- Bathrooms: 2
- Full bathrooms: 2
Primary bedroom
- Features: Split, Walk-In Closet(s), Ceiling Fan(s), Full Bath
- Area: 240
- Dimensions: 20 x 12
Bedroom 2
- Area: 110
- Dimensions: 11 x 10
Bedroom 3
- Area: 121
- Dimensions: 11 x 11
Primary bathroom
- Features: Shower Only, Double Vanity
- Area: 81
- Dimensions: 9 x 9
Dining room
- Area: 154
- Dimensions: 14 x 11
Kitchen
- Area: 182
- Dimensions: 14 x 13
Living room
- Area: 224
- Dimensions: 16 x 14
Heating
- Central, Electric
Cooling
- Ceiling Fan(s), Central Air
Appliances
- Included: Disposal, Dishwasher
- Laundry: Laundry Room, Washer Hookup, Dryer Connection
Features
- One Living Area, Eat-in Kitchen, Kitchen Island, Pantry, Study/Library, Utility Room Inside, Open Floorplan, All Bedrooms Downstairs, Walk-In Closet(s), Master Downstairs, Ceiling Fan(s), Solid Counter Tops, Programmable Thermostat
- Flooring: Ceramic Tile, Wood
- Has basement: No
- Number of fireplaces: 1
- Fireplace features: One, Living Room
Interior area
- Total interior livable area: 1,880 sqft
Property
Parking
- Total spaces: 2
- Parking features: Two Car Garage, Attached
- Attached garage spaces: 2
Features
- Levels: One
- Stories: 1
- Patio & porch: Covered
- Exterior features: Sprinkler System
- Pool features: None, Community
- Fencing: Privacy,Wrought Iron
Lot
- Size: 5,401 Square Feet
- Features: Rolling Slope
- Residential vegetation: Mature Trees, Mature Trees (ext feat)
Details
- Parcel number: 048401040080
Construction
Type & style
- Home type: SingleFamily
- Property subtype: Single Family Residence
Materials
- Stone, Siding
- Foundation: Slab
- Roof: Composition
Condition
- Pre-Owned
- New construction: No
- Year built: 2018
Details
- Builder name: Pulte
Utilities & green energy
- Sewer: Sewer System
- Water: Water System
Community & HOA
Community
- Features: Playground
- Security: Controlled Access
- Subdivision: Sterling Ridge
HOA
- Has HOA: Yes
- HOA fee: $240 quarterly
- HOA name: THE PRESERVE AT STERLING RIDGE HOMEOWNER'S ASSOCIATION
Location
- Region: San Antonio
Financial & listing details
- Tax assessed value: $373,670
- Annual tax amount: $6,756
- Date on market: 6/25/2026
- Cumulative days on market: 25 days
- Listing terms: Conventional,FHA,VA Loan,Cash
Price history
| Date | Event | Price |
|---|---|---|
| 7/29/2026 | Sold | -- |
Source:  LERA MLS #1994877 Report a problem LERA MLS #1994877 Report a problem | ||
| 7/20/2026 | Pending sale | $389,990$207/sqft |
Source: LERA MLS #1994877 Report a problem | ||
| 7/1/2026 | Contingent | $389,990$207/sqft |
Source: LERA MLS #1994877 Report a problem | ||
| 6/25/2026 | Listed for sale | $389,990$207/sqft |
Source: LERA MLS #1994877 Report a problem | ||
Public tax history
| Year | Property taxes | Tax assessment |
|---|---|---|
| 2025 | $2,606 +0.6% | $373,670 +0.1% |
| 2024 | $2,591 +5.3% | $373,280 +10% |
| 2023 | $2,459 +7% | $339,345 +10% |
| 2022 | $2,298 +4.7% | $308,495 +10% |
| 2021 | $2,194 | $280,450 +5.3% |
| 2020 | $2,194 | $266,409 |
Find assessor info on the county website
Neighborhood: 78260
Nearby homes
- $332,9003 bd2 ba1.6k sqft27327 Caroline Way, San Antonio, TX 78260Off Market
- $--3 bd2 ba1.8k sqft27319 Caroline Way, San Antonio, TX 78260Sold
- $325,3003 bd2 ba1.5k sqft27315 Caroline Way, San Antonio, TX 78260Off Market
- $423,5004 bd4 ba2.4k sqft27331 Caroline Way, San Antonio, TX 78260Off Market
- $338,7003 bd2 ba1.6k sqft27311 Caroline Way, San Antonio, TX 78260Off Market
- $347,1003 bd2 ba1.8k sqft27322 Caroline Way, San Antonio, TX 78260Off Market
- $403,8003 bd2 ba1.8k sqft27326 Caroline Way, San Antonio, TX 78260Off Market
- $380,0004 bd2 ba2.4k sqft27318 Caroline Way, San Antonio, TX 78260Off Market
Nearby schools
GreatSchools rating
- 10/10Timberwood Park Elementary SchoolGrades: PK-5Distance: 0.5 mi
- 10/10Pieper Ranch MiddleGrades: 6-8Distance: 2.2 mi
- 7/10Pieper High SchoolGrades: 9-12Distance: 2.3 mi
Schools provided by the listing agent
- Elementary: Timberwood Park
- Middle: Pieper Ranch
- High: Pieper
- District: Comal
Source: LERA MLS. This data may not be complete. We recommend contacting the local school district to confirm school assignments for this home.
Get a cash offer in 3 minutes
Find out how much your home could sell for in as little as 3 minutes with a no-obligation cash offer.
Estimated market value
$389,600
Get a cash offer in 3 minutes
Find out how much your home could sell for in as little as 3 minutes with a no-obligation cash offer.
Estimated market value
$389,600
- Texas
- Bexar County
- San Antonio
- 78260
- 27323 CAROLINE WAY
Nearby cities
Nearby neighborhoods
Nearby zip codes
Other San Antonio Topics
