Back of Market due to no-fault of Seller, Buyer got cold feet. Clean, move-in ready, and priced to compete! Welcome home to this beautifully maintained, low maintenance all-brick ranch! Perfect for buyers looking for space, comfort, and a place to truly call their own ~ all at a competitive price point. Step inside to a bright, open layout that flows effortlessly from the living room into the kitchen and cozy family room making everyday living and entertaining feel easy. New professionally laid flooring throughout adds a fresh, seamless updated feel. You get two living areas! The living room is large enough for all to relax and watch their favorite movie while the family room offers the perfect spot to unwind with premium plush carpeting and a brick gas fireplace. The kitchen overlooks the heart of the home, so you’re always part of the moment wherever it is! Sliding doors lead to a fully fenced backyard, ideal for pets, gatherings, or simply relaxing outdoors ~ you can finally build that fire-pit you've been wanting! The partially finished basement gives you room to grow so you can focus on making it your own over time ~create a home office, workout space, movie theatre or your own entertainment area, with plenty of additional storage to keep things organized. Major updates like a newer water heater (2021), new Dryer (2026), well maintained roof which during 2024 inspection was estimated at 5+ yrs old provide peace of mind. With a 2.5-car garage w/workbench, an extra-large parking area, alarm system, Warren Woods Schools, and a location close to everything you need, this home is the perfect place to start your next chapter. Affordable, move-in ready, and full of potential—don’t miss it.
Sold for $252,500
$252,500
27323 Crestwood Dr, Warren, MI 48088
3beds
1,950sqft
Single Family Residence
Built in 1964
8,276 Square Feet Lot
$253,500 Zestimate®
$129/sqft
$2,014 Estimated rent
Home value
$253,500
$241,000 - $266,000
$2,014/mo
Zestimate® history
Owner options
List your home for rent
$2,014/mo
Rent Zestimate®
Find your next renter with Zillow Rental Manager. Plus, with online applications, you can quickly screen prospective tenants – for free.
$2,014/mo
Rent Zestimate®
Refinance and save
$1,656/mo
Est. payment
Refinancing to a lower rate could help reduce your monthly payments and save thousands over the life of the loan.
$1,656/mo
Est. payment
Explore your selling options
Work with a Zillow partner agent
Leverage their expertise and Zillow's premium Showcase listings to get your home seen by more buyers.
Get startedList with your own agent
Get your home in front of millions of buyers by listing it on Zillow.
Learn how to do itSell it yourself
Take full control of how buyers see your home on Zillow by listing For Sale by Owner (FSBO).
List your homeWhat's special
Zillow last checked:
Listing updated:
Listed by:
Kimberly Porter 810-422-3442,
EXP Realty Main
Bought with:
Peter Toering, 6501389935
Coldwell Banker Professionals
Source: Realcomp II,MLS#: 20261016507
Facts & features
Interior
Bedrooms & bathrooms
- Bedrooms: 3
- Bathrooms: 2
- Full bathrooms: 1
- 1/2 bathrooms: 1
Primary bedroom
- Level: Entry
- Area: 110
- Dimensions: 10 X 11
Bedroom
- Level: Entry
- Area: 100
- Dimensions: 10 X 10
Bedroom
- Level: Entry
- Area: 99
- Dimensions: 11 X 9
Other
- Level: Entry
Other
- Level: Entry
Family room
- Level: Entry
- Area: 180
- Dimensions: 12 X 15
Kitchen
- Level: Entry
- Area: 120
- Dimensions: 8 X 15
Living room
- Level: Entry
- Area: 220
- Dimensions: 10 X 22
Heating
- Forced Air, Natural Gas
Appliances
- Included: Dishwasher, Dryer, Free Standing Gas Range, Free Standing Refrigerator, Humidifier, Range Hood, Washer
Features
- Basement: Partially Finished
- Has fireplace: Yes
- Fireplace features: Gas
Interior area
- Total interior livable area: 1,950 sqft
- Finished area above ground: 1,200
- Finished area below ground: 750
Property
Parking
- Total spaces: 2.5
- Parking features: Twoand Half Car Garage, Detached, Electricityin Garage, Garage Faces Front, Garage Door Opener, Oversized, Side Entrance
- Garage spaces: 2.5
Features
- Levels: One
- Stories: 1
- Entry location: GroundLevel
- Pool features: None
- Fencing: Back Yard
Lot
- Size: 8,276 Square Feet
- Dimensions: 60 x 134
Details
- Parcel number: 1313377026
- Special conditions: Short Sale No,Standard
Construction
Type & style
- Home type: SingleFamily
- Architectural style: Ranch
- Property subtype: Single Family Residence
Materials
- Brick
- Foundation: Basement, Brick Mortar, Poured
- Roof: Asphalt
Condition
- New construction: No
- Year built: 1964
- Major remodel year: 2025
Utilities & green energy
- Sewer: Public Sewer
- Water: Public
Community & HOA
Community
- Subdivision: DOVER HEIGHTS SUB
HOA
- Has HOA: No
Location
- Region: Warren
Financial & listing details
- Price per square foot: $129/sqft
- Tax assessed value: $111,850
- Annual tax amount: $5,817
- Date on market: 3/18/2026
- Cumulative days on market: 61 days
- Listing agreement: Exclusive Right To Sell
- Listing terms: Cash,Conventional,FHA,Va Loan
Price history
| Date | Event | Price |
|---|---|---|
| 6/10/2026 | Sold | $252,500+1%$129/sqft |
Source:  Realcomp II #20261016507 Report a problem Realcomp II #20261016507 Report a problem | ||
| 5/17/2026 | Pending sale | $250,000$128/sqft |
Source: Realcomp II #20261016507 Report a problem | ||
| 5/14/2026 | Listed for sale | $250,000+2%$128/sqft |
Source: Realcomp II #20261016507 Report a problem | ||
| 5/12/2026 | Contingent | $245,000$126/sqft |
Source: eXp Realty #20261016507 Report a problem | ||
| 4/14/2026 | Price change | $245,000-1.2%$126/sqft |
Source: Realcomp II #20261016507 Report a problem | ||
| 3/22/2026 | Price change | $248,000-0.8%$127/sqft |
Source: Realcomp II #20261016507 Report a problem | ||
| 3/18/2026 | Listed for sale | $250,000+4.6%$128/sqft |
Source: Realcomp II #20261016507 Report a problem | ||
| 5/28/2024 | Sold | $239,000-0.4%$123/sqft |
Source:  MiRealSource #50139872 Report a problem MiRealSource #50139872 Report a problem | ||
| 5/8/2024 | Pending sale | $239,900$123/sqft |
Source: MiRealSource #50139872 Report a problem | ||
| 4/25/2024 | Listed for sale | $239,900$123/sqft |
Source: MiRealSource #50139872 Report a problem | ||
Public tax history
| Year | Property taxes | Tax assessment |
|---|---|---|
| 2025 | $2,701 +5.6% | $108,910 +9.6% |
| 2024 | $2,557 +5.2% | $99,360 +11.3% |
| 2023 | $2,431 +1.9% | $89,300 +13.5% |
| 2022 | $2,386 +1.1% | $78,690 +5.6% |
| 2021 | $2,359 | $74,490 +4.2% |
| 2020 | $2,359 +8% | $71,510 +6.2% |
| 2019 | $2,184 +4.7% | $67,310 +12.2% |
| 2018 | $2,086 | $59,980 +10% |
| 2017 | -- | $54,550 |
| 2016 | -- | $54,550 +11.2% |
| 2015 | $2,000 | $49,060 +25.3% |
| 2013 | $2,000 | $39,140 |
| 2010 | -- | -- |
| 2009 | -- | $63,200 -13.8% |
| 2008 | -- | $73,340 -5.5% |
| 2007 | -- | $77,580 +1.3% |
| 2006 | -- | $76,590 +13.6% |
| 2005 | -- | $67,420 +2.2% |
| 2004 | -- | $65,990 +53.7% |
| 2001 | $1,609 +3.4% | $42,930 +3.2% |
| 2000 | $1,556 | $41,600 |
Find assessor info on the county website
Neighborhood: 48088
Nearby homes
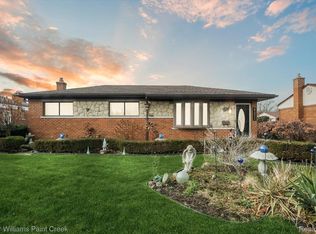
- $237,0003 bd3 ba2.1k sqft27311 Crestwood Dr, Warren, MI 48088Sold
- $233,9003 bd1 ba1.1k sqft27335 Crestwood Dr, Warren, MI 48088Off Market
- $257,5003 bd2 ba1.1k sqft27326 Pleasant Dr, Warren, MI 48088Off Market
- $242,8003 bd2 ba1.1k sqft27253 Crestwood Dr, Warren, MI 48088Off Market
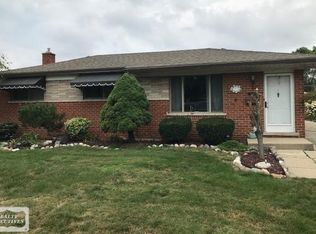
- $242,4003 bd1 ba1.2k sqft27347 Crestwood Dr, Warren, MI 48088Off Market
- $243,8003 bd1 ba1.2k sqft27302 Pleasant Dr, Warren, MI 48088Off Market
- $260,0003 bd2 ba1.8k sqft27314 Pleasant Dr, Warren, MI 48088Sold
- $225,9003 bd1 ba1.1k sqft27338 Pleasant Dr, Warren, MI 48088Off Market
Nearby schools
GreatSchools rating
- 5/10Briarwood Elementary SchoolGrades: K-5Distance: 0.5 mi
- 6/10Warren Woods Middle SchoolGrades: 6-8Distance: 0.9 mi
- 6/10Warren Woods Tower High SchoolGrades: 9-12Distance: 0.3 mi
Get a cash offer in 3 minutes
Find out how much your home could sell for in as little as 3 minutes with a no-obligation cash offer.
Estimated market value
$253,500
Get a cash offer in 3 minutes
Find out how much your home could sell for in as little as 3 minutes with a no-obligation cash offer.
Estimated market value
$253,500
- Michigan
- Macomb County
- Warren
- 48088
- 27323 Crestwood Dr
Nearby cities
Nearby zip codes
Other Warren Topics
