Once a Model, now a Supermodel. Luxury living is elevated in this stunning 5-bedroom, 4-bath home that has gone from model home to absolute supermodel status. Carefully curated for those who crave the perfect blend of function and opulence, every inch of this residence is designed to impress. Step inside through a custom wrought iron front door and be greeted by imported Spanish tile inlay floors and a luminous Schonbek crystal chandelier. The open-concept layout flows into a designer kitchen featuring a dramatic black Galaxy granite backsplash, oversized island, walk-in pantry, and built-in wine fridge—perfect for both daily living and entertaining in style. Serve up gourmet meals in the formal dining room complete with a cozy fireplace. Downstairs offers a private bedroom and full bath, ideal for guests or multi-generational living. Let the outdoors in when you open up 4-panel Fleetwood type glass doors that lead to a raised tile patio and a professionally landscaped low maintenance backyard. Entertain with a custom BBQ and an electric patio sunscreen—all while enjoying panoramic city views. Upstairs, find a spacious in-law suite with a mini kitchenette, a large loft for flexible living, and a laundry room for added convenience. The expansive primary suite includes its own balcony, spa like bath with separate tub and shower, dual vanities and walk in closet. It's your own private retreat above it all. Other premium features include, elegant chandeliers in both the living and dining rooms LED accent lighting for art throughout the downstairs, a 3-car garage and newer custom landscaping. This home isn’t just beautiful—it’s built to impress. From its showstopping finishes to its thoughtful floorplan, it truly is a supermodel in the world of luxury homes.
Sold for $1,200,000
Listed by: The Agency • Nikki Abish • Contact: 818-379-7700
Bought with: NextHome Grandview
$1,200,000
27323 Rose Mallow Ln, Canyon Country, CA 91387
5beds
3,965sqft
Single Family Residence
Built in 2008
6,412 Square Feet Lot
$1,203,700 Zestimate®
$303/sqft
$6,031 Estimated rent
Home value
$1,203,700
$1.10M - $1.32M
$6,031/mo
Zestimate® history
Owner options
List your home for rent
$6,031/mo
Rent Zestimate®
Find your next renter with Zillow Rental Manager. Plus, with online applications, you can quickly screen prospective tenants – for free.
$6,031/mo
Rent Zestimate®
Refinance and save
$7,747/mo
Est. payment
Refinancing to a lower rate could help reduce your monthly payments and save thousands over the life of the loan.
$7,747/mo
Est. payment
Explore your selling options
Work with a Zillow partner agent
Leverage their expertise and Zillow's premium Showcase listings to get your home seen by more buyers.
Get startedList with your own agent
Get your home in front of millions of buyers by listing it on Zillow.
Learn how to do itSell it yourself
Take full control of how buyers see your home on Zillow by listing For Sale by Owner (FSBO).
List your homeWhat's special
Cozy fireplaceMini kitchenetteOversized islandBuilt-in wine fridgeDesigner kitchenSpacious in-law suitePanoramic city views
Zillow last checked:
Listing updated:
Listed by:
Nikki Abish DRE #01844904 818-219-1250,
The Agency
Bought with:
Sarkis Poladian, DRE #02192781
NextHome Grandview
Source: CRMLS,MLS#: SR26037703 Originating MLS: California Regional MLS
Originating MLS: California Regional MLSFacts & features
Interior
Bedrooms & bathrooms
- Bedrooms: 5
- Bathrooms: 4
- Full bathrooms: 4
- Main level bathrooms: 1
- Main level bedrooms: 1
Rooms
- Room types: Bonus Room, Bedroom, Entry/Foyer, Family Room, Foyer, Guest Quarters, Kitchen, Laundry, Loft, Living Room, Primary Bedroom, Other, Dining Room
Primary bedroom
- Features: Primary Suite
Bedroom
- Features: Bedroom on Main Level
Bathroom
- Features: Bathroom Exhaust Fan, Bathtub, Dual Sinks, Full Bath on Main Level, Granite Counters, Separate Shower, Tub Shower
Kitchen
- Features: Granite Counters, Kitchen Island, Walk-In Pantry
Heating
- Central
Cooling
- Central Air, Gas
Appliances
- Included: Dishwasher, Dryer, Washer
- Laundry: Laundry Room, Upper Level
Features
- Ceiling Fan(s), Separate/Formal Dining Room, Eat-in Kitchen, Granite Counters, High Ceilings, In-Law Floorplan, Open Floorplan, Pantry, Bedroom on Main Level, Entrance Foyer, Loft, Primary Suite, Walk-In Closet(s)
- Flooring: Tile, Vinyl
- Doors: Sliding Doors
- Windows: Double Pane Windows, Screens
- Has fireplace: Yes
- Fireplace features: Dining Room, Gas
- Common walls with other units/homes: No Common Walls
Interior area
- Total interior livable area: 3,965 sqft
Property
Parking
- Total spaces: 3
- Parking features: Door-Multi, Garage Faces Front, Garage, Garage Door Opener
- Attached garage spaces: 3
Features
- Levels: Two
- Stories: 2
- Entry location: 1
- Patio & porch: Covered
- Pool features: Community, Association
- Has spa: Yes
- Spa features: Community
- Fencing: Masonry
- Has view: Yes
- View description: City Lights, Mountain(s)
Lot
- Size: 6,412 Square Feet
- Features: 0-1 Unit/Acre
Details
- Parcel number: 2841067004
- Zoning: SCSP
- Special conditions: Standard
Construction
Type & style
- Home type: SingleFamily
- Architectural style: Mediterranean
- Property subtype: Single Family Residence
Materials
- Stucco, Copper Plumbing
- Roof: Tile
Condition
- Turnkey
- New construction: No
- Year built: 2008
Utilities & green energy
- Sewer: Public Sewer
- Water: Public
- Utilities for property: Cable Available, Electricity Available, Natural Gas Available, Natural Gas Connected, Sewer Connected, Water Connected
Community & HOA
Community
- Features: Curbs, Mountainous, Storm Drain(s), Street Lights, Sidewalks, Pool
- Security: Carbon Monoxide Detector(s), Smoke Detector(s)
- Subdivision: Oak Geln@fair Oaks (Ogfo)
HOA
- Has HOA: Yes
- Amenities included: Clubhouse, Dog Park, Barbecue, Picnic Area, Playground, Pool, Spa/Hot Tub
- HOA fee: $95 monthly
- HOA name: Fair Oaks Ranch
- HOA phone: 661-295-4900
Location
- Region: Canyon Country
Financial & listing details
- Price per square foot: $303/sqft
- Tax assessed value: $854,185
- Annual tax amount: $16,429
- Date on market: 2/19/2026
- Cumulative days on market: 38 days
- Listing terms: Cash,Conventional
- Road surface type: Paved
Price history
| Date | Event | Price |
|---|---|---|
| 4/22/2026 | Sold | $1,200,000+1.8%$303/sqft |
Source:  CRMLS #SR26037703 Report a problem CRMLS #SR26037703 Report a problem | ||
| 4/15/2026 | Pending sale | $1,179,000$297/sqft |
Source: CRMLS #SR26037703 Report a problem | ||
| 3/29/2026 | Contingent | $1,179,000$297/sqft |
Source: CRMLS #SR26037703 Report a problem | ||
| 3/27/2026 | Listed for sale | $1,179,000$297/sqft |
Source: CRMLS #SR26037703 Report a problem | ||
| 3/3/2026 | Contingent | $1,179,000$297/sqft |
Source: CRMLS #SR26037703 Report a problem | ||
| 2/19/2026 | Listed for sale | $1,179,000+28.2%$297/sqft |
Source: CRMLS #SR26037703 Report a problem | ||
| 3/31/2020 | Listing removed | $920,000$232/sqft |
Source: Keller Williams Realty Calabasas #SR20034956 Report a problem | ||
| 2/17/2020 | Listed for sale | $920,000+25%$232/sqft |
Source: Keller Williams Realty Calabasas #SR20034956 Report a problem | ||
| 4/5/2017 | Sold | $736,000+2.8%$186/sqft |
Source: Public Record Report a problem | ||
| 5/23/2014 | Sold | $716,000-4.1%$181/sqft |
Source: Public Record Report a problem | ||
| 1/16/2014 | Listed for sale | $746,397$188/sqft |
Source: Pardee Homes Report a problem | ||
Public tax history
| Year | Property taxes | Tax assessment |
|---|---|---|
| 2025 | $16,429 +5.7% | $854,185 +2% |
| 2024 | $15,541 +2.5% | $837,437 +2% |
| 2023 | $15,156 +2.2% | $821,018 +2% |
| 2022 | $14,834 +1.9% | $804,920 +2% |
| 2021 | $14,557 +1.3% | $789,138 +1% |
| 2020 | $14,371 | $781,047 +2% |
| 2019 | $14,371 +4.7% | $765,734 +2% |
| 2018 | $13,720 | $750,720 -0.7% |
| 2017 | $13,720 +1.1% | $756,269 +2% |
| 2016 | $13,568 +3.2% | $741,441 +1.5% |
| 2015 | $13,144 +5.9% | $730,305 +21% |
| 2014 | $12,414 | $603,612 +15.9% |
| 2012 | -- | $521,000 -9.8% |
| 2011 | -- | $577,554 +0.8% |
| 2010 | -- | $573,238 +1478.6% |
| 2009 | -- | $36,312 |
Find assessor info on the county website
Neighborhood: Canyon Country
Nearby homes
- $1,124,6005 bd3 ba3.6k sqft27317 Rose Mallow Ln, Canyon Country, CA 91387Off Market
- $1,067,3005 bd3 ba3.6k sqft27329 Rose Mallow Ln, Santa Clarita, CA 91387Off Market
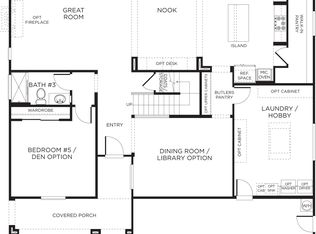
- $1,163,7005 bd4 ba3.9k sqft27335 Rose Mallow Ln, Santa Clarita, CA 91387Off Market
- $1,024,3004 bd3 ba3.4k sqft27311 Rose Mallow Ln, Canyon Country, CA 91387Off Market

- $1,040,2005 bd3 ba3.2k sqft27322 Rose Mallow Ln, Santa Clarita, CA 91387Off Market
- $1,075,6005 bd3 ba3k sqft27328 Rose Mallow Ln, Santa Clarita, CA 91387Off Market
- $1,041,9005 bd3 ba3k sqft27305 Rose Mallow Ln, Canyon Country, CA 91387Off Market
- $1,044,1004 bd3 ba3.2k sqft27341 Rose Mallow Ln, Canyon Country, CA 91387Off Market
Nearby schools
GreatSchools rating
- 7/10Fair Oaks Ranch CommunityGrades: K-6Distance: 1 mi
- 7/10La Mesa Junior High SchoolGrades: 7-8Distance: 2.9 mi
- 7/10Golden Valley High SchoolGrades: 9-12Distance: 3.5 mi
Get a cash offer in 3 minutes
Find out how much your home could sell for in as little as 3 minutes with a no-obligation cash offer.
Estimated market value
$1,203,700
Get a cash offer in 3 minutes
Find out how much your home could sell for in as little as 3 minutes with a no-obligation cash offer.
Estimated market value
$1,203,700
- California
- Los Angeles County
- Santa Clarita
- 91387
- Canyon Country
- 27323 Rose Mallow Ln
Nearby cities
Nearby neighborhoods
Nearby zip codes
Other Santa Clarita Topics
