Assumable 2.25% VA loan to quailified buyers! Spacious luxury home sits in the established neighborhood of Creekside in Daphne. This beautiful subdivision offers custom homes, trees, sidewalks, a walking trail to the YMCA, and convenience to shopping and and schools! Brick, custom home truly has it all including 5 bedrooms, 3 baths, and a screened in porch with a new FORTIFIED ROOF INSTALLED JULY 2024. Fresh paint, new carpet in downstairs bedrooms, plenty of storage and large closets throughout, a sprinkler system, and a newer downstairs HVAC 2019. Split floor plan with the master near the laundry and kitchen and the other 3 rooms on the opposite side adds to the privacy and versatility of this floor plan. Den with fireplace is open to the breakfast area and large screened in porch. The upstairs bedroom (or bonus room) has an attached bath and a huge closet which could be an office or theatre room for entertaining! The owners loved sitting on the front porch and the back porch overlooking the beautiful landscape. Fortified roof will offer great savings on insurance. Assumable VA loan with low interest rate will make this home even more affordable. Seller is willing to consider a lease purchase and possibility of paying an interest rate buy down with acceptable offer. This home truly has it all. Call today to see! All updates per the seller. Listing company makes no representation as to accuracy of square footage; buyer to verify. Buyer to verify all information during due diligence.
Closed
$461,500
27324 Creekwood Dr, Daphne, AL 36526
5beds
3,184sqft
Single Family Residence
Built in 1998
0.45 Acres Lot
$494,800 Zestimate®
$145/sqft
$3,123 Estimated rent
Home value
$494,800
$455,000 - $539,000
$3,123/mo
Zestimate® history
Owner options
List your home for rent
$3,123/mo
Rent Zestimate®
Find your next renter with Zillow Rental Manager. Plus, with online applications, you can quickly screen prospective tenants – for free.
$3,123/mo
Rent Zestimate®
Refinance and save
$2,646/mo
Est. payment
Refinancing to a lower rate could help reduce your monthly payments and save thousands over the life of the loan.
$2,646/mo
Est. payment
Explore your selling options
Work with a Zillow partner agent
Leverage their expertise and Zillow's premium Showcase listings to get your home seen by more buyers.
Get startedList with your own agent
Get your home in front of millions of buyers by listing it on Zillow.
Learn how to do itSell it yourself
Take full control of how buyers see your home on Zillow by listing For Sale by Owner (FSBO).
List your homeWhat's special
Zillow last checked:
Listing updated:
Listed by:
Katie B Crane katiecrane@robertsbrothers.com,
Roberts Brothers TREC,
Abby Stimpson 251-591-4908,
Roberts Brothers Eastern Shore
Bought with:
Non Member
Source: Baldwin Realtors,MLS#: 370226
Facts & features
Interior
Bedrooms & bathrooms
- Bedrooms: 5
- Bathrooms: 3
- Full bathrooms: 3
Heating
- Electric
Appliances
- Included: Microwave
Features
- Internet, High Ceilings
- Flooring: Tile, Wood, Carpet
- Number of fireplaces: 1
- Fireplace features: Gas Log, Family Room
Interior area
- Total interior livable area: 3,184 sqft
Property
Parking
- Parking features: Double Garage
- Has garage: Yes
Features
- Stories: 1
- Patio & porch: Front Porch, Covered Patio, Porch Screened
- Fencing: Fenced
- Has view: Yes
- View description: None/Not Applicable
- Waterfront features: Bay Front Building
Lot
- Size: 0.45 Acres
- Features: Level, Some Trees, Subdivision, Less Than 1 Acre
Details
- Parcel number: 4302090000009.010
- Special conditions: None
Construction
Type & style
- Home type: SingleFamily
- Architectural style: Traditional
- Property subtype: Single Family Residence
Materials
- Roof: Composition Shingle
Condition
- Year built: 1998
Utilities & green energy
- Utilities for property: Daphne Utilities, Riviera Utilities
Community & HOA
Community
- Features: None
- Security: Smoke Detector(s)
- Subdivision: Creekside
HOA
- Has HOA: No
Location
- Region: Daphne
Financial & listing details
- Price per square foot: $145/sqft
- Tax assessed value: $396,700
- Annual tax amount: $1,780
- Date on market: 11/7/2024
- Ownership type: Whole Full
Price history
| Date | Event | Price |
|---|---|---|
| 11/8/2024 | Sold | $461,500-7.5%$145/sqft |
Source:  Baldwin Realtors #370226 Report a problem Baldwin Realtors #370226 Report a problem | ||
| 11/7/2024 | Pending sale | $499,000$157/sqft |
Source: Baldwin Realtors #370226 Report a problem | ||
| 9/27/2024 | Contingent | $499,000$157/sqft |
Source: Roberts Brothers #364462 Report a problem | ||
| 7/18/2024 | Price change | $499,000-5%$157/sqft |
Source:  GCMLS #7413652 Report a problem GCMLS #7413652 Report a problem | ||
| 7/1/2024 | Price change | $525,000+6.1%$165/sqft |
Source: GCMLS #7413652 Report a problem | ||
| 5/28/2024 | Listed for sale | $495,000$155/sqft |
Source: GCMLS #7366112 Report a problem | ||
| 5/21/2024 | Pending sale | $495,000$155/sqft |
Source: Baldwin Realtors #360716 Report a problem | ||
| 4/10/2024 | Price change | $495,000+39.4%$155/sqft |
Source: GCMLS #7366112 Report a problem | ||
| 2/20/2018 | Listed for sale | $355,000-6.6%$111/sqft |
Source: Roberts Brothers Eastern Shore #265800 Report a problem | ||
| 11/6/2008 | Listing removed | $379,900$119/sqft |
Source: Systems Engineering, Inc. #137310 Report a problem | ||
| 10/15/2008 | Listed for sale | $379,900$119/sqft |
Source: Systems Engineering, Inc. #137310 Report a problem | ||
Public tax history
| Year | Property taxes | Tax assessment |
|---|---|---|
| 2025 | $1,780 +5.3% | $39,680 +5.1% |
| 2024 | $1,691 -0.7% | $37,740 -0.7% |
| 2023 | $1,703 | $38,000 +16.4% |
| 2022 | -- | $32,640 +11.6% |
| 2021 | $1,242 +2.1% | $29,260 -0.2% |
| 2020 | $1,216 -2.5% | $29,320 -2.4% |
| 2019 | $1,247 +4.2% | $30,040 +4% |
| 2018 | $1,197 +3.4% | $28,880 +3.3% |
| 2017 | $1,157 | $27,960 +0.4% |
| 2016 | $1,157 +0.4% | $27,840 +1.8% |
| 2015 | $1,152 +6.2% | $27,360 +4.1% |
| 2014 | $1,085 | $26,280 +4.1% |
| 2013 | $1,085 | $25,240 -6.3% |
| 2011 | -- | $26,940 -6.1% |
| 2010 | -- | $28,680 -13.2% |
| 2009 | $1,376 | $33,040 |
| 2008 | $1,376 +0.8% | $33,040 +0.7% |
| 2007 | $1,365 +25.2% | $32,800 +24.2% |
| 2006 | $1,090 +76.6% | $26,400 +11.6% |
| 2005 | $617 -37.2% | $23,660 -1.1% |
| 2004 | $984 | $23,920 |
| 2003 | $984 +6.5% | $23,920 +6.2% |
| 2002 | $923 -8.8% | $22,520 -54.7% |
| 2001 | $1,013 -52.1% | $49,700 |
| 2000 | $2,112 | $49,700 |
Find assessor info on the county website
Neighborhood: 36526
Nearby homes
- $383,6004 bd2 ba2.4k sqft27308 Creekwood Dr, Daphne, AL 36526Off Market
- $520,3004 bd3 ba3.1k sqft8176 Palmetto Ct, Daphne, AL 36526Off Market

- $472,1004 bd3 ba2.3k sqft8199 Creekbank Dr, Daphne, AL 36526Off Market
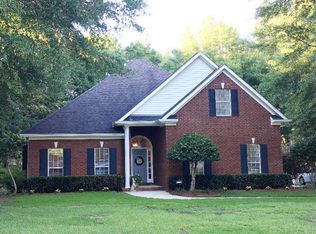
- $512,3005 bd1 ba3.4k sqft8194 Palmetto Ct, Daphne, AL 36526Off Market
- $383,6004 bd2 ba2.6k sqft27350 Creekwood Dr, Daphne, AL 36526Off Market
- $515,0004 bd3 ba2.2k sqft27321 Creekwood Dr, Daphne, AL 36526Sold
- $461,100-- bd1 ba2.5k sqft8211 Creekbank Dr, Daphne, AL 36526Off Market
- $365,2004 bd1 ba2.5k sqft27307 Creekwood Dr, Daphne, AL 36526Off Market
Nearby schools
GreatSchools rating
- 9/10Daphne East Elementary SchoolGrades: PK-6Distance: 0.9 mi
- 7/10Daphne Middle SchoolGrades: 7-8Distance: 0.9 mi
- 9/10Daphne High SchoolGrades: 9-12Distance: 1.6 mi
Schools provided by the listing agent
- Elementary: Daphne Elementary
- Middle: Daphne Middle
- High: Daphne High
Source: Baldwin Realtors. This data may not be complete. We recommend contacting the local school district to confirm school assignments for this home.
Get a cash offer in 3 minutes
Find out how much your home could sell for in as little as 3 minutes with a no-obligation cash offer.
Estimated market value
$494,800
Get a cash offer in 3 minutes
Find out how much your home could sell for in as little as 3 minutes with a no-obligation cash offer.
Estimated market value
$494,800
- Alabama
- Baldwin County
- Daphne
- 36526
- 27324 Creekwood Dr
Nearby cities
Nearby zip codes
Other Daphne Topics
