Welcome to 27325 Cranbrooke Drive in the Wind Rows community of Lake Forest. This single-level home offers a functional layout with 4 bedrooms (or easily adaptable as a home office, playroom, or gym etc) and 2 full bathrooms. The interior features an inviting living room with a focal point gas fireplace, an open concept dining area, and a thoughtfully designed kitchen with granite countertops, stainless steel appliances, and recessed lighting. Additional conveniences include a two-car direct-access garage with built-in cabinetry, newer washer and dryer, newer A/C unit, and OWNED SOLAR SYSTEM (no lease, fully paid off)! The exterior highlights a low-maintenance private backyard with palm trees and planter beds, accessible directly from both the dining room and primary bedroom. The front yard is framed with practical and aesthetic vinyl fencing and enhanced with lush grass, while a double driveway provides additional curb appeal and parking convenience. With NO Mello Roos and no HOA, this property offers an excellent opportunity for buyers to bring their own vision and updates, creating a home tailored to their needs. Residents of Wind Rows enjoy access to Vintage Park, recently redesigned with playground equipment, basketball courts, a fitness trail, and picnic areas. The home is also conveniently located near Lake Forest Elementary, Serrano Intermediate, and Trabuco Hills High School, along with shopping, dining, recreation, and the 5 Freeway, 241 and 133 Toll Roads for easy commuting. Don’t miss the chance to own a versatile single-level home in a central Lake Forest location, offering both strong potential and a flexible floor plan.
Sold for $950,000
Listed by: First Team Real Estate • Jimmy Reed • Contact: 949-303-7701
Bought with: Compass
$950,000
27325 Cranbrooke Dr, Lake Forest, CA 92630
4beds
1,164sqft
Single Family Residence
Built in 1981
4,050 Square Feet Lot
$958,100 Zestimate®
$816/sqft
$4,278 Estimated rent
Home value
$958,100
$881,000 - $1.04M
$4,278/mo
Zestimate® history
Owner options
List your home for rent
$4,278/mo
Rent Zestimate®
Find your next renter with Zillow Rental Manager. Plus, with online applications, you can quickly screen prospective tenants – for free.
$4,278/mo
Rent Zestimate®
Refinance and save
$5,922/mo
Est. payment
Refinancing to a lower rate could help reduce your monthly payments and save thousands over the life of the loan.
$5,922/mo
Est. payment
Explore your selling options
Work with a Zillow partner agent
Leverage their expertise and Zillow's premium Showcase listings to get your home seen by more buyers.
Get startedList with your own agent
Get your home in front of millions of buyers by listing it on Zillow.
Learn how to do itSell it yourself
Take full control of how buyers see your home on Zillow by listing For Sale by Owner (FSBO).
List your homeWhat's special
Gas fireplaceLow-maintenance private backyardOpen concept dining areaFunctional layoutPalm treesThoughtfully designed kitchenStainless steel appliances
Zillow last checked:
Listing updated:
Listed by:
Jimmy Reed DRE #01263988 949-303-7701,
First Team Real Estate,
Listing Team: The Reed Team
Bought with:
Jake Gordon, DRE #01923405
Compass
Source: CRMLS,MLS#: OC25188574 Originating MLS: California Regional MLS
Originating MLS: California Regional MLSFacts & features
Interior
Bedrooms & bathrooms
- Bedrooms: 4
- Bathrooms: 2
- Full bathrooms: 2
- Main level bathrooms: 2
- Main level bedrooms: 4
Rooms
- Room types: Bedroom, Entry/Foyer, Kitchen, Living Room, Primary Bathroom, Primary Bedroom, Dining Room
Primary bedroom
- Features: Main Level Primary
Primary bedroom
- Features: Primary Suite
Bedroom
- Features: All Bedrooms Down
Bedroom
- Features: Bedroom on Main Level
Bathroom
- Features: Bathtub, Separate Shower, Tub Shower
Kitchen
- Features: Granite Counters
Heating
- Forced Air
Cooling
- Central Air
Appliances
- Included: Dishwasher, Electric Range, Disposal, Microwave, Refrigerator, Dryer, Washer
- Laundry: In Garage
Features
- Ceiling Fan(s), Separate/Formal Dining Room, Granite Counters, Open Floorplan, Recessed Lighting, Unfurnished, All Bedrooms Down, Bedroom on Main Level, Main Level Primary, Primary Suite
- Flooring: Laminate, Wood
- Doors: French Doors, Sliding Doors
- Has fireplace: Yes
- Fireplace features: Gas, Living Room
- Common walls with other units/homes: No Common Walls
Interior area
- Total interior livable area: 1,164 sqft
Property
Parking
- Total spaces: 4
- Parking features: Concrete, Door-Multi, Direct Access, Driveway, Garage Faces Front, Garage
- Attached garage spaces: 2
- Uncovered spaces: 2
Features
- Levels: One
- Stories: 1
- Entry location: 1
- Patio & porch: Enclosed, Front Porch, Patio, Tile
- Pool features: None
- Spa features: None
- Fencing: Vinyl,Wood
- Has view: Yes
- View description: Neighborhood
Lot
- Size: 4,050 Square Feet
- Features: 0-1 Unit/Acre, Front Yard, Rectangular Lot, Sprinkler System, Yard
Details
- Parcel number: 83744122
- Special conditions: Standard
Construction
Type & style
- Home type: SingleFamily
- Architectural style: Traditional
- Property subtype: Single Family Residence
Materials
- Stucco
- Roof: Asphalt
Condition
- New construction: No
- Year built: 1981
Details
- Builder model: B
Utilities & green energy
- Electric: Photovoltaics Seller Owned
- Sewer: Public Sewer
- Water: Public
- Utilities for property: Electricity Connected, Sewer Connected, Water Connected
Community & HOA
Community
- Features: Biking, Curbs, Storm Drain(s), Street Lights, Sidewalks
- Subdivision: Wind Rows (Wr)
Location
- Region: Lake Forest
Financial & listing details
- Price per square foot: $816/sqft
- Tax assessed value: $428,259
- Annual tax amount: $4,416
- Date on market: 9/1/2025
- Cumulative days on market: 8 days
- Listing terms: Cash,Cash to New Loan,Conventional
- Road surface type: Paved
Price history
| Date | Event | Price |
|---|---|---|
| 9/25/2025 | Sold | $950,000+18.9%$816/sqft |
Source:  CRMLS #OC25188574 Report a problem CRMLS #OC25188574 Report a problem | ||
| 9/23/2025 | Pending sale | $799,000+175.5%$686/sqft |
Source: CRMLS #OC25188574 Report a problem | ||
| 4/25/2002 | Sold | $290,000$249/sqft |
Source: Public Record Report a problem | ||
Public tax history
| Year | Property taxes | Tax assessment |
|---|---|---|
| 2025 | $4,416 +1.8% | $428,259 +2% |
| 2024 | $4,336 +2.4% | $419,862 +2% |
| 2023 | $4,235 +1.8% | $411,630 +2% |
| 2022 | $4,160 +2% | $403,559 +2% |
| 2021 | $4,077 +0.9% | $395,647 +1% |
| 2020 | $4,041 | $391,591 +2% |
| 2019 | $4,041 +2% | $383,913 +2% |
| 2018 | $3,960 +4% | $376,386 +2% |
| 2017 | $3,809 | $369,006 +2% |
| 2016 | $3,809 +1.7% | $361,771 +1.5% |
| 2015 | $3,746 +3.5% | $356,337 +2% |
| 2014 | $3,621 | $349,357 +0.5% |
| 2013 | -- | $347,779 +2% |
| 2012 | -- | $340,960 +2% |
| 2011 | -- | $334,275 +0.8% |
| 2010 | -- | $331,777 -0.2% |
| 2009 | -- | $332,566 +2% |
| 2008 | -- | $326,046 +2% |
| 2007 | -- | $319,653 +2% |
| 2006 | -- | $313,386 +2% |
| 2005 | -- | $307,242 +2% |
| 2004 | -- | $301,218 +1.9% |
| 2003 | -- | $295,698 +81.9% |
| 2002 | -- | $162,550 +2% |
| 2001 | $1,603 +1.8% | $159,363 +2% |
| 2000 | $1,574 | $156,239 |
Find assessor info on the county website
Neighborhood: 92630
Nearby homes
- $991,7004 bd2 ba1.2k sqft27335 Cranbrooke Dr, Lake Forest, CA 92630Off Market
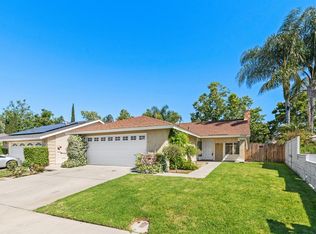
- $894,7003 bd2 ba1k sqft27321 Cranbrooke Dr, Lake Forest, CA 92630Off Market
- $930,7003 bd2 ba1.1k sqft27311 Cranbrooke Dr, Lake Forest, CA 92630Off Market
- $902,1003 bd2 ba1k sqft27341 Cranbrooke Dr, Lake Forest, CA 92630Off Market
- $990,6004 bd2 ba1.1k sqft27301 Cranbrooke Dr, Lake Forest, CA 92630Off Market
- $1,265,0004 bd3 ba1.9k sqft27326 Cranbrooke Dr, Lake Forest, CA 92630Sold
- $974,2004 bd2 ba1.1k sqft27322 Cranbrooke Dr, Lake Forest, CA 92630Off Market
- $937,1003 bd2 ba1k sqft27336 Cranbrooke Dr, Lake Forest, CA 92630Off Market
Nearby schools
GreatSchools rating
- 7/10Lake Forest Elementary SchoolGrades: K-6Distance: 1.4 mi
- 6/10Serrano Intermediate SchoolGrades: 7-8Distance: 3.2 mi
- 10/10Trabuco Hills High SchoolGrades: 9-12Distance: 0.3 mi
Schools provided by the listing agent
- Elementary: Lake Forest
- Middle: Serrano Intermediate
- High: Trabucco Hills
Source: CRMLS. This data may not be complete. We recommend contacting the local school district to confirm school assignments for this home.
Get a cash offer in 3 minutes
Find out how much your home could sell for in as little as 3 minutes with a no-obligation cash offer.
Estimated market value
$958,100
Get a cash offer in 3 minutes
Find out how much your home could sell for in as little as 3 minutes with a no-obligation cash offer.
Estimated market value
$958,100
- California
- Orange County
- Lake Forest
- 92630
- 27325 Cranbrooke Dr
Nearby cities
Nearby zip codes
Other Lake Forest Topics
