Impeccably maintained home on a POND HOMESITE with EXTENDED LANAI and conservation beyond. New roof with 50 year shingles as of April, 2024 with transferrable warranty. This beautiful home is light and bright with sumptuous new carpeting gracing the office/den, great room, dining room and bedrooms, The tile flooring is meticulously laid on the diagonal from the front door to the stunning overhead rotunda, complete with crown molding and lighting. Separate den, accessed by French doors is to the left, and is large enough for WFH or playroom. Formal dining can accommodate the largest dining table for holiday parties or entertaining. Additional breakfast room is adjacent to the kitchen for a quick bite or long leisurely lunches. Open kitchen includes the top-of-the-line GE Café appliances including a trash compactor, induction stove, and convection microwave as well as a LG washer and dryer. Long exotic granite countertops complement the tall spice maple cabinets, complete with crown molding as well as multiple can lights. Two additional bedrooms are separate from the primary and share the guest bathroom which features a granite-topped vanity alongside a seamless tub/shower combination. Entertain or unwind in the great room, where the recently upgraded entertainment area is equipped with built in areas which provides space for your precious family photos, books or memories. The primary suite is an oasis for relaxation, with sufficient space for a king-sized bed and additional furniture The en-suite primary bathroom features a deep soaking tub and large walk-in shower and double sinks. Recently expanded primary closet added additional shelving and storage space. Step out onto the lanai from either the primary suite or the great room and enjoy this vast living space. Pavers were recently sealed and the reflective roof was recently added. Revel in the expansive views of the pond and the adjacent conservation area, whether hosting gatherings or savoring the Florida climate and additional outdoor living space. Efficiency is at the core of the residence, indicated by its 18 SEER A/C unit yielding low electric bills and an adaptable HVAC system capable of utilizing gas or electric power. Exterior electric outlets, perfect for festive lights, are positioned on the eaves and connected to a separate breaker. The home also includes dual attic entries, carpeted attic, a garage workbench outfitted with electrical outlets and adjustable shelving, a generator outlet, extra ductwork for enhanced cooling, and a state-of-the-art sprinkler system managed via an app. This well managed community offers low HOA fees and meticulously maintained amenities, including a pool, tennis courts, a basketball court, and a playground. This home is conveniently located near multiple malls, a variety of restaurants, diverse entertainment options, and access to I75 and I275. It is also in close proximity to Advent Hospital, Baycare Hospital, USF, Moffitt Cancer Center, and Haley VA Hospital. Love where you live!!
Sold for $455,000
$455,000
27325 HOLLYBROOK TRAIL, WESLEY CHAPEL, FL 33544
3beds
2,042sqft
Single Family Residence
Built in 2002
7,598 Square Feet Lot
$430,000 Zestimate®
$223/sqft
$2,374 Estimated rent
Home value
$430,000
$409,000 - $452,000
$2,374/mo
Zestimate® history
Owner options
List your home for rent
$2,374/mo
Rent Zestimate®
Find your next renter with Zillow Rental Manager. Plus, with online applications, you can quickly screen prospective tenants – for free.
$2,374/mo
Rent Zestimate®
Refinance and save
$3,237/mo
Est. payment
Refinancing to a lower rate could help reduce your monthly payments and save thousands over the life of the loan.
$3,237/mo
Est. payment
Explore your selling options
Work with a Zillow partner agent
Leverage their expertise and Zillow's premium Showcase listings to get your home seen by more buyers.
Get startedList with your own agent
Get your home in front of millions of buyers by listing it on Zillow.
Learn how to do itSell it yourself
Take full control of how buyers see your home on Zillow by listing For Sale by Owner (FSBO).
List your homeWhat's special
Zillow last checked:
Listing updated:
Listed by:
Gail Beskid 813-833-9136,
BRG REAL ESTATE INC 813-833-9136
Bought with:
Adam Markwardt, 3581181
STILL WATER PROPERTIES
Source: Stellar MLS,MLS#: T3515482 Originating MLS: Tampa
Originating MLS: Tampa
Facts & features
Interior
Bedrooms & bathrooms
- Bedrooms: 3
- Bathrooms: 2
- Full bathrooms: 2
Rooms
- Room types: Breakfast Room Separate, Den/Library/Office, Family Room, Dining Room, Great Room, Utility Room
Primary bedroom
- Features: Walk-In Closet(s)
- Level: First
- Dimensions: 17x12
Bedroom 2
- Features: Built-in Closet
- Level: First
Bedroom 3
- Features: Built-in Closet
- Level: First
Primary bathroom
- Features: Garden Bath, Tub with Separate Shower Stall, Water Closet/Priv Toilet
- Level: First
Bathroom 2
- Level: First
Dinette
- Level: First
Dining room
- Level: First
- Dimensions: 14x16
Great room
- Level: First
- Dimensions: 18x18
Kitchen
- Features: Granite Counters
- Level: First
- Dimensions: 12x10
Office
- Level: First
- Dimensions: 13x11
Heating
- Central, Electric, Natural Gas
Cooling
- Central Air
Appliances
- Included: Convection Oven, Dishwasher, Disposal, Dryer, Electric Water Heater, Exhaust Fan, Microwave, Range, Refrigerator, Washer
- Laundry: Inside
Features
- Built-in Features, Ceiling Fan(s), Coffered Ceiling(s), Crown Molding, High Ceilings, Kitchen/Family Room Combo, Open Floorplan, Primary Bedroom Main Floor, Split Bedroom, Thermostat, Walk-In Closet(s)
- Flooring: Carpet, Ceramic Tile, Laminate
- Windows: Blinds, Drapes, Window Treatments
- Has fireplace: No
Interior area
- Total structure area: 3,347
- Total interior livable area: 2,042 sqft
Property
Parking
- Total spaces: 3
- Parking features: Garage - Attached
- Attached garage spaces: 3
- Details: Garage Dimensions: 20x34
Features
- Levels: One
- Stories: 1
- Exterior features: Irrigation System, Sidewalk
Lot
- Size: 7,598 Square Feet
Details
- Parcel number: 1226190080003000170
- Zoning: MPUD
- Special conditions: None
Construction
Type & style
- Home type: SingleFamily
- Property subtype: Single Family Residence
Materials
- Block, Stucco
- Foundation: Slab
- Roof: Shingle
Condition
- New construction: No
- Year built: 2002
Utilities & green energy
- Sewer: Public Sewer
- Water: Public
- Utilities for property: Cable Available, Electricity Connected, Natural Gas Connected, Public, Sewer Connected, Sprinkler Meter, Street Lights, Underground Utilities, Water Connected
Community & HOA
Community
- Features: Deed Restrictions, Playground, Pool, Sidewalks
- Pet fee: $0 monthly
- Subdivision: SADDLEBROOK VILLAGE WEST
HOA
- Has HOA: Yes
- HOA fee: $86 monthly
- HOA name: Greenacre Properties
- HOA phone: 813-600-1100
Location
- Region: Wesley Chapel
Financial & listing details
- Price per square foot: $223/sqft
- Tax assessed value: $385,642
- Annual tax amount: $2,575
- Date on market: 4/19/2024
- Cumulative days on market: 54 days
- Listing terms: Cash,Conventional,FHA,VA Loan
- Ownership: Fee Simple
- Total actual rent: 0
- Electric utility on property: Yes
- Road surface type: Paved
Price history
| Date | Event | Price |
|---|---|---|
| 7/15/2024 | Sold | $455,000-4.2%$223/sqft |
Source:  Stellar MLS #T3515482 Report a problem Stellar MLS #T3515482 Report a problem | ||
| 6/12/2024 | Pending sale | $475,000$233/sqft |
Source: Stellar MLS #T3515482 Report a problem | ||
| 4/19/2024 | Listed for sale | $475,000+163.6%$233/sqft |
Source: Stellar MLS #T3515482 Report a problem | ||
| 12/27/2002 | Sold | $180,200$88/sqft |
Source: Public Record Report a problem | ||
Public tax history
| Year | Property taxes | Tax assessment |
|---|---|---|
| 2024 | $2,679 +4% | $182,210 |
| 2023 | $2,576 +11.3% | $182,210 +3% |
| 2022 | $2,314 +2.2% | $176,910 +6.1% |
| 2021 | $2,266 +1.8% | $166,760 +1.4% |
| 2020 | $2,227 +1.9% | $164,460 +2.3% |
| 2019 | $2,184 | $160,770 +1.9% |
| 2018 | $2,184 +2.1% | $157,773 |
| 2017 | $2,140 +0.6% | $157,773 +4.2% |
| 2016 | $2,128 +1.8% | $151,350 +0.7% |
| 2015 | $2,090 +2.8% | $150,298 -10.8% |
| 2014 | $2,033 | $168,465 +13% |
| 2013 | -- | $149,029 +3.2% |
| 2012 | -- | $144,445 -4.1% |
| 2011 | -- | $150,651 -0.4% |
| 2010 | -- | $151,236 -5.1% |
| 2009 | -- | $159,373 -28.3% |
| 2008 | -- | $222,405 -7.5% |
| 2007 | -- | $240,359 +3.3% |
| 2006 | -- | $232,618 +42% |
| 2005 | -- | $163,820 +6.9% |
| 2004 | -- | $153,285 +10.4% |
| 2003 | -- | $138,818 +1962.1% |
| 2002 | -- | $6,732 |
Find assessor info on the county website
Neighborhood: 33544
Nearby homes
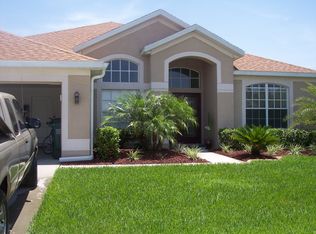
- $373,100-- bd2 ba2k sqft27331 Hollybrook Trl, Zephyrhills, FL 33544Off Market
- $389,3003 bd2 ba2.1k sqft27319 Hollybrook Trl, Zephyrhills, FL 33544Off Market
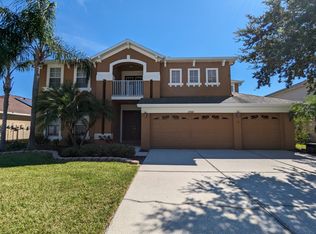
- $585,0004 bd3 ba3.4k sqft27337 Hollybrook Trl, Zephyrhills, FL 33544Off Market
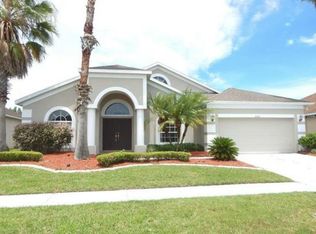
- $490,1004 bd3 ba2.6k sqft27313 Hollybrook Trl, Zephyrhills, FL 33544Off Market
- $415,0003 bd2 ba2.3k sqft27326 Hollybrook Trl, Zephyrhills, FL 33544Sold
- $383,000-- bd3 ba1.9k sqft27316 Hollybrook Trl, Zephyrhills, FL 33544Off Market
- $515,6004 bd3 ba2.4k sqft27332 Hollybrook Trl, Wesley Chapel, FL 33544Off Market
- $416,9004 bd2 ba2.4k sqft27332R Hollybrook Trl, Wesley Chapel, FL 33544Off Market
Nearby schools
GreatSchools rating
- 7/10Veterans Elementary SchoolGrades: PK-5Distance: 0.5 mi
- 6/10Cypress Creek Middle SchoolGrades: 6-8Distance: 3.7 mi
- 5/10Cypress Creek High SchoolGrades: 9-12Distance: 3.9 mi
Schools provided by the listing agent
- Elementary: Veterans Elementary School
- Middle: Cypress Creek Middle School
- High: Cypress Creek High-PO
Source: Stellar MLS. This data may not be complete. We recommend contacting the local school district to confirm school assignments for this home.
Get a cash offer in 3 minutes
Find out how much your home could sell for in as little as 3 minutes with a no-obligation cash offer.
Estimated market value
$430,000
Get a cash offer in 3 minutes
Find out how much your home could sell for in as little as 3 minutes with a no-obligation cash offer.
Estimated market value
$430,000
- Florida
- Pasco County
- Wesley Chapel
- 33544
- 27325 HOLLYBROOK TRAIL
Nearby cities
Nearby neighborhoods
Nearby zip codes
Other Wesley Chapel Topics
