Escape to the peace and beauty of the countryside in this meticulously maintained rural home, offering the perfect blend of comfort and functionality. This charming property features spacious, light-filled living areas and thoughtful updates throughout. Step outside to your private backyard oasis complete with a sparkling saltwater pool-ideal for relaxing summer days. A versatile outbuilding provides endless possibilities for hobbies, storage, or a workshop. With pride of ownership evident in every detail, this home is move-in ready and waiting for its next chapter. Additional list of updates and upgrades available upon request. New Furnace and Air Conditioning 2025.
Closed
$445,500
27329 N 2050th Ave, Annawan, IL 61234
3beds
1,827sqft
Single Family Residence
Built in 1972
4.06 Acres Lot
$366,300 Zestimate®
$244/sqft
$2,188 Estimated rent
Home value
$366,300
$322,000 - $410,000
$2,188/mo
Zestimate® history
Owner options
List your home for rent
$2,188/mo
Rent Zestimate®
Find your next renter with Zillow Rental Manager. Plus, with online applications, you can quickly screen prospective tenants – for free.
$2,188/mo
Rent Zestimate®
Refinance and save
$3,180/mo
Est. payment
Refinancing to a lower rate could help reduce your monthly payments and save thousands over the life of the loan.
$3,180/mo
Est. payment
Explore your selling options
Work with a Zillow partner agent
Leverage their expertise and Zillow's premium Showcase listings to get your home seen by more buyers.
Get startedList with your own agent
Get your home in front of millions of buyers by listing it on Zillow.
Learn how to do itSell it yourself
Take full control of how buyers see your home on Zillow by listing For Sale by Owner (FSBO).
List your homeWhat's special
Zillow last checked:
Listing updated:
Listed by:
Justin Landwehr, ABR,AHWD 309-883-3078,
Currents and Keys Realty
Bought with:
Non-Member Agent RMLSA
DYNACONNECTIONS
Source: MRED as distributed by MLS GRID,MLS#: QC4264152
Facts & features
Interior
Bedrooms & bathrooms
- Bedrooms: 3
- Bathrooms: 3
- Full bathrooms: 2
- 1/2 bathrooms: 1
Primary bedroom
- Features: Flooring (Hardwood)
- Level: Main
- Area: 187 Square Feet
- Dimensions: 11x17
Primary bedroom
- Features: Flooring (Hardwood)
- Level: Main
- Area: 187 Square Feet
- Dimensions: 11x17
Primary bedroom
- Features: Flooring (Hardwood)
- Level: Main
- Area: 187 Square Feet
- Dimensions: 11x17
Bedroom 2
- Features: Flooring (Hardwood)
- Level: Main
- Area: 120 Square Feet
- Dimensions: 10x12
Bedroom 2
- Features: Flooring (Hardwood)
- Level: Main
- Area: 120 Square Feet
- Dimensions: 10x12
Bedroom 2
- Features: Flooring (Hardwood)
- Level: Main
- Area: 120 Square Feet
- Dimensions: 10x12
Bedroom 3
- Features: Flooring (Hardwood)
- Level: Main
- Area: 120 Square Feet
- Dimensions: 10x12
Bedroom 3
- Features: Flooring (Hardwood)
- Level: Main
- Area: 120 Square Feet
- Dimensions: 10x12
Bedroom 3
- Features: Flooring (Hardwood)
- Level: Main
- Area: 120 Square Feet
- Dimensions: 10x12
Other
- Features: Flooring (Carpet)
- Level: Basement
- Area: 91 Square Feet
- Dimensions: 7x13
Dining room
- Features: Flooring (Hardwood)
- Level: Main
- Area: 225 Square Feet
- Dimensions: 15x15
Dining room
- Features: Flooring (Hardwood)
- Level: Main
- Area: 225 Square Feet
- Dimensions: 15x15
Dining room
- Features: Flooring (Hardwood)
- Level: Main
- Area: 225 Square Feet
- Dimensions: 15x15
Family room
- Features: Flooring (Carpet)
- Level: Basement
- Area: 672 Square Feet
- Dimensions: 21x32
Family room
- Features: Flooring (Carpet)
- Level: Basement
- Area: 672 Square Feet
- Dimensions: 21x32
Family room
- Features: Flooring (Carpet)
- Level: Basement
- Area: 672 Square Feet
- Dimensions: 21x32
Kitchen
- Features: Flooring (Tile)
- Level: Main
- Area: 375 Square Feet
- Dimensions: 15x25
Kitchen
- Features: Flooring (Tile)
- Level: Main
- Area: 375 Square Feet
- Dimensions: 15x25
Kitchen
- Features: Kitchen (Eating Area-Breakfast Bar, Eating Area-Table Space, Pantry), Flooring (Tile)
- Level: Main
- Area: 375 Square Feet
- Dimensions: 15x25
Laundry
- Features: Flooring (Vinyl)
- Level: Basement
- Area: 260 Square Feet
- Dimensions: 13x20
Laundry
- Features: Flooring (Vinyl)
- Level: Basement
- Area: 260 Square Feet
- Dimensions: 13x20
Laundry
- Features: Flooring (Vinyl)
- Level: Basement
- Area: 260 Square Feet
- Dimensions: 13x20
Living room
- Features: Flooring (Hardwood)
- Level: Main
- Area: 400 Square Feet
- Dimensions: 20x20
Living room
- Features: Flooring (Hardwood)
- Level: Main
- Area: 400 Square Feet
- Dimensions: 20x20
Living room
- Features: Flooring (Hardwood)
- Level: Main
- Area: 400 Square Feet
- Dimensions: 20x20
Heating
- Forced Air, Propane
Appliances
- Included: Disposal, Dryer, Range, Refrigerator, Washer, Water Softener Owned, Range Hood, Gas Water Heater
Features
- Basement: Finished
- Number of fireplaces: 1
- Fireplace features: Gas Log, Family Room
Interior area
- Total interior livable area: 1,827 sqft
Property
Parking
- Total spaces: 3
- Parking features: Garage Door Opener, Yes, Other, Detached, Garage
- Garage spaces: 3
- Has uncovered spaces: Yes
Features
- Patio & porch: Patio
- Pool features: In Ground
Lot
- Size: 4.06 Acres
- Dimensions: 355x491x515x365
- Features: Corner Lot, Other
Details
- Parcel number: 1022300003
Construction
Type & style
- Home type: SingleFamily
- Architectural style: Ranch
- Property subtype: Single Family Residence
Materials
- Vinyl Siding
Condition
- New construction: No
- Year built: 1972
Utilities & green energy
- Sewer: Septic Tank
Community & HOA
Community
- Subdivision: None
Location
- Region: Annawan
Financial & listing details
- Price per square foot: $244/sqft
- Tax assessed value: $188,199
- Annual tax amount: $3,618
- Date on market: 12/30/2025
- Listing terms: Conventional
Price history
| Date | Event | Price |
|---|---|---|
| 8/26/2025 | Sold | $445,500+0.1%$244/sqft |
Source:  MRED as distributed by MLS GRID #QC4264152 Report a problem MRED as distributed by MLS GRID #QC4264152 Report a problem | ||
| 6/30/2025 | Contingent | $445,000$244/sqft |
Source:  RMLS Alliance as distributed by MLS GRID #QC4264152 Report a problem RMLS Alliance as distributed by MLS GRID #QC4264152 Report a problem | ||
| 6/11/2025 | Listed for sale | $445,000$244/sqft |
Source: RMLS Alliance as distributed by MLS GRID #QC4264152 Report a problem | ||
Public tax history
| Year | Property taxes | Tax assessment |
|---|---|---|
| 2024 | $3,618 +4.3% | $62,733 +8.4% |
| 2023 | $3,469 +10.6% | $57,872 +8.6% |
| 2022 | $3,138 +6.1% | $53,289 +8% |
| 2021 | $2,957 +1.2% | $49,342 +0.5% |
| 2020 | $2,923 +0.8% | $49,096 +3.8% |
| 2019 | $2,900 +1.9% | $47,298 +3% |
| 2018 | $2,847 +0.2% | $45,920 +2.7% |
| 2017 | $2,840 +0.7% | $44,713 +0.5% |
| 2016 | $2,821 +6.6% | $44,491 -2.3% |
| 2015 | $2,647 | $45,521 -1% |
| 2013 | $2,647 -5.8% | $45,981 +7.5% |
| 2007 | $2,810 +17.6% | $42,775 +3.5% |
| 2006 | $2,390 | $41,328 |
Find assessor info on the county website
Neighborhood: 61234
Nearby homes
- $440,700-- bd-- ba-- sqft27535 N 2050th Ave, Annawan, IL 61234Off Market
- $827,1003 bd-- ba-- sqft27726 N 2050th Ave, Annawan, IL 61234Off Market
- $667,000-- bd-- ba-- sqft20566 S Wilsey Rd, Annawan, IL 61234Sold
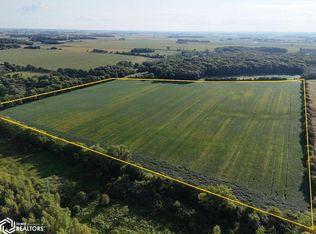
- $846,6004 bd-- ba1.6k sqft20200 S Wilsey Rd, Annawan, IL 61234Off Market
- $87,7002 bd-- ba1.2k sqft20800 S Wilsey Rd, Annawan, IL 61234Off Market
- $402,7003 bd-- ba1.6k sqft21035 State Highway 78, Annawan, IL 61234Off Market
- $24,7953 bd-- ba1.5k sqft21065 S Wilsey Rd, Annawan, IL 61234Off Market
- $298,5003 bd-- ba1.8k sqft26644 County Highway 22, Annawan, IL 61234Off Market
Nearby schools
GreatSchools rating
- 8/10Annawan Grade SchoolGrades: PK-8Distance: 3.5 mi
- 10/10Annawan High SchoolGrades: 9-12Distance: 3.5 mi
Schools provided by the listing agent
- Elementary: Annawan
- Middle: Annawan
- High: Annawan
Source: MRED as distributed by MLS GRID. This data may not be complete. We recommend contacting the local school district to confirm school assignments for this home.


Get pre-qualified for a loan
At Zillow Home Loans, we can pre-qualify you in as little as 5 minutes with no impact to your credit score.An equal housing lender. NMLS #10287.
- Illinois
- Henry County
- Annawan
- 61234
- 27329 N 2050th Ave
Nearby cities
Nearby zip codes
Other Annawan Topics
