This very well-maintained ranch home offers many updates including an open concept between living room & eat-in kitchen. The main floor provides 3 bedrooms and in the finished basement you will find an additional non-conforming 4th bedroom, family room with electric fireplace and wet bar for entertaining. There is a covered deck outside wired for TV that provides a perfect set up for enjoying the outdoors. The 24x24 garage is divided with one side converted into a shop area and there has been an additional parking slab added to the driveway for 2 cars to easily get in & out. This seller is passing on a perfectly manicured yard so you can simply move in, relax and love your new home!
Sold for $215,000
$215,000
2733 7th Ave, Council Bluffs, IA 51501
3beds
1baths
1,586sqft
Single Family Residence
Built in 1960
6,400 Square Feet Lot
$233,500 Zestimate®
$136/sqft
$1,735 Estimated rent
Home value
$233,500
$222,000 - $245,000
$1,735/mo
Zestimate® history
Owner options
List your home for rent
$1,735/mo
Rent Zestimate®
Find your next renter with Zillow Rental Manager. Plus, with online applications, you can quickly screen prospective tenants – for free.
$1,735/mo
Rent Zestimate®
Refinance and save
$1,154/mo
Est. payment
Refinancing to a lower rate could help reduce your monthly payments and save thousands over the life of the loan.
$1,154/mo
Est. payment
Explore your selling options
Work with a Zillow partner agent
Leverage their expertise and Zillow's premium Showcase listings to get your home seen by more buyers.
Get startedList with your own agent
Get your home in front of millions of buyers by listing it on Zillow.
Learn how to do itSell it yourself
Take full control of how buyers see your home on Zillow by listing For Sale by Owner (FSBO).
List your homeWhat's special
Zillow last checked:
Listing updated:
Listed by:
Dee Elam 402-699-1674,
BHHS Ambassador - CB,
Eric Elam 402-740-7396,
BHHS Ambassador - CB
Bought with:
Dee Elam, S43198000
BHHS Ambassador - CB
Source: SWIAR,MLS#: 25-2258
Facts & features
Interior
Bedrooms & bathrooms
- Bedrooms: 3
- Bathrooms: 1
Heating
- Natural Gas
Cooling
- Central Air, Electric
Appliances
- Laundry: Washer Hookup, Dryer Hookup, In Basement
Features
- Eat-in Kitchen, Ceiling Fan(s)
- Basement: Full,Partially Finished
- Has fireplace: Yes
- Fireplace features: Basement
Interior area
- Total structure area: 1,586
- Total interior livable area: 1,586 sqft
- Finished area above ground: 936
- Finished area below ground: 650
Property
Parking
- Parking features: Off Street, Garage Door Opener
- Has garage: Yes
Features
- Fencing: Fenced
Lot
- Size: 6,400 Square Feet
- Dimensions: 50 x 128
Details
- Parcel number: 7544 34 257 005
Construction
Type & style
- Home type: SingleFamily
- Architectural style: Ranch
- Property subtype: Single Family Residence
Materials
- Frame
- Roof: Composition
Condition
- New construction: No
- Year built: 1960
Utilities & green energy
- Sewer: Public Sewer
- Utilities for property: Electricity Available, Natural Gas Available, Cable Available
Community & HOA
Community
- Features: Sidewalks
- Security: Smoke Detector(s)
HOA
- Has HOA: No
Location
- Region: Council Bluffs
Financial & listing details
- Price per square foot: $136/sqft
- Tax assessed value: $180,300
- Annual tax amount: $2,944
- Date on market: 10/20/2025
- Listing terms: Cash,Conventional,FHA,VA Loan
- Road surface type: Concrete
Price history
| Date | Event | Price |
|---|---|---|
| 8/12/2026 | Listing removed | $235,000$148/sqft |
Source: SWIAR #26-1342 Report a problem | ||
| 7/27/2026 | Listed for sale | $235,000$148/sqft |
Source: SWIAR #26-1342 Report a problem | ||
| 7/15/2026 | Pending sale | $235,000$148/sqft |
Source: SWIAR #26-1342 Report a problem | ||
| 6/26/2026 | Listed for sale | $235,000+9.3%$148/sqft |
Source: SWIAR #26-1342 Report a problem | ||
| 4/30/2026 | Sold | $215,000$136/sqft |
Source: SWIAR #25-2258 Report a problem | ||
| 10/28/2025 | Pending sale | $215,000$136/sqft |
Source: BHHS broker feed #25-2258 Report a problem | ||
| 10/20/2025 | Listed for sale | $215,000+351.9%$136/sqft |
Source: SWIAR #25-2258 Report a problem | ||
| 12/22/2015 | Sold | $47,575+48.7%$30/sqft |
Source: SWIAR #15-2374 Report a problem | ||
| 10/23/2015 | Listed for sale | $32,000-73.2%$20/sqft |
Source: Heartland Properties #15-2374 Report a problem | ||
| 1/12/2014 | Listing removed | $119,500$75/sqft |
Source: NP Dodge Real Estate #13-1580 Report a problem | ||
| 9/10/2013 | Price change | $119,500-4.4%$75/sqft |
Source: NP Dodge Real Estate #13-1580 Report a problem | ||
| 7/13/2013 | Listed for sale | $125,000$79/sqft |
Source: NP Dodge Real Estate Sales, Inc. #13-1580 Report a problem | ||
| 9/15/2006 | Sold | $125,000$79/sqft |
Source: Public Record Report a problem | ||
Public tax history
| Year | Property taxes | Tax assessment |
|---|---|---|
| 2025 | $2,944 +1.2% | $180,300 +15.3% |
| 2024 | $2,910 -3.9% | $156,400 |
| 2023 | $3,028 +2.1% | $156,400 +15.5% |
| 2022 | $2,966 +6.2% | $135,400 |
| 2021 | $2,794 +19.9% | $135,400 +12.4% |
| 2020 | $2,330 +7.6% | $120,500 +17.4% |
| 2019 | $2,166 +2.2% | $102,600 +10.6% |
| 2018 | $2,120 -1.4% | $92,800 |
| 2017 | $2,150 -29.6% | $92,800 -22% |
| 2015 | $3,052 -7.7% | $119,016 |
| 2014 | $3,308 | $119,016 |
| 2013 | -- | $119,016 |
| 2012 | -- | $119,016 |
| 2011 | -- | $119,016 -5% |
| 2010 | -- | $125,280 |
| 2009 | -- | $125,280 |
| 2007 | $1,650 -0.1% | $125,280 +36.4% |
| 2006 | $1,652 +9.3% | $91,840 |
| 2005 | $1,512 | -- |
| 2002 | -- | $82,000 |
| 2001 | -- | -- |
| 2000 | $1,228 | $37,968 |
Find assessor info on the county website
Neighborhood: West End
Nearby homes
- $152,9003 bd1 ba864 sqft2737 7th Ave, Council Bluffs, IA 51501Off Market
- $225,0003 bd2 ba1.6k sqft2727 7th Ave, Council Bluffs, IA 51501Sold
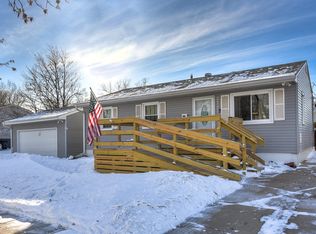
- $224,1003 bd1 ba1.6k sqft2743 7th Ave, Council Bluffs, IA 51501Off Market

- $176,9002 bd1 ba864 sqft2717 7th Ave, Council Bluffs, IA 51501Off Market
- $202,7003 bd1 ba894 sqft2726 8th Ave, Council Bluffs, IA 51501Off Market
- $98,0003 bd1 ba1.3k sqft2744 8th Ave, Council Bluffs, IA 51501Off Market
- $165,5003 bd1 ba912 sqft2747 7th Ave, Council Bluffs, IA 51501Off Market
- $233,4003 bd-- ba1.6k sqft2722 8th Ave, Council Bluffs, IA 51501Off Market
Nearby schools
GreatSchools rating
- 5/10Edison Elementary SchoolGrades: PK-5Distance: 0.6 mi
- 2/10Woodrow Wilson Middle SchoolGrades: 6-8Distance: 1.1 mi
- 1/10Thomas Jefferson High SchoolGrades: 9-12Distance: 0.5 mi
Schools provided by the listing agent
- Elementary: Edison
- Middle: Woodrow Wilson
- High: Thomas Jefferson
Source: SWIAR. This data may not be complete. We recommend contacting the local school district to confirm school assignments for this home.
Sell for more on Zillow
Get a Zillow Showcase℠ listing at no additional cost and you could sell for .
$233,500
2% more
+$4,670
With Zillow Showcase(estimated)
$238,170
Sell for more on Zillow
Get a Zillow Showcase℠ listing at no additional cost and you could sell for .
$233,500
2% more
+$4,670
With Zillow Showcase(estimated)
$238,170
