Welcome to this beautifully updated mid-century modern home, where classic character meets thoughtful upgrades. Three true bedrooms plus a flex office space means plenty of room for everyone. Original hardwood floors run throughout, creating a timeless and cohesive feel. The renovated kitchen features quartz countertops, a farmhouse sink, pot filler, gas range, and under-cabinet lighting. Major improvements provide peace of mind, including a new roof, siding, windows, and garage doors (2021), AC (2018), driveway (2025), and fence (2024.) Enjoy outdoor living on the deck, perfect for relaxing by the fire pit or entertaining your favorite guests. The primary bath showcases a cast iron shower base, while the secondary bath features Corian shower walls and an Alexa-enabled light fixture. Additional upgrades include a new electrical panel, hot water heater, and water softener (2023.) Best of all, enjoy the freedom of no HOA or CDD fees. Schedule your private tour!
Closed
$405,000
2733 BOQUETTE Avenue, Jacksonville, FL 32217
3beds
1,856sqft
Single Family Residence
Built in 1966
9,583 Square Feet Lot
$403,600 Zestimate®
$218/sqft
$2,170 Estimated rent
Home value
$403,600
$383,000 - $424,000
$2,170/mo
Zestimate® history
Owner options
List your home for rent
$2,170/mo
Rent Zestimate®
Find your next renter with Zillow Rental Manager. Plus, with online applications, you can quickly screen prospective tenants – for free.
$2,170/mo
Rent Zestimate®
Refinance and save
$2,836/mo
Est. payment
Refinancing to a lower rate could help reduce your monthly payments and save thousands over the life of the loan.
$2,836/mo
Est. payment
Explore your selling options
Work with a Zillow partner agent
Leverage their expertise and Zillow's premium Showcase listings to get your home seen by more buyers.
Get startedList with your own agent
Get your home in front of millions of buyers by listing it on Zillow.
Learn how to do itSell it yourself
Take full control of how buyers see your home on Zillow by listing For Sale by Owner (FSBO).
List your homeWhat's special
Renovated kitchenQuartz countertopsGas rangeFire pitFarmhouse sinkPot fillerAlexa-enabled light fixture
Zillow last checked:
Listing updated:
Listed by:
CHRISTINA WELCH 904-404-1640,
KELLER WILLIAMS ST JOHNS 904-867-7694
Source: realMLS,MLS#: 2133929
Facts & features
Interior
Bedrooms & bathrooms
- Bedrooms: 3
- Bathrooms: 3
- Full bathrooms: 2
- 1/2 bathrooms: 1
Primary bedroom
- Level: Upper
- Area: 204.32 Square Feet
- Dimensions: 15.42 x 13.25
Bedroom 2
- Level: Upper
- Area: 129.25 Square Feet
- Dimensions: 11.75 x 11.00
Bedroom 3
- Level: Upper
- Area: 203.12 Square Feet
- Dimensions: 15.33 x 13.25
Primary bathroom
- Level: Upper
- Area: 40.07 Square Feet
- Dimensions: 4.67 x 8.58
Bathroom 1
- Level: Lower
- Area: 29.25 Square Feet
- Dimensions: 6.50 x 4.50
Bathroom 3
- Level: Upper
- Area: 46.5 Square Feet
- Dimensions: 5.42 x 8.58
Dining room
- Level: Main
- Area: 132.96 Square Feet
- Dimensions: 11.08 x 12.00
Kitchen
- Level: Main
- Area: 192 Square Feet
- Dimensions: 16.00 x 12.00
Laundry
- Level: Lower
- Area: 32.5 Square Feet
- Dimensions: 5.00 x 6.50
Living room
- Level: Main
- Area: 269.75 Square Feet
- Dimensions: 20.75 x 13.00
Office
- Level: Lower
- Area: 203.58 Square Feet
- Dimensions: 13.42 x 15.17
Heating
- Central, Electric
Cooling
- Central Air, Electric
Appliances
- Included: Convection Oven, Dishwasher, Disposal, Dryer, Electric Oven, Electric Range, Gas Cooktop, Gas Water Heater, Instant Hot Water, Microwave, Refrigerator, Washer, Water Softener Owned
- Laundry: Electric Dryer Hookup, Lower Level, Sink, Washer Hookup
Features
- Ceiling Fan(s), Eat-in Kitchen, Primary Bathroom - Shower No Tub, Walk-In Closet(s)
- Flooring: Tile, Wood
Interior area
- Total interior livable area: 1,856 sqft
Property
Parking
- Total spaces: 2
- Parking features: Attached, Garage, Garage Door Opener
- Attached garage spaces: 2
Features
- Levels: Multi/Split
- Stories: 2
- Patio & porch: Awning(s), Deck
- Exterior features: Fire Pit
- Fencing: Fenced,Back Yard,Privacy,Vinyl
- Has view: Yes
- View description: Trees/Woods
Lot
- Size: 9,583 Square Feet
- Features: Sprinklers In Front, Sprinklers In Rear
Details
- Parcel number: 1504070000
- Zoning description: Residential
Construction
Type & style
- Home type: SingleFamily
- Property subtype: Single Family Residence
Materials
- Fiber Cement
- Roof: Shingle
Condition
- Updated/Remodeled
- New construction: No
- Year built: 1966
Utilities & green energy
- Sewer: Public Sewer
- Water: Public
- Utilities for property: Cable Available, Electricity Connected, Sewer Connected, Water Connected
Community & HOA
Community
- Security: Smoke Detector(s)
- Subdivision: San Jose
HOA
- Has HOA: No
Location
- Region: Jacksonville
Financial & listing details
- Price per square foot: $218/sqft
- Tax assessed value: $263,803
- Annual tax amount: $2,653
- Date on market: 3/9/2026
- Listing terms: Cash,Conventional,FHA,VA Loan
- Road surface type: Concrete
Price history
| Date | Event | Price |
|---|---|---|
| 5/14/2026 | Sold | $405,000-6.9%$218/sqft |
Source:  realMLS #2133929 Report a problem realMLS #2133929 Report a problem | ||
| 5/12/2026 | Pending sale | $435,000$234/sqft |
Source: realMLS #2133929 Report a problem | ||
| 3/25/2026 | Price change | $435,000-3.1%$234/sqft |
Source: realMLS #2133929 Report a problem | ||
| 3/9/2026 | Listed for sale | $449,000+124.5%$242/sqft |
Source: realMLS #2133929 Report a problem | ||
| 11/30/2015 | Sold | $200,000-4.8%$108/sqft |
Source: realMLS #774795 Report a problem | ||
| 10/29/2015 | Pending sale | $210,000$113/sqft |
Source: WATSON REALTY CORP #774795 Report a problem | ||
| 7/13/2015 | Price change | $210,000-4.5%$113/sqft |
Source: Watson Realty Corp. #774795 Report a problem | ||
| 5/30/2015 | Listed for sale | $220,000+71.9%$119/sqft |
Source: Watson Realty Corp. #774795 Report a problem | ||
| 9/11/2002 | Sold | $128,000$69/sqft |
Source: Public Record Report a problem | ||
Public tax history
| Year | Property taxes | Tax assessment |
|---|---|---|
| 2024 | $2,419 +3.1% | $164,695 +3% |
| 2023 | $2,346 +9.6% | $159,899 +3% |
| 2022 | $2,141 +1% | $155,242 +3% |
| 2021 | $2,120 +1.1% | $150,721 +1.4% |
| 2020 | $2,096 +1.4% | $148,641 +2.3% |
| 2019 | $2,068 +1.5% | $145,300 +1.9% |
| 2018 | $2,038 | $142,591 +2.1% |
| 2017 | $2,038 +1.5% | $139,659 +2.1% |
| 2016 | $2,009 +0.8% | $136,787 -9.7% |
| 2015 | $1,993 -35.2% | $151,523 +7.1% |
| 2014 | $3,075 | $141,418 +23.4% |
| 2013 | -- | $114,587 +1.7% |
| 2012 | -- | $112,672 +3% |
| 2011 | -- | $109,391 +1.5% |
| 2010 | -- | $107,775 +2.7% |
| 2009 | -- | $104,942 +5.7% |
| 2006 | -- | $99,302 +3% |
| 2005 | $1,326 | $96,410 +3% |
| 2004 | -- | $93,602 +1.9% |
| 2003 | $1,296 | $91,857 +2.4% |
| 2002 | -- | $89,704 +1.6% |
| 2001 | -- | $88,291 +3% |
| 2000 | -- | $85,719 +2.7% |
| 1999 | -- | $83,465 |
Find assessor info on the county website
Neighborhood: San Jose Forest
Nearby homes
- $440,3003 bd4 ba2.1k sqft2723 Boquette Ave, Jacksonville, FL 32217Off Market
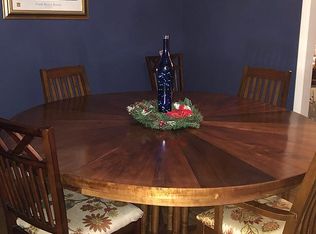
- $388,2003 bd2 ba1.8k sqft2745 Boquette Ave, Jacksonville, FL 32217Off Market
- $318,7003 bd2 ba1.7k sqft2715 Boquette Ave, Jacksonville, FL 32217Off Market
- $317,9003 bd2 ba1.8k sqft2753 Boquette Ave, Jacksonville, FL 32217Off Market
- $437,6003 bd3 ba1.8k sqft2744 Boquette Ave, Jacksonville, FL 32217Off Market
- $415,0003 bd2 ba2.1k sqft2734 Boquette Ave, Jacksonville, FL 32217Off Market
- $445,6004 bd2 ba2k sqft2754 Boquette Ave, Jacksonville, FL 32217Off Market
- $501,3003 bd3 ba2.3k sqft2724 Boquette Ave, Jacksonville, FL 32217Off Market
Nearby schools
GreatSchools rating
- 5/10San Jose Elementary SchoolGrades: PK-5Distance: 1.1 mi
- 2/10Alfred I. Dupont Middle SchoolGrades: 6-8Distance: 0.1 mi
- 2/10Terry Parker High SchoolGrades: 9-12Distance: 7.2 mi
Schools provided by the listing agent
- Elementary: San Jose
- Middle: Alfred Dupont
- High: Terry Parker
Source: realMLS. This data may not be complete. We recommend contacting the local school district to confirm school assignments for this home.
Get a cash offer in 3 minutes
Find out how much your home could sell for in as little as 3 minutes with a no-obligation cash offer.
Estimated market value
$403,600
Get a cash offer in 3 minutes
Find out how much your home could sell for in as little as 3 minutes with a no-obligation cash offer.
Estimated market value
$403,600
- Florida
- Duval County
- Jacksonville
- 32217
- San Jose Forest
- 2733 BOQUETTE Avenue
Nearby cities
Nearby neighborhoods
Nearby zip codes
Other Jacksonville Topics
