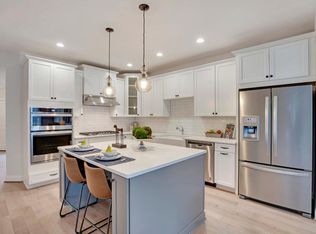
Located a few miles from vibrant downtown Ann Arbor, both University of Michigan Campuses & Medical Center, this Northside community is conveniently located off Pontiac Trail. Norfolk Homes offers homebuyers the opportunity to enjoy all the benefits of life in Ann Arbor with convenient and maintenance free lifestyle at our Bristol Ridge Community. These efficiently designed homes uniquely offering multiple levels to entertain, work from home or relax. Plans provide a fully finished daylight basement with a bedroom or recreation room and full bath. The entry level features an attached garage with storage space, a mudroom with ample closets and additional entertainment, home office or bedroom space. There is an option to add a full bathroom to this level, for 4 full (included on this U Unit) & 1/2 baths. The main living area is an open concept design with the kitchen as the central space, an adjacent great room and a dining room. The great room has with a gas fireplace, tile surround and box beam mantle and leads to a private exterior deck. The second level has a private primary suite, a second bedroom with full bath and a laundry room. Brand New Construction with Warranty! Model: Thttps://my.matterport.com/show/?m=pxcEMyoUJ, Primary Bath, Rec Room: Finished
Sold
$535,742
2733 Bristol Ridge Dr #11, Ann Arbor, MI 48105
4beds
2,594sqft
Condominium
Built in 2023
-- sqft lot
$820,400 Zestimate®
$207/sqft
$4,295 Estimated rent
Home value
$820,400
$738,000 - $919,000
$4,295/mo
Zestimate® history
Owner options
List your home for rent
$4,295/mo
Rent Zestimate®
Find your next renter with Zillow Rental Manager. Plus, with online applications, you can quickly screen prospective tenants – for free.
$4,295/mo
Rent Zestimate®
Refinance and save
$3,764/mo
Est. payment
Refinancing to a lower rate could help reduce your monthly payments and save thousands over the life of the loan.
$3,764/mo
Est. payment
Explore your selling options
Work with a Zillow partner agent
Leverage their expertise and Zillow's premium Showcase listings to get your home seen by more buyers.
Get startedList with your own agent
Get your home in front of millions of buyers by listing it on Zillow.
Learn how to do itSell it yourself
Take full control of how buyers see your home on Zillow by listing For Sale by Owner (FSBO).
List your homeWhat's special
Zillow last checked:
Listing updated:
Listed by:
Pamela Strek 517-395-9155,
Norfolk Realty Limited
Bought with:
Daniel Kurylo, 6501423288
Berkshire Hathaway HomeService
Source: MichRIC,MLS#: 23121182
Facts & features
Interior
Bedrooms & bathrooms
- Bedrooms: 4
- Bathrooms: 5
- Full bathrooms: 4
- 1/2 bathrooms: 1
Primary bedroom
- Level: Upper
- Area: 204
- Dimensions: 17.00 x 12.00
Bedroom 2
- Level: Upper
- Area: 110
- Dimensions: 10.00 x 11.00
Bedroom 3
- Level: Lower
- Area: 221
- Dimensions: 17.00 x 13.00
Bedroom 4
- Level: Basement
- Area: 221
- Dimensions: 17.00 x 13.00
Dining area
- Level: Main
Dining room
- Level: Main
- Area: 130
- Dimensions: 10.00 x 13.00
Great room
- Level: Main
- Area: 221
- Dimensions: 17.00 x 13.00
Kitchen
- Level: Main
- Area: 255
- Dimensions: 17.00 x 15.00
Laundry
- Level: Upper
Recreation
- Description: Finished
Heating
- Forced Air
Cooling
- Central Air
Appliances
- Included: Dishwasher, Disposal, Dryer, Microwave, Oven, Range, Refrigerator, Washer
- Laundry: Upper Level
Features
- Ceiling Fan(s), Guest Quarters, Eat-in Kitchen
- Flooring: Carpet, Ceramic Tile, Tile, Wood
- Windows: Window Treatments
- Basement: Daylight,Full
- Number of fireplaces: 1
- Fireplace features: Gas Log
Interior area
- Total structure area: 2,056
- Total interior livable area: 2,594 sqft
- Finished area below ground: 538
Property
Parking
- Total spaces: 1
- Parking features: Additional Parking, Attached, Garage Door Opener
- Garage spaces: 1
Lot
- Features: Sidewalk
Details
- Parcel number: NEW OR UNDER CONSTRUCTION
- Zoning description: RES
Construction
Type & style
- Home type: Condo
- Architectural style: Contemporary
- Property subtype: Condominium
Materials
- Brick, Vinyl Siding
Condition
- New Construction
- New construction: Yes
- Year built: 2023
Details
- Builder name: Norfolk Homes
Utilities & green energy
- Sewer: Public Sewer, Storm Sewer
- Water: Public
- Utilities for property: Natural Gas Connected, Cable Connected
Community & neighborhood
Location
- Region: Ann Arbor
- Subdivision: Bristol Ridge
HOA & financial
HOA
- Has HOA: Yes
- HOA fee: $240 monthly
- Services included: Trash, Snow Removal, Maintenance Grounds
Other
Other facts
- Listing terms: Cash,FHA,VA Loan,Conventional
Price history
| Date | Event | Price |
|---|---|---|
| 8/18/2023 | Sold | $535,742$207/sqft |
Source:  MichRIC #23121182 Report a problem MichRIC #23121182 Report a problem | ||
| 7/10/2023 | Pending sale | $535,742$207/sqft |
Source:  Realcomp II #543289582 Report a problem Realcomp II #543289582 Report a problem | ||
| 7/9/2023 | Listed for sale | $535,742$207/sqft |
Source: Realcomp II #543289582 Report a problem | ||
| 7/2/2023 | Listing removed | -- |
Source: Realcomp II #543289582 Report a problem | ||
| 6/12/2023 | Pending sale | $535,742$207/sqft |
Source: Realcomp II #543289582 Report a problem | ||
| 4/19/2023 | Listed for sale | $535,742$207/sqft |
Source: Realcomp II #543289582 Report a problem | ||
| 4/11/2023 | Pending sale | $535,742$207/sqft |
Source: Realcomp II #543289582 Report a problem | ||
| 3/6/2023 | Listed for sale | $535,742$207/sqft |
Source: Realcomp II #543289582 Report a problem | ||
Public tax history
Tax history is unavailable.
Neighborhood: 48105
Nearby schools
GreatSchools rating
- 8/10Logan Elementary SchoolGrades: K-5Distance: 1.3 mi
- 9/10Clague Middle SchoolGrades: 6-8Distance: 1.4 mi
- 8/10Huron High SchoolGrades: 9-12Distance: 3.4 mi
Schools provided by the listing agent
- Elementary: Northside Elementary School
- Middle: Clague Middle School
- High: Skyline High School
Source: MichRIC. This data may not be complete. We recommend contacting the local school district to confirm school assignments for this home.
Get a cash offer in 3 minutes
Find out how much your home could sell for in as little as 3 minutes with a no-obligation cash offer.
Estimated market value
$820,400
Get a cash offer in 3 minutes
Find out how much your home could sell for in as little as 3 minutes with a no-obligation cash offer.
Estimated market value
$820,400
- Michigan
- Washtenaw County
- Ann Arbor
- 48105
- 2733 Bristol Ridge Dr Unit 11
Nearby cities
Nearby neighborhoods
Nearby zip codes
Other Ann Arbor Topics
