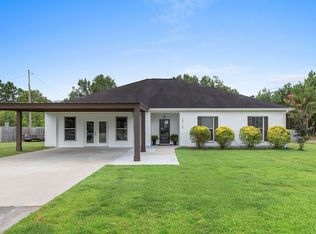
Welcome to this beautifully designed, pre-sale new construction home nestled on a spacious 0.95-acre lot, offering the perfect blend of modern amenities and natural tranquility. Located just minutes from Sam Houston State Park, this 1,820 sq ft, 4-bedroom, 3-bathroom home provides the ideal retreat for those seeking both comfort and convenience. All measurements are more or less. Estimated completion date June 2025. Materials and design are subject to changer per the contractor.
Sold
Price Unknown
2733 Carolyn Dr, Lake Charles, LA 70611
4beds
1,820sqft
Single Family Residence, Residential
Built in 2024
0.95 Acres Lot
$293,300 Zestimate®
$--/sqft
$2,463 Estimated rent
Home value
$293,300
$264,000 - $326,000
$2,463/mo
Zestimate® history
Owner options
List your home for rent
$2,463/mo
Rent Zestimate®
Find your next renter with Zillow Rental Manager. Plus, with online applications, you can quickly screen prospective tenants – for free.
$2,463/mo
Rent Zestimate®
Refinance and save
Refinancing to a lower rate could help reduce your monthly payments and save thousands over the life of the loan.
Explore your selling options
Work with a Zillow partner agent
Leverage their expertise and Zillow's premium Showcase listings to get your home seen by more buyers.
Get startedList with your own agent
Get your home in front of millions of buyers by listing it on Zillow.
Learn how to do itSell it yourself
Take full control of how buyers see your home on Zillow by listing For Sale by Owner (FSBO).
List your homeWhat's special
Zillow last checked:
Listing updated:
Listed by:
Katy C Radford 337-304-3288,
Compass-LC,
Harold J Miller 337-802-5078,
Compass-LC
Bought with:
Lauren B Huffman, 0995702881
Exit Realty Southern
Source: SWLAR,MLS#: SWL24006103
Facts & features
Interior
Bedrooms & bathrooms
- Bedrooms: 4
- Bathrooms: 3
- Full bathrooms: 3
- Main level bathrooms: 2
- Main level bedrooms: 3
Primary bedroom
- Description: Master Bedroom
- Level: Lower
- Area: 221 Square Feet
- Dimensions: 13 x 17
Bedroom
- Description: Bedroom
- Level: Lower
- Area: 132 Square Feet
- Dimensions: 11.8 x 10.6
Bedroom
- Description: Bedroom
- Level: Lower
- Area: 156 Square Feet
- Dimensions: 12.1 x 12.5
Bedroom
- Description: Bedroom
- Level: Upper
- Area: 299 Square Feet
- Dimensions: 12.8 x 22.6
Dining room
- Description: Dining
- Level: Lower
- Area: 160 Square Feet
- Dimensions: 10 x 15.5
Kitchen
- Description: Kitchen
- Level: Lower
- Area: 150 Square Feet
- Dimensions: 15.2 x 10
Laundry
- Description: Laundry
- Level: Lower
- Area: 77 Square Feet
- Dimensions: 6.8 x 10.6
Living room
- Description: Living Room
- Level: Lower
- Area: 378 Square Feet
- Dimensions: 20.5 x 17.6
Heating
- Central, Electric
Cooling
- One, Central Air, Ceiling Fan(s), Electric
Appliances
- Included: Dishwasher, Electric Oven, Electric Range, Disposal
- Laundry: Electric Dryer Hookup, Washer Hookup
Features
- Built-in Features, Crown Molding, Granite Counters, High Ceilings, Kitchen Island, Kitchen Open to Family Room, Open Floorplan, Recessed Lighting, Eating Area In Dining Room, Eat-in Kitchen
- Has basement: No
- Has fireplace: No
- Fireplace features: None
Interior area
- Total interior livable area: 1,820 sqft
Property
Parking
- Parking features: Carport
- Has carport: Yes
Features
- Fencing: None
Lot
- Size: 0.95 Acres
- Dimensions: 113 x 367
- Features: Back Yard, Regular Lot, Yard
Details
- Parcel number: 00015792
- Special conditions: Standard
Construction
Type & style
- Home type: SingleFamily
- Architectural style: Traditional
- Property subtype: Single Family Residence, Residential
Materials
- Brick, Hardboard
- Foundation: Slab
- Roof: Shingle
Condition
- New construction: Yes
- Year built: 2024
Details
- Builder name: SWLA Constructors & Development
Utilities & green energy
- Sewer: Mechanical
- Water: Public
- Utilities for property: See Remarks
Community & HOA
HOA
- Has HOA: No
Location
- Region: Lake Charles
Financial & listing details
- Tax assessed value: $46,200
- Annual tax amount: $504
- Date on market: 10/15/2024
- Cumulative days on market: 479 days
Price history
| Date | Event | Price |
|---|---|---|
| 8/8/2025 | Sold | -- |
Source: SWLAR #SWL24006103 Report a problem | ||
| 6/11/2025 | Pending sale | $282,000$155/sqft |
Source: Greater Southern MLS #SWL24006103 Report a problem | ||
| 10/15/2024 | Listed for sale | $282,000$155/sqft |
Source: Greater Southern MLS #SWL24006103 Report a problem | ||
| 9/20/2023 | Sold | -- |
Source: Public Record Report a problem | ||
Public tax history
| Year | Property taxes | Tax assessment |
|---|---|---|
| 2025 | $504 +1.6% | $4,620 |
| 2024 | $497 +0.8% | $4,620 |
| 2023 | $493 +0.9% | $4,620 |
| 2022 | $488 +90.6% | $4,620 +100% |
| 2021 | $256 +9.9% | $2,310 +7.9% |
| 2020 | $233 -0.4% | $2,140 |
| 2019 | $234 | $2,140 |
| 2018 | $234 -0.2% | $2,140 -50% |
| 2017 | $234 -50.7% | $4,280 +2417.6% |
| 2016 | $475 +2489.5% | $170 +6.3% |
| 2015 | $18 | $160 |
Find assessor info on the county website
Neighborhood: 70611
Nearby homes
- $--3 bd3 ba2.7k sqft2715 Carolyn Dr, Lake Charles, LA 70611Sold
- $358,4003 bd3 ba2.2k sqft2699 Carolyn Dr, Lake Charles, LA 70611Off Market

- $179,000-- bd-- ba1.3k sqft2695 Carolyn Dr, Lake Charles, LA 70611Off Market
- $368,000-- bd-- ba3.7k sqft1576 Sutherland Rd, Lake Charles, LA 70611Off Market
- $--1.08 acresCarolyn Dr, Lake Charles, LA 70611Sold
- $392,700-- bd-- ba1.5k sqft2771 Carolyn Dr, Lake Charles, LA 70611Off Market
- $360,900-- bd-- ba3.4k sqft2683 Carolyn Dr, Lake Charles, LA 70611Off Market
- $297,700-- bd-- ba1.8k sqft1434 Sutherland Rd, Lake Charles, LA 70611Off Market
Nearby schools
GreatSchools rating
- 7/10Moss Bluff Elementary SchoolGrades: PK-5Distance: 3.6 mi
- 8/10Moss Bluff Middle SchoolGrades: 6-8Distance: 2.5 mi
- 6/10Sam Houston High SchoolGrades: 9-12Distance: 3.1 mi
Schools provided by the listing agent
- Elementary: Moss Bluff
- Middle: Moss Bluff
- High: Sam Houston
Source: SWLAR. This data may not be complete. We recommend contacting the local school district to confirm school assignments for this home.
Sell for more on Zillow
Get a Zillow Showcase℠ listing at no additional cost and you could sell for .
$293,300
2% more
+$5,866
With Zillow Showcase(estimated)
$299,166
- Louisiana
- Calcasieu Parish
- Lake Charles
- 70611
- 2733 Carolyn Dr
