Skip main navigation
Closed
  • $435,000

    2733 Cedar Lane Rd, Kents Store, VA 23084

    4beds
    1,869sqft
    Single Family Residence
    Built in 1950
    2 Acres Lot
    $434,900 Zestimate®
    $233/sqft
    $2,468 Estimated rent

    Home value

    $434,900

    $400,000 - $474,000

    $2,468/mo

    Zestimate® history
    Loading
    Loading...

    Owner options

    List your home for rent

    $2,468/mo

    Rent Zestimate®

    Find your next renter with Zillow Rental Manager. Plus, with online applications, you can quickly screen prospective tenants – for free.

    Learn more

    $2,468/mo

    Rent Zestimate®

    Refinance and save

    $2,607/mo

    Est. payment

    Refinancing to a lower rate could help reduce your monthly payments and save thousands over the life of the loan.

    See today's rates

    $2,607/mo

    Est. payment

    Explore your selling options

    Work with a Zillow partner agent

    Leverage their expertise and Zillow's premium Showcase listings to get your home seen by more buyers.

    Get started

    List with your own agent

    Get your home in front of millions of buyers by listing it on Zillow.

    Learn how to do it

    Sell it yourself

    Take full control of how buyers see your home on Zillow by listing For Sale by Owner (FSBO).

    List your home

    What's special

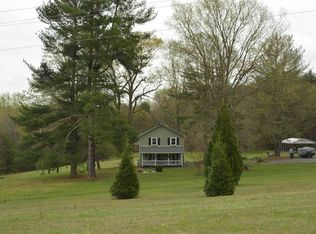
    $10,000 Buyer Closing Cost Incentive. High speed Internet. Remodeled and move in ready, stunning 4bed/2.5 bath home offers the perfect blend of modern updates and peaceful country living. The heart of the home is a gorgeous oversized kitchen featuring quartz countertops, updated soft close cabinetry and sleek new stainless steel appliances. Every detail has been thoughtfully upgraded. Perfect for entertaining and everyday living. Enjoy beautiful original hardwood floors throughout, stylish tile baths and updated fixtures that add a fresh contemporary feel but also a calm relaxing atmosphere of comfort. Situated on a mostly flat 2 acre lot, providing plenty of space for outdoor enjoyment. This home offers a spacious oversized detached 4 car garage, 150amp svc Perfect for car enthusiasts, a workshop or hobby space. Whether you're storing vehicles, working on projects or need additional storage, this functional garage adds valuable flexibility to the home. Conveniently located, this home offers an ideal midpoint between Charlottesville and Richmond perfect for commuters or those seeking a quieter lifestyle without sacrificing accessibility. This home offers the perfect combination of comfort, style and location.

    Zillow last checked:

    Listing updated:

    Listed by:

    PATRICIA ARNDT 434-981-2650,

    LONG & FOSTER - LAKE MONTICELLO

    Bought with:

    NONMLSAGENT NONMLSAGENT

    NONMLSOFFICE

    Source: CAAR,MLS#: 677442MLS LogoOriginating MLS: Charlottesville Area Association of Realtors

    Facts & features

    Interior

    Bedrooms & bathrooms
    • Bedrooms: 4
    • Bathrooms: 3
    • Full bathrooms: 2
    • 1/2 bathrooms: 1
    • Main level bathrooms: 2
    • Main level bedrooms: 2
    Rooms
    • Room types: Bathroom, Bedroom, Full Bath, Half Bath, Kitchen, Laundry, Living Room, Utility Room
    Primary bedroom
    • Level: First
    Bedroom
    • Level: First
    Bedroom
    • Level: Second
    Primary bathroom
    • Level: First
    Bathroom
    • Level: Second
    Half bath
    • Level: First
    Kitchen
    • Level: First
    Laundry
    • Level: First
    Living room
    • Level: First
    Utility room
    • Level: Basement
    Heating
    • Central, Electric, Heat Pump
    Cooling
    • Central Air, Heat Pump
    Appliances
    • Included: Dishwasher, Electric Range, Refrigerator, Dryer, Washer
    Features
    • Primary Downstairs, Walk-In Closet(s), Eat-in Kitchen, Kitchen Island, Recessed Lighting, Utility Room
    • Windows: Insulated Windows, Screens, Vinyl
    • Basement: Partial,Unfinished
    Interior area
    • Total structure area: 3,356
    • Total interior livable area: 1,869 sqft
    • Finished area above ground: 1,869
    • Finished area below ground: 0

    Property

    Parking
    • Total spaces: 4
    • Parking features: Detached, Electricity, Garage Faces Front, Garage
    • Garage spaces: 4
    Features
    • Levels: One and One Half
    • Stories: 1.5
    • Patio & porch: Front Porch, Porch
    • Has view: Yes
    • View description: Residential
    Lot
    • Size: 2 Acres
    • Features: Open Lot
    Details
    • Parcel number: 33 A 12
    • Zoning description: A-1 Agricultural

    Construction

    Type & style
    • Home type: SingleFamily
    • Architectural style: Cape Cod
    • Property subtype: Single Family Residence
    Materials
    • Stick Built, Vinyl Siding
    • Foundation: Block
    • Roof: Architectural
    Condition
    • New construction: No
    • Year built: 1950

    Utilities & green energy

    • Sewer: Conventional Sewer
    • Water: Private, Well
    • Utilities for property: Fiber Optic Available, Satellite Internet Available

    Community & HOA

    Community
    • Security: Smoke Detector(s)
    • Subdivision: NONE
    HOA
    • Has HOA: No
    Location
    • Region: Kents Store

    Financial & listing details

    • Price per square foot: $233/sqft
    • Tax assessed value: $126,500
    • Annual tax amount: $1,092
    • Date on market: 5/21/2026
    • Cumulative days on market: 62 days

    Price history

    DateEventPrice
    6/26/2026Sold$435,000$233/sqft
    Source: CAAR #677442 Report a problem
    5/23/2026Pending sale$435,000$233/sqft
    Source: CVRMLS #2611914 Report a problem
    5/10/2026Price change$435,000-2.2%$233/sqft
    Source: CVRMLS #2611914 Report a problem
    4/28/2026Price change$445,000-1.1%$238/sqft
    Source: CAAR #674675 Report a problem
    4/12/2026Price change$450,000-5.3%$241/sqft
    Source: CAAR #674675 Report a problem
    4/2/2026Price change$475,000-2.1%$254/sqft
    Source: CAAR #674675 Report a problem
    3/22/2026Listed for sale$485,000+156.6%$259/sqft
    Source: CAAR #674675 Report a problem
    12/23/2025Sold$189,000+11.2%$101/sqft
    Source: Public Record Report a problem
    10/8/2025Pending sale$169,900$91/sqft
    Source: CVRMLS #2526640 Report a problem
    9/26/2025Price change$169,900-19.1%$91/sqft
    Source: CVRMLS #2526640 Report a problem
    9/21/2025Listed for sale$209,950$112/sqft
    Source: CVRMLS #2526640 Report a problem

    Public tax history

    YearProperty taxesTax assessment
    2024$1,068 $126,500
    2023$1,068 $126,500 +8.3%
    2022-- $116,800
    2021-- $116,800
    2020-- $116,800 +6.3%
    2018$1,063 $109,900
    2017$1,063 $109,900 -4.1%
    2016$1,063 $114,600
    2015$1,063 +10.7%$114,600 -5.1%
    2014$960 +0.3%$120,800
    2013$957 $120,800 -28.1%
    2012-- $167,900
    2011$907 $167,900
    2010-- $167,900
    2009-- $167,900
    2008-- $167,900
    2007-- $167,900 +48.6%
    2006-- $113,000
    2005-- $113,000 +36.5%
    2004-- $82,800
    2003-- $82,800
    2002-- $82,800 +20%
    2001$490 $69,000
    Find assessor info on the county website

    Neighborhood: 23084

    Nearby schools

    GreatSchools rating
    Schools provided by the listing agent
    • Elementary: Central (Fluvanna)
    • Middle: Fluvanna
    • High: Fluvanna

    Source: CAAR. This data may not be complete. We recommend contacting the local school district to confirm school assignments for this home.

    Get pre-qualified for a loan
    At Zillow Home Loans, we can pre-qualify you in as little as 5 minutes with no impact to your credit score.

    An equal housing lender. NMLS #10287.