Set on nearly 10 acres of stunning countryside, this charming home seamlessly blends modern comfort with natural beauty. The thoughtfully designed floor plan features a spacious kitchen that flows into an inviting living room with a cozy natural fireplace and wet bar, both rooms offering picturesque views of the property. A generous dining room, first-floor office, and vaulted ceilings in all four bedrooms enhance the home's appeal. You'll love the newly remodeled upstairs bathrooms. In addition to the attached 3 car garage, there's a detached outbuilding, which is partially heated, and provides ample space for additional vehicles, or your hobbies. Outside, a patio, fire pit and partially wooded lot offer a tranquil retreat in this idyllic setting.
Closed
$849,900
2733 County Road I, Saukville, WI 53080
4beds
2,874sqft
Single Family Residence
Built in 1996
9.81 Acres Lot
$1,014,300 Zestimate®
$296/sqft
$4,071 Estimated rent
Home value
$1,014,300
$933,000 - $1.12M
$4,071/mo
Zestimate® history
Owner options
List your home for rent
$4,071/mo
Rent Zestimate®
Find your next renter with Zillow Rental Manager. Plus, with online applications, you can quickly screen prospective tenants – for free.
$4,071/mo
Rent Zestimate®
Refinance and save
$5,324/mo
Est. payment
Refinancing to a lower rate could help reduce your monthly payments and save thousands over the life of the loan.
$5,324/mo
Est. payment
Explore your selling options
Work with a Zillow partner agent
Leverage their expertise and Zillow's premium Showcase listings to get your home seen by more buyers.
Get startedList with your own agent
Get your home in front of millions of buyers by listing it on Zillow.
Learn how to do itSell it yourself
Take full control of how buyers see your home on Zillow by listing For Sale by Owner (FSBO).
List your homeWhat's special
Modern comfortNatural beautyCozy natural fireplaceDetached outbuildingGenerous dining roomFirst-floor officeWet bar
Zillow last checked:
Listing updated:
Listed by:
Mattson Real Estate Group*,
First Weber Inc- Mequon
Bought with:
Caroline Quinlan
Source: WIREX MLS,MLS#: 1865290 Originating MLS: Metro MLS
Originating MLS: Metro MLSFacts & features
Interior
Bedrooms & bathrooms
- Bedrooms: 4
- Bathrooms: 3
- Full bathrooms: 2
- 1/2 bathrooms: 1
Primary bedroom
- Level: Upper
- Area: 285
- Dimensions: 19 x 15
Bedroom 2
- Level: Upper
- Area: 132
- Dimensions: 12 x 11
Bedroom 3
- Level: Upper
- Area: 154
- Dimensions: 14 x 11
Bedroom 4
- Level: Upper
- Area: 144
- Dimensions: 12 x 12
Bathroom
- Features: Master Bedroom Bath: Walk-In Shower, Shower Over Tub
Dining room
- Level: Main
- Area: 144
- Dimensions: 12 x 12
Kitchen
- Level: Main
- Area: 208
- Dimensions: 16 x 13
Living room
- Level: Main
- Area: 360
- Dimensions: 24 x 15
Office
- Level: Main
- Area: 154
- Dimensions: 14 x 11
Heating
- Natural Gas, Forced Air
Cooling
- Central Air
Appliances
- Included: Dishwasher, Disposal, Dryer, Microwave, Oven, Range, Refrigerator, Washer, Water Softener
Features
- High Speed Internet, Cathedral/vaulted ceiling, Walk-In Closet(s), Wet Bar
- Flooring: Wood
- Basement: Block,Full,Radon Mitigation System,Sump Pump
Interior area
- Total structure area: 2,874
- Total interior livable area: 2,874 sqft
- Finished area above ground: 2,874
Property
Parking
- Total spaces: 4
- Parking features: Garage Door Opener, Attached, 4 Car
- Attached garage spaces: 4
Features
- Levels: Two
- Stories: 2
- Patio & porch: Patio
Lot
- Size: 9.81 Acres
- Features: Horse Allowed, Wooded
Details
- Parcel number: 080330400700
- Zoning: Res
- Horses can be raised: Yes
Construction
Type & style
- Home type: SingleFamily
- Architectural style: Colonial
- Property subtype: Single Family Residence
Materials
- Brick, Brick/Stone, Wood Siding
Condition
- 21+ Years
- New construction: No
- Year built: 1996
Utilities & green energy
- Sewer: Septic Tank, Mound Septic
- Water: Well
- Utilities for property: Cable Available
Community & HOA
Location
- Region: Saukville
- Municipality: Saukville
Financial & listing details
- Price per square foot: $296/sqft
- Tax assessed value: $765,900
- Annual tax amount: $7,018
- Date on market: 3/1/2024
- Inclusions: Refrigerator, Dishwasher, Disposal, Washer, Dryer, Oven/Range, Microwave, Water Softener (Owned). For Full List Of Inclusions, Please See Documents Tab In Mls & Doc Named ''seller Updates''.
- Exclusions: Seller's Personal Property
Price history
| Date | Event | Price |
|---|---|---|
| 5/1/2024 | Sold | $849,900$296/sqft |
Source:  WIREX MLS #1865290 Report a problem WIREX MLS #1865290 Report a problem | ||
| 4/1/2024 | Pending sale | $849,900$296/sqft |
Source: WIREX MLS #1865290 Report a problem | ||
| 3/2/2024 | Contingent | $849,900$296/sqft |
Source: WIREX MLS #1865290 Report a problem | ||
| 3/1/2024 | Listed for sale | $849,900$296/sqft |
Source: WIREX MLS #1865290 Report a problem | ||
Public tax history
| Year | Property taxes | Tax assessment |
|---|---|---|
| 2024 | $7,658 +9.1% | $674,600 |
| 2023 | $7,019 +1.7% | $674,600 +54.5% |
| 2022 | $6,900 +3.2% | $436,700 |
| 2021 | $6,688 0% | $436,700 |
| 2020 | $6,691 +10139.1% | $436,700 |
| 2019 | $65 -99% | $436,700 |
| 2018 | $6,369 +5.4% | $436,700 |
| 2017 | $6,043 -1.9% | $436,700 |
| 2016 | $6,159 -0.8% | $436,700 |
| 2015 | $6,209 -5.6% | $436,700 |
| 2014 | $6,580 -2.5% | $436,700 |
| 2013 | $6,748 -2.5% | $436,700 |
| 2012 | $6,920 -6.1% | $436,700 -5.5% |
| 2011 | $7,372 +1.2% | $462,300 |
| 2010 | $7,284 -8.6% | $462,300 |
| 2009 | $7,968 +4% | $462,300 |
| 2008 | $7,659 -0.3% | $462,300 |
| 2007 | $7,684 +10.5% | $462,300 -0.2% |
| 2006 | $6,952 -1.2% | $463,400 +5.9% |
| 2005 | $7,038 +3% | $437,700 |
| 2004 | $6,836 +5% | $437,700 |
| 2003 | $6,509 -2.7% | $437,700 +34.3% |
| 2002 | $6,691 -1.9% | $325,900 |
| 2001 | $6,818 | $325,900 |
Find assessor info on the county website
Neighborhood: 53080
Nearby homes
- $823,9005 bd3 ba3.3k sqft2711 County Road I, Saukville, WI 53080Off Market
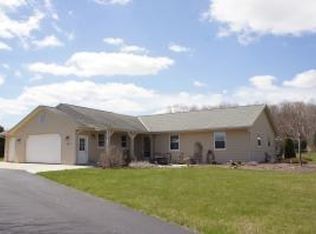
- $864,200-- bd-- ba-- sqft2763 County Road I, Saukville, WI 53080Off Market
- $456,1004 bd2 ba2.2k sqft2753 County Road I, Saukville, WI 53080Off Market

- $843,000-- bd-- ba-- sqft2783 County Road I, Saukville, WI 53080Off Market
- $1,100,0006 bd6 ba6.5k sqft2693 County Road I, Saukville, WI 53080Sold
- $1,007,400-- bd-- ba-- sqft2697 County Road I, Saukville, WI 53080Off Market
- $627,500-- bd-- ba-- sqft2819 County Road I, Saukville, WI 53080Off Market
- $520,900-- bd-- ba-- sqftN5110 County Road Y, Saukville, WI 53080Off Market
Nearby schools
GreatSchools rating
- 8/10Ozaukee Elementary SchoolGrades: PK-5Distance: 7.3 mi
- 8/10Ozaukee Middle SchoolGrades: 6-8Distance: 7.3 mi
- 5/10Ozaukee High SchoolGrades: 9-12Distance: 7.3 mi
Schools provided by the listing agent
- Elementary: Ozaukee
- Middle: Ozaukee
- High: Ozaukee
- District: Northern Ozaukee
Source: WIREX MLS. This data may not be complete. We recommend contacting the local school district to confirm school assignments for this home.


Get pre-qualified for a loan
At Zillow Home Loans, we can pre-qualify you in as little as 5 minutes with no impact to your credit score.An equal housing lender. NMLS #10287.
- Wisconsin
- Ozaukee County
- Saukville
- 53080
- 2733 County Road I
Nearby cities
Nearby zip codes
Other Saukville Topics
