Welcome to 2733 E Stone Creek Blvd, a captivating residence nestled in the sought-after Stone Creek subdivision of Urbana. This exquisite property offers an array of exceptional features that combine to create a truly luxurious and comfortable living experience. The charm of this home is immediately apparent as you step into the lushly landscaped front yard, setting the tone for what awaits inside. The backyard boasts an elegant iron fence, providing both privacy and a touch of sophistication. The meticulous landscaping surrounding the house creates a delightful ambiance, enhancing the curb appeal and ensuring you'll be proud to call this place home. As a delightful bonus, the property backs up to open field space, allowing you to enjoy serene views and a sense of spaciousness. Stepping inside, you're greeted by the warmth of hardwood floors gracing the main level, adding a touch of elegance and easy maintenance. The split staircase is a unique architectural feature that adds character to the home, making a striking impression on both residents and guests. The convenience of having the laundry on the second floor is a practical delight that simplifies daily life. No more hauling loads of laundry up and down the stairs - it's all conveniently located where it's needed most. Kitchen: Prepare to be inspired in the gourmet kitchen, where culinary dreams come to life. Equipped with top-of-the-line stainless KitchenAid appliances, meal preparation becomes a joy. The quartz stain-resistant countertops not only add a modern flair but also provide a durable surface that's perfect for both cooking and entertaining. The custom cabinetry ensures ample storage, keeping your kitchen organized and clutter-free. The large island food prep area offers plenty of space to create culinary masterpieces while also serving as a gathering spot for family and friends. Finished Basement: The finished basement is a versatile space that adds significant value to this already exceptional home. It features a spacious rec room, perfect for hosting gatherings, watching movies, or creating a play area for children. The basement also includes storage areas, ensuring your belongings are neatly tucked away. A bedroom with a full bath offers a comfortable retreat for guests or can be used as an office, gym, or flex space, accommodating your unique needs and lifestyle. Stone Creek Subdivision: Living in the Stone Creek subdivision comes with exclusive privileges, including access to an 18-hole championship golf course that belongs to the University of Illinois. It's not just a home; it's a lifestyle that offers recreational opportunities and a sense of community. Don't miss this opportunity to own a truly exceptional property at 2733 E Stone Creek Blvd in Urbana. Experience the perfect blend of comfort, style, and convenience in a stunning setting. Schedule a showing today and imagine the possibilities that await you in this remarkable home. The convenience of having the laundry on the second floor is a practical delight that simplifies daily life. No more hauling loads of laundry up and down the stairs - it's all conveniently located where it's needed most. Prepare to be inspired in the gourmet kitchen, where culinary dreams come to life. Equipped with top-of-the-line stainless KitchenAid appliances, meal preparation becomes a joy. The quartz stain-resistant countertops not only add a modern flair but also provide a durable surface that's perfect for both cooking and entertaining. The custom cabinetry ensures ample storage, keeping your kitchen organized and clutter-free. The large island food prep area offers plenty of space to create culinary masterpieces while also serving as a gathering spot for family and friends. The finished basement is a versatile space that adds significant value to this already exceptional home. It features a spacious rec room, perfect for hosting gatherings, watching movies, or creating a play area for children.
Closed
$465,000
2733 E Stone Creek Blvd, Urbana, IL 61802
5beds
2,501sqft
Single Family Residence
Built in 2014
10,400 Square Feet Lot
$521,500 Zestimate®
$186/sqft
$2,992 Estimated rent
Home value
$521,500
$495,000 - $548,000
$2,992/mo
Zestimate® history
Owner options
List your home for rent
$2,992/mo
Rent Zestimate®
Find your next renter with Zillow Rental Manager. Plus, with online applications, you can quickly screen prospective tenants – for free.
$2,992/mo
Rent Zestimate®
Refinance and save
$3,393/mo
Est. payment
Refinancing to a lower rate could help reduce your monthly payments and save thousands over the life of the loan.
$3,393/mo
Est. payment
Explore your selling options
Work with a Zillow partner agent
Leverage their expertise and Zillow's premium Showcase listings to get your home seen by more buyers.
Get startedList with your own agent
Get your home in front of millions of buyers by listing it on Zillow.
Learn how to do itSell it yourself
Take full control of how buyers see your home on Zillow by listing For Sale by Owner (FSBO).
List your homeWhat's special
Zillow last checked:
Listing updated:
Listed by:
Rose Price, CIPS 217-202-8843,
LANDMARK REAL ESTATE
Bought with:
Rose Price, CIPS
LANDMARK REAL ESTATE
Rose Price, CIPS
LANDMARK REAL ESTATE
Source: MRED as distributed by MLS GRID,MLS#: 11858468
Facts & features
Interior
Bedrooms & bathrooms
- Bedrooms: 5
- Bathrooms: 4
- Full bathrooms: 3
- 1/2 bathrooms: 1
Rooms
- Room types: Bedroom 5
Primary bedroom
- Features: Flooring (Carpet), Bathroom (Full)
- Level: Second
- Area: 224 Square Feet
- Dimensions: 16X14
Bedroom 2
- Features: Flooring (Carpet)
- Level: Second
- Area: 143 Square Feet
- Dimensions: 13X11
Bedroom 3
- Features: Flooring (Carpet)
- Level: Second
- Area: 132 Square Feet
- Dimensions: 12X11
Bedroom 4
- Features: Flooring (Carpet)
- Level: Second
- Area: 204 Square Feet
- Dimensions: 17X12
Bedroom 5
- Features: Flooring (Carpet)
- Level: Basement
- Area: 144 Square Feet
- Dimensions: 12X12
Dining room
- Features: Flooring (Hardwood)
- Level: Main
- Area: 143 Square Feet
- Dimensions: 13X11
Family room
- Features: Flooring (Carpet)
- Level: Basement
- Area: 396 Square Feet
- Dimensions: 18X22
Kitchen
- Features: Flooring (Ceramic Tile)
- Level: Main
- Area: 180 Square Feet
- Dimensions: 15X12
Living room
- Features: Flooring (Hardwood)
- Level: Main
- Area: 432 Square Feet
- Dimensions: 24X18
Heating
- Natural Gas, Forced Air
Cooling
- Central Air
Features
- Basement: Partially Finished,Full
- Number of fireplaces: 1
- Fireplace features: Gas Log, Living Room
Interior area
- Total structure area: 3,762
- Total interior livable area: 2,501 sqft
- Finished area below ground: 846
Property
Parking
- Total spaces: 2
- Parking features: Concrete, On Site, Garage Owned, Attached, Garage
- Attached garage spaces: 2
Accessibility
- Accessibility features: No Disability Access
Features
- Stories: 2
Lot
- Size: 10,400 Square Feet
- Dimensions: 80 X 130
Details
- Parcel number: 932122101009
- Special conditions: None
Construction
Type & style
- Home type: SingleFamily
- Property subtype: Single Family Residence
Materials
- Vinyl Siding, Brick
Condition
- New construction: No
- Year built: 2014
Utilities & green energy
- Sewer: Public Sewer
- Water: Public
Community & HOA
Community
- Subdivision: Stone Creek
HOA
- Services included: None
Location
- Region: Urbana
Financial & listing details
- Price per square foot: $186/sqft
- Tax assessed value: $464,790
- Annual tax amount: $12,898
- Date on market: 8/12/2023
- Listing terms: Conventional
- Ownership: Fee Simple
Price history
| Date | Event | Price |
|---|---|---|
| 1/8/2024 | Sold | $465,000+43.1%$186/sqft |
Source:  MRED as distributed by MLS GRID #11858468 Report a problem MRED as distributed by MLS GRID #11858468 Report a problem | ||
| 7/13/2015 | Sold | $324,900$130/sqft |
Source: MRED as distributed by MLS GRID #09438206 Report a problem | ||
| 4/22/2015 | Price change | $324,900-3%$130/sqft |
Source: Keller Williams - Champaign #2143581 Report a problem | ||
| 8/9/2014 | Price change | $334,900+1.8%$134/sqft |
Source: Keller Williams Realty - The Real Estate Center of Illinois, LLC. #2143581 Report a problem | ||
| 7/26/2014 | Listed for sale | $329,000$132/sqft |
Source: Keller Williams Realty - The Real Estate Center of Illinois, LLC. #2143581 Report a problem | ||
Public tax history
| Year | Property taxes | Tax assessment |
|---|---|---|
| 2024 | $15,361 +10.8% | $154,930 +9.6% |
| 2023 | $13,866 +7.5% | $141,360 +8.6% |
| 2022 | $12,899 +3.6% | $130,170 +7.3% |
| 2021 | $12,449 -1.7% | $121,320 +3% |
| 2020 | $12,670 +3.4% | $117,790 |
| 2019 | $12,255 | $117,790 -0.7% |
| 2018 | $12,255 -3.3% | $118,620 |
| 2017 | $12,678 +4.6% | $118,620 +4% |
| 2016 | $12,123 | $114,060 |
| 2015 | $12,123 +118291% | $114,060 +113960% |
| 2014 | $10 +1% | $100 |
| 2013 | $10 +11.4% | $100 |
| 2012 | $9 +6.1% | $100 |
| 2011 | $9 +4.6% | $100 |
| 2010 | $8 | $100 |
| 2009 | -- | $100 |
| 2008 | -- | $100 |
| 2007 | $8 -26.1% | $100 |
| 2006 | $11 | $100 |
| 2005 | -- | -- |
Find assessor info on the county website
Neighborhood: 61802
Nearby homes
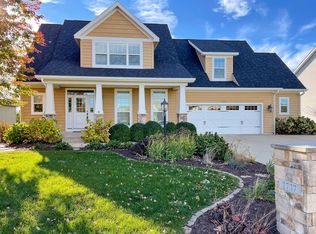
- $467,3004 bd3 ba2.7k sqft2737 E Stone Creek Blvd, Urbana, IL 61802Off Market
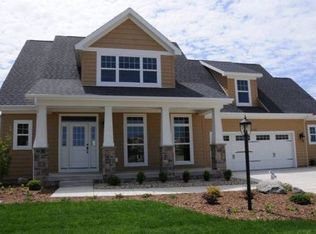
- $483,3004 bd2 ba2.6k sqft2737 Stone Creek Blvd, Urbana, IL 61802Off Market
- $41,6700.275 Acres2729 E Stone Creek Blvd, Urbana, IL 61802Off Market
- $506,3004 bd4 ba3k sqft2741 E Stone Creek Blvd, Urbana, IL 61802Off Market

- $561,8005 bd3 ba3k sqft2725 E Stone Creek Blvd, Urbana, IL 61802Off Market
- $434,1003 bd2 ba2.1k sqft2738 Stone Creek Blvd, Urbana, IL 61802Off Market
- $419,2004 bd4 ba2k sqft2738 E Stone Creek Blvd, Urbana, IL 61802Off Market
- $430,0003 bd2 ba1.8k sqft2734 E Stone Creek Blvd, Urbana, IL 61802Sold
Nearby schools
GreatSchools rating
- 3/10Thomas Paine Elementary SchoolGrades: K-5Distance: 0.6 mi
- 3/10Urbana Middle SchoolGrades: 6-8Distance: 1.7 mi
- 2/10Urbana High SchoolGrades: 9-12Distance: 1.9 mi
Schools provided by the listing agent
- Elementary: Urbana Elementary School
- Middle: Urbana Middle School
- High: Urbana High School
- District: 116
Source: MRED as distributed by MLS GRID. This data may not be complete. We recommend contacting the local school district to confirm school assignments for this home.


Get pre-qualified for a loan
At Zillow Home Loans, we can pre-qualify you in as little as 5 minutes with no impact to your credit score.An equal housing lender. NMLS #10287.
Sell for more on Zillow
Get a Zillow Showcase℠ listing at no additional cost and you could sell for .
$521,500
2% more
+$10,430
With Zillow Showcase(estimated)
$531,930
- Illinois
- Champaign County
- Urbana
- 61802
- 2733 E Stone Creek Blvd
Nearby cities
Nearby neighborhoods
Nearby zip codes
Other Urbana Topics
