2733 Eagle Heights Court, Bettendorf, IA: Presenting a remarkable ranch home in Highland Green, this property offers expansive living and exceptional features. Step into the grand and inviting foyer, which seamlessly leads to the main living area. The great room boasts a cozy atmosphere with its vaulted and beamed ceiling, complemented by the warm glow of hardwood floors that extend through the kitchen and dining area. Built by Windmiller Design, this home showcases timeless craftsmanship and quality. Large windows throughout the dinette, sunroom, and great room frame stunning views of the beautifully landscaped, over-one-acre yard. The gourmet kitchen is a chef's dream, featuring built-in Sub-Zero and commercial-grade appliances, a walk-in pantry, granite countertops, and a spacious island, making home cooking both enjoyable and efficient. For those who love to entertain, the covered deck with a gas fireplace offers a perfect setting to relax and enjoy the evening. The finished lower level includes two large bedroom en-suites, a fourth non-conforming bedroom, and a rec room leading to a covered patio. The lower level also features a wet bar with a Sub-Zero refrigerator, sink, and dishwasher, along with a billiard area, ample storage, and space for an exercise room. Additional amenities include a heated four-car garage and golf cart access to Crow Valley Country Club. This home is your private retreat from the demands of everyday life, offering both luxury and tranquility.
Closed
$1,225,000
2733 Eagle Heights Ct, Bettendorf, IA 52722
4beds
5,195sqft
Single Family Residence
Built in 2008
1.13 Acres Lot
$1,365,500 Zestimate®
$236/sqft
$4,819 Estimated rent
Home value
$1,365,500
$1.28M - $1.46M
$4,819/mo
Zestimate® history
Owner options
List your home for rent
$4,819/mo
Rent Zestimate®
Find your next renter with Zillow Rental Manager. Plus, with online applications, you can quickly screen prospective tenants – for free.
$4,819/mo
Rent Zestimate®
Refinance and save
$6,598/mo
Est. payment
Refinancing to a lower rate could help reduce your monthly payments and save thousands over the life of the loan.
$6,598/mo
Est. payment
Explore your selling options
Work with a Zillow partner agent
Leverage their expertise and Zillow's premium Showcase listings to get your home seen by more buyers.
Get startedList with your own agent
Get your home in front of millions of buyers by listing it on Zillow.
Learn how to do itSell it yourself
Take full control of how buyers see your home on Zillow by listing For Sale by Owner (FSBO).
List your homeWhat's special
Zillow last checked:
Listing updated:
Listed by:
Geri Doyle 563-343-5526,
Mel Foster Co. Davenport
Bought with:
Dawn Rahe
QC Reserve - Real Broker, LLC
Source: MRED as distributed by MLS GRID,MLS#: QC4255313
Facts & features
Interior
Bedrooms & bathrooms
- Bedrooms: 4
- Bathrooms: 5
- Full bathrooms: 3
- 1/2 bathrooms: 2
Primary bedroom
- Features: Flooring (Carpet), Bathroom (Full)
- Level: Main
- Area: 270 Square Feet
- Dimensions: 18x15
Bedroom 2
- Features: Flooring (Carpet)
- Level: Basement
- Area: 252 Square Feet
- Dimensions: 18x14
Bedroom 3
- Features: Flooring (Carpet)
- Level: Basement
- Area: 192 Square Feet
- Dimensions: 16x12
Bedroom 4
- Features: Flooring (Other)
- Level: Basement
- Area: 280 Square Feet
- Dimensions: 14x20
Other
- Features: Flooring (Carpet)
- Level: Main
- Area: 208 Square Feet
- Dimensions: 13x16
Dining room
- Features: Flooring (Hardwood)
- Level: Main
- Area: 312 Square Feet
- Dimensions: 13x24
Great room
- Features: Flooring (Hardwood)
- Level: Main
- Area: 459 Square Feet
- Dimensions: 27x17
Kitchen
- Features: Kitchen (Eating Area-Breakfast Bar, Eating Area-Table Space, Island, Pantry), Flooring (Hardwood)
- Level: Main
- Area: 225 Square Feet
- Dimensions: 15x15
Laundry
- Features: Flooring (Other)
- Level: Main
- Area: 56 Square Feet
- Dimensions: 7x8
Office
- Features: Flooring (Carpet)
- Level: Main
- Area: 169 Square Feet
- Dimensions: 13x13
Recreation room
- Features: Flooring (Carpet)
- Level: Basement
- Area: 391 Square Feet
- Dimensions: 17x23
Heating
- Natural Gas, Sep Heating Systems - 2+, Forced Air
Cooling
- Zoned, Central Air
Appliances
- Included: Dishwasher, Disposal, Range Hood, Microwave, Other, Range, Refrigerator, Gas Water Heater
Features
- Built-in Features, Vaulted Ceiling(s), Solid Surface Counter, Wet Bar
- Doors: Solid Surface Counter
- Windows: Window Treatments, Solid Surface Counter
- Basement: Finished,Egress Window,Full,Walk-Out Access
- Number of fireplaces: 1
- Fireplace features: Gas Log, Great Room, Other
Interior area
- Total interior livable area: 5,195 sqft
Property
Parking
- Total spaces: 4
- Parking features: Heated Garage, Garage Door Opener, Attached, Oversized, Garage Faces Side, Garage
- Attached garage spaces: 4
- Has uncovered spaces: Yes
Accessibility
- Accessibility features: Solid Surface Counter
Features
- Patio & porch: Deck, Patio
Lot
- Size: 1.13 Acres
- Dimensions: 234x213x225x23x190
- Features: Cul-De-Sac, Level
Details
- Parcel number: 840455501
- Other equipment: Sprinkler-Lawn
Construction
Type & style
- Home type: SingleFamily
- Architectural style: Ranch
- Property subtype: Single Family Residence
Materials
- Stucco, Solid Surface Counter
- Foundation: Concrete Perimeter
Condition
- New construction: No
- Year built: 2008
Utilities & green energy
- Sewer: Public Sewer
- Water: Public
- Utilities for property: Cable Available
Community & HOA
Community
- Security: Security System
- Subdivision: Highland Green
Location
- Region: Bettendorf
Financial & listing details
- Price per square foot: $236/sqft
- Tax assessed value: $1,358,400
- Annual tax amount: $18,742
- Date on market: 2/2/2026
- Listing terms: Conventional
Price history
| Date | Event | Price |
|---|---|---|
| 9/27/2024 | Sold | $1,225,000-9.3%$236/sqft |
Source:  MRED as distributed by MLS GRID #QC4255313 Report a problem MRED as distributed by MLS GRID #QC4255313 Report a problem | ||
| 8/18/2024 | Pending sale | $1,350,000$260/sqft |
Source:  RMLS Alliance as distributed by MLS GRID #QC4255313 Report a problem RMLS Alliance as distributed by MLS GRID #QC4255313 Report a problem | ||
| 8/8/2024 | Listed for sale | $1,350,000-15.4%$260/sqft |
Source: RMLS Alliance as distributed by MLS GRID #QC4255313 Report a problem | ||
| 8/7/2024 | Listing removed | -- |
Source: RMLS Alliance as distributed by MLS GRID #QC4252387 Report a problem | ||
| 5/22/2024 | Price change | $1,595,000-3.3%$307/sqft |
Source: RMLS Alliance as distributed by MLS GRID #QC4252387 Report a problem | ||
| 5/6/2024 | Listed for sale | $1,650,000+0.7%$318/sqft |
Source: RMLS Alliance as distributed by MLS GRID #QC4252387 Report a problem | ||
| 5/14/2009 | Sold | $1,638,500+364.2%$315/sqft |
Source: Public Record Report a problem | ||
| 7/31/2008 | Sold | $353,000$68/sqft |
Source: Public Record Report a problem | ||
Public tax history
| Year | Property taxes | Tax assessment |
|---|---|---|
| 2025 | $18,788 +0.2% | $1,358,400 +9.7% |
| 2024 | $18,742 +1.4% | $1,238,700 |
| 2023 | $18,480 +1% | $1,238,700 +18% |
| 2022 | $18,294 -4.7% | $1,049,910 |
| 2021 | $19,190 +2.1% | $1,049,910 +1.4% |
| 2020 | $18,787 -2.8% | $1,035,250 |
| 2019 | $19,335 -0.8% | $1,035,250 |
| 2018 | $19,499 +0.8% | $1,035,250 |
| 2017 | $19,336 +1.4% | $1,035,250 +1.3% |
| 2016 | $19,060 | $1,021,730 +3.2% |
| 2015 | $19,060 +2% | $989,630 |
| 2014 | $18,688 | $989,630 |
| 2013 | $18,688 +2.2% | -- |
| 2012 | $18,286 +329% | $995,850 +29.6% |
| 2009 | $4,262 | $768,680 |
Find assessor info on the county website
Neighborhood: 52722
Nearby homes
- $3,150,5007 bd8 ba8.5k sqft2751 Eagle Heights Ct, Bettendorf, IA 52722Off Market
- $1,465,2005 bd6 ba5.1k sqft2727 Eagle Heights Ct, Bettendorf, IA 52722Off Market
- $--0.75 Acres2751 Eagle Heights Ct., Bettendorf, IA 52722Off Market

- $1,262,4805 bd5 ba6.2k sqft6262 Eagle Ridge Ct, Bettendorf, IA 52722Sold
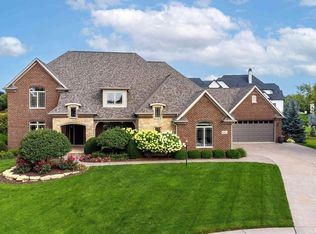
- $3,142,0006 bd8 ba7.6k sqft2736 Eagle Heights Ct, Bettendorf, IA 52722Off Market
- $1,197,4005 bd4 ba4k sqft6234 Eagle Ridge Ct, Bettendorf, IA 52722Off Market
- $2,350,0006 bd7 ba9k sqft2758 Eagle Heights Ct, Bettendorf, IA 52722Sold
- $3,437,9007 bd9 ba8.6k sqft2807 Eagle Heights Ct, Bettendorf, IA 52722Off Market
Nearby schools
GreatSchools rating
- 5/10Grant Wood Elementary SchoolGrades: PK-5Distance: 2.4 mi
- 5/10Bettendorf Middle SchoolGrades: 6-8Distance: 2.5 mi
- 8/10Bettendorf High SchoolGrades: 9-12Distance: 1.7 mi
Schools provided by the listing agent
- High: Bettendorf
Source: MRED as distributed by MLS GRID. This data may not be complete. We recommend contacting the local school district to confirm school assignments for this home.


Get pre-qualified for a loan
At Zillow Home Loans, we can pre-qualify you in as little as 5 minutes with no impact to your credit score.An equal housing lender. NMLS #10287.
Sell for more on Zillow
Get a Zillow Showcase℠ listing at no additional cost and you could sell for .
$1,365,500
2% more
+$27,310
With Zillow Showcase(estimated)
$1,392,810
- Iowa
- Scott County
- Bettendorf
- 52722
- 2733 Eagle Heights Ct
Nearby cities
Nearby zip codes
Other Bettendorf Topics
