Skip main navigation
Sold for $1,231,000
  • $1,231,000

    2733 Eleanor Way, Wellington, FL 33414

    5beds
    3,963sqft
    Single Family Residence
    Built in 2004
    0.25 Acres Lot
    $1,244,200 Zestimate®
    $311/sqft
    $7,821 Estimated rent

    Home value

    $1,244,200

    $1.17M - $1.33M

    $7,821/mo

    Zestimate® history
    Loading
    Loading...

    Owner options

    List your home for rent

    $7,821/mo

    Rent Zestimate®

    Find your next renter with Zillow Rental Manager. Plus, with online applications, you can quickly screen prospective tenants – for free.

    Learn more

    $7,821/mo

    Rent Zestimate®

    Refinance and save

    $7,326/mo

    Est. payment

    Refinancing to a lower rate could help reduce your monthly payments and save thousands over the life of the loan.

    See today's rates

    $7,326/mo

    Est. payment

    Explore your selling options

    Work with a Zillow partner agent

    Leverage their expertise and Zillow's premium Showcase listings to get your home seen by more buyers.

    Get started

    List with your own agent

    Get your home in front of millions of buyers by listing it on Zillow.

    Learn how to do it

    Sell it yourself

    Take full control of how buyers see your home on Zillow by listing For Sale by Owner (FSBO).

    List your home

    What's special

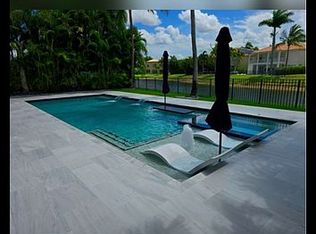
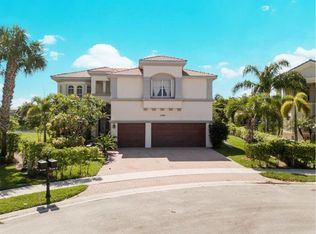
    Welcome to Wellington's premier resort style community of Olympia! This estate home in the village of Danforth, is situated on a HUGE pie shaped, fully fenced lot + cul-de-sac, with Stunning Lake Views! The backyard is a true retreat, featuring a custom outdoor kitchen with a built in grill, sink, and plenty of seating. Enjoy Florida summers and sunsets by the pool and hot tub. The interior of this home boasts over 5,200 total Sq. Ft, including 5 bedrooms and 4 full bathrooms with an option to easily convert the upstairs den to a 6th bedroom if needed. NEW A/C, NEW Hot Water Heater, NEW Washer/Dryer and New Oven. This highly sought after Siena Grande model offers a beautiful open layout with an abundance of natural light throughout. The kitchen includes ample space for entertaining and an oversized walk in pantry for additional storage. Custom built in cabinets provide a warm feel to the family room and the eat in breakfast nook over looks the pool & lake. The spacious owner's suite includes a walk in closet with custom shelving, large bathroom with dual sinks, roman tub with jets, and a stand up frameless shower. Spend your evenings on a covered balcony, enjoying some of the most peaceful views. This home is just lovely! Eleanor way is a premier street in Olympia, with neighbors taking serious pride in their homes. Olympia features many resort style amenities that are included in the LOW HOA Dues, such as an indoor basketball court, tennis courts, pickelball courts, volleyball court, basketball courts, running paths, recently renovated playground, picnic tables, stunning pool, hot tub, splash pad, private cabanas, and an impressive fitness center. The presence of security keeps safety a priority with 4 manned gates and security patrols. Wellington is known for it's A Rated Schools and the Elementary, Middle and High School that Olympia is zoned for are all within walking distance of Danforth. This community is one that you will enjoy for years to come! A video of the home is available for your convenience.

    Zillow last checked:

    Listing updated:

    Listed by:

    Jacqueline Zimmerman 561-460-5528,

    Century 21 Realty Professionals

    Bought with:

    Santosh Sthapit, 3427542

    The Keyes Company

    Source: BeachesMLS,MLS#: R10981616MLS LogoOriginating MLS: BeachesMLS

    Facts & features

    Interior

    Bedrooms & bathrooms
    • Bedrooms: 5
    • Bathrooms: 4
    • Full bathrooms: 4
    • Main level bathrooms: 1
    • Main level bedrooms: 1
    Primary bedroom
    • Level: Second
    • Area: 390
    • Dimensions: 26 X 15
    Bedroom 2
    • Level: First
    • Area: 169
    • Dimensions: 13 X 13
    Bedroom 3
    • Level: Second
    • Area: 156
    • Dimensions: 12 X 13
    Bedroom 4
    • Level: Second
    • Area: 143
    • Dimensions: 11 X 13
    Bedroom 5
    • Level: Second
    • Area: 255
    • Dimensions: 17 X 15
    Den
    • Description: 6th bedroom option
    • Level: Second
    • Area: 182
    • Dimensions: 14 X 13
    Dining room
    • Level: First
    • Area: 165
    • Dimensions: 11 X 15
    Family room
    • Level: First
    • Area: 380
    • Dimensions: 20 X 19
    Kitchen
    • Level: First
    • Area: 225
    • Dimensions: 15 X 15
    Living room
    • Level: First
    • Area: 260
    • Dimensions: 13 X 20
    Other
    • Description: Garage
    • Level: First
    • Area: 540
    • Dimensions: 27 X 20
    Heating
    • Central, Electric
    Cooling
    • Central Air, Ceiling Fan(s), Electric
    Appliances
    • Included: Cooktop, Dryer, Dishwasher, Electric Range, Disposal, Microwave, Refrigerator, Washer
    • Laundry: Inside
    Features
    • Bidet, Built-in Features, Bathtub, Dining Area, Separate/Formal Dining Room, Dual Sinks, Entrance Foyer, Eat-in Kitchen, Garden Tub/Roman Tub, High Ceilings, Kitchen Island, Pantry, Sitting Area in Primary, Soaking Tub, Separate Shower, Walk-In Closet(s)
    • Flooring: Carpet, Wood
    • Doors: French Doors
    • Windows: Blinds, Bay Window(s), Plantation Shutters
    Interior area
    • Total structure area: 5,248
    • Total interior livable area: 3,963 sqft

    Property

    Parking
    • Total spaces: 3
    • Parking features: Attached, Garage, Garage Door Opener
    • Attached garage spaces: 3
    Features
    • Levels: Multi/Split,Two
    • Stories: 2
    • Entry location: Entry Level Living Area Y
    • Patio & porch: Covered, Patio, Balcony
    • Exterior features: Built-in Barbecue, Balcony, Barbecue, Outdoor Living Area
    • Has private pool: Yes
    • Pool features: Heated, In Ground, Association
    • Has spa: Yes
    • Fencing: Fenced
    • Has view: Yes
    • View description: Lake
    • Has water view: Yes
    • Water view: Lake
    • Waterfront features: Lake Front
    Lot
    • Size: 0.25 Acres
    • Features: Cul-De-Sac, Fruit Trees, 1/4 to 1/2 Acre Lot, Sprinklers Automatic, Sprinkler System
    Details
    • Additional structures: Cabana
    • Parcel number: 73424417020013710
    • Zoning: PUD(ci
    • Special conditions: Listed As-Is

    Construction

    Type & style
    • Home type: SingleFamily
    • Architectural style: Mediterranean
    • Property subtype: Single Family Residence
    Materials
    • Block, Stucco
    • Roof: Spanish Tile
    Condition
    • Resale
    • New construction: No
    • Year built: 2004
    Details
    • Builder model: Siena Grande
    • Builder name: Minto Communities

    Utilities & green energy

    • Sewer: Public Sewer
    • Water: Public
    • Utilities for property: Cable Available, Sewer Available, Water Available

    Community & neighborhood

    Security
    • Security features: Gated with Guard, Gated Community, Security Guard
    Community
    • Community features: Home Owners Association, Gated, Property Manager On-Site, Street Lights
    Location
    • Region: Wellington
    • Subdivision: OLYMPIA

    HOA & financial

    HOA
    • Has HOA: Yes
    • HOA fee: $337 monthly
    • Amenities included: Basketball Court, Clubhouse, Fitness Center, Picnic Area, Playground, Pickleball, Pool, Recreation Facilities, Spa/Hot Tub, Sidewalks, Tennis Court(s), Trail(s)
    • Services included: Common Areas, Recreation Facilities, Security, Internet
    • Association phone: 561-578-8153

    Other

    Other facts
    • Listing terms: Cash,Conventional,FHA,VA Loan

    Price history

    DateEventPrice
    7/15/2024Sold$1,231,000-1.5%$311/sqft
    Source: BeachesMLS #R10981616 Report a problem
    4/25/2024Listed for sale$1,250,000+69.5%$315/sqft
    Source: BeachesMLS #RX-10981616 Report a problem
    2/6/2007Sold$737,500+5.4%$186/sqft
    Source: Public Record Report a problem
    7/14/2004Sold$700,000+14.4%$177/sqft
    Source: Public Record Report a problem
    4/21/2004Sold$611,760$154/sqft
    Source: Public Record Report a problem

    Public tax history

    YearProperty taxesTax assessment
    2025$17,588 +106.2%$908,175 +94.4%
    2024$8,531 +2.6%$467,221 +3%
    2023$8,313 +1.9%$453,613 +3%
    2022$8,154 +1.2%$440,401 +3%
    2021$8,061 +1.1%$427,574 +1.4%
    2020$7,970 +1.3%$421,671 +2.3%
    2019$7,864 $412,191 +1.9%
    2018$7,864 +4.8%$404,505 +2.1%
    2017$7,504 +1.1%$396,185 +2.1%
    2016$7,424 -0.1%$388,036 +0.7%
    2015$7,431 -2.6%$385,339 +0.8%
    2014$7,631 +1.3%$382,281 +1.5%
    2013$7,534 +0.6%$376,632 +1.7%
    2012$7,492 +15.5%$370,336 +16.6%
    2011$6,489 +1%$317,730 +1.5%
    2010$6,426 -12.4%$313,034 -14.2%
    2009$7,334 -24%$364,648 -30.1%
    2008$9,649 +3.2%$521,979 +4.7%
    2007$9,349 -6.4%$498,595 +2.5%
    2006$9,986 $486,434 +3%
    2005-- $472,266 +413.3%
    2004$1,178 $92,000

    Find assessor info on the county website

    Neighborhood: Olympia

    Nearby schools

    GreatSchools rating
    Schools provided by the listing agent
    • Elementary: Equestrian Trails
    • Middle: Emerald Cove
    • High: Palm Beach Central

    Source: BeachesMLS. This data may not be complete. We recommend contacting the local school district to confirm school assignments for this home.

    Get a cash offer in 3 minutes
    Find out how much your home could sell for in as little as 3 minutes with a no-obligation cash offer.
    Estimated market value
    $1,244,200
    Get a cash offer in 3 minutes
    Find out how much your home could sell for in as little as 3 minutes with a no-obligation cash offer.
    Estimated market value
    $1,244,200