Step into a world of splendor in this impeccably maintained Greenwood residence, perfectly situated within the highly sought-after Center Grove school district. Crafted with unparalleled attention to detail, this home captivates from the moment you enter, showcasing exquisite architecture, soaring ceilings, and superior construction. The grand foyer leads you to a breathtaking rear wall of windows, framing sweeping views of downtown Indianapolis skyline- the perfect vantage point to enjoy the dazzling fireworks from the Indians' baseball games. Offering five spacious bedrooms and five full bathrooms, this home is designed for luxurious, comfortable living. The open-concept main floor, recently updated, is an entertainer's dream, anchored by a chef-inspired gourmet kitchen that promises to elevate every culinary experience. The main level also features a serene primary en suite with a spa-like, newly renovated bathroom, an inviting guest bedroom, a convenient laundry room, and a flexible home office that can easily transition into a sixth bedroom to suit your needs. Two covered verandas seamlessly extend the living spaces from both the living room and the master suite, offering the perfect setting for morning coffee, evening cocktails, or simply unwinding in style. Every inch of this remarkable home reflects a commitment to elegance, comfort, and sophistication - truly a rare offering in Greenwood living.
Sold
$975,000
2733 Foxborough Dr, Greenwood, IN 46143
5beds
7,619sqft
Residential, Single Family Residence
Built in 2000
1.87 Acres Lot
$982,500 Zestimate®
$128/sqft
$4,175 Estimated rent
Home value
$982,500
$884,000 - $1.09M
$4,175/mo
Zestimate® history
Owner options
List your home for rent
$4,175/mo
Rent Zestimate®
Find your next renter with Zillow Rental Manager. Plus, with online applications, you can quickly screen prospective tenants – for free.
$4,175/mo
Rent Zestimate®
Refinance and save
$5,214/mo
Est. payment
Refinancing to a lower rate could help reduce your monthly payments and save thousands over the life of the loan.
$5,214/mo
Est. payment
Explore your selling options
Work with a Zillow partner agent
Leverage their expertise and Zillow's premium Showcase listings to get your home seen by more buyers.
Get startedList with your own agent
Get your home in front of millions of buyers by listing it on Zillow.
Learn how to do itSell it yourself
Take full control of how buyers see your home on Zillow by listing For Sale by Owner (FSBO).
List your homeWhat's special
Open-concept main floorSoaring ceilingsFlexible home officeCovered verandasSerene primary en suiteSpa-like newly renovated bathroomChef-inspired gourmet kitchen
Zillow last checked:
Listing updated:
Listed by:
Michael Stockhaus 317-517-3785,
Better Homes and Gardens Real Estate Gold Key,
Cindy Stockhaus 317-517-8407
Bought with:
Kirsten Conway
Carpenter, REALTORS®
Source: MIBOR as distributed by MLS GRID,MLS#: 22035254
Facts & features
Interior
Bedrooms & bathrooms
- Bedrooms: 5
- Bathrooms: 5
- Full bathrooms: 5
- Main level bathrooms: 2
- Main level bedrooms: 2
Primary bedroom
- Features: Carpet
- Level: Main
- Area: 416 Square Feet
- Dimensions: 16x26
Bedroom 2
- Features: Carpet
- Level: Main
- Area: 168 Square Feet
- Dimensions: 12x14
Bedroom 3
- Features: Carpet
- Level: Basement
- Area: 312 Square Feet
- Dimensions: 12x26
Bedroom 4
- Features: Carpet
- Level: Basement
- Area: 130 Square Feet
- Dimensions: 10x13
Bedroom 5
- Features: Carpet
- Level: Basement
- Area: 323 Square Feet
- Dimensions: 17x19
Breakfast room
- Features: Hardwood
- Level: Main
- Area: 140 Square Feet
- Dimensions: 10x14
Breakfast room
- Features: Carpet
- Level: Basement
- Area: 130 Square Feet
- Dimensions: 10x13
Dining room
- Features: Hardwood
- Level: Main
- Area: 306 Square Feet
- Dimensions: 17x18
Family room
- Features: Carpet
- Level: Basement
- Area: 462 Square Feet
- Dimensions: 21x22
Foyer
- Features: Hardwood
- Level: Main
- Area: 336 Square Feet
- Dimensions: 16x21
Kitchen
- Features: Hardwood
- Level: Main
- Area: 255 Square Feet
- Dimensions: 15x17
Kitchen
- Features: Hardwood
- Level: Basement
- Area: 352 Square Feet
- Dimensions: 16x22
Living room
- Features: Hardwood
- Level: Main
- Area: 529 Square Feet
- Dimensions: 23x23
Office
- Features: Hardwood
- Level: Main
- Area: 204 Square Feet
- Dimensions: 12x17
Play room
- Features: Carpet
- Level: Basement
- Area: 196 Square Feet
- Dimensions: 14x14
Workshop
- Features: Other
- Level: Basement
- Area: 2205 Square Feet
- Dimensions: 63x35
Heating
- Forced Air
Appliances
- Included: Electric Cooktop, Dishwasher, Disposal, Gas Water Heater, Kitchen Exhaust, Microwave, Oven, Refrigerator, Trash Compactor, Water Softener Owned
- Laundry: Upper Level
Features
- Attic Pull Down Stairs, Breakfast Bar, Bookcases, High Ceilings, Kitchen Island, Entrance Foyer, Ceiling Fan(s), High Speed Internet, Wet Bar
- Windows: Wood Frames, WoodWorkStain/Painted
- Basement: Ceiling - 9+ feet,Egress Window(s),Finished Ceiling,Partial
- Attic: Pull Down Stairs
- Number of fireplaces: 1
- Fireplace features: Family Room, Gas Log, Living Room
Interior area
- Total structure area: 7,619
- Total interior livable area: 7,619 sqft
- Finished area below ground: 1,830
Property
Parking
- Total spaces: 3
- Parking features: Attached
- Attached garage spaces: 3
- Details: Garage Parking Other(Finished Garage, Service Door)
Features
- Levels: Two
- Stories: 2
- Patio & porch: Covered
- Exterior features: Sprinkler System, Balcony
- Has view: Yes
- View description: Creek/Stream, Neighborhood
- Has water view: Yes
- Water view: Creek/Stream
- Waterfront features: Creek
Lot
- Size: 1.87 Acres
- Features: Corner Lot, Mature Trees, Street Lights
Details
- Parcel number: 410417022001002039
- Horse amenities: None
Construction
Type & style
- Home type: SingleFamily
- Architectural style: Traditional
- Property subtype: Residential, Single Family Residence
Materials
- Brick, Stone
- Foundation: Concrete Perimeter
Condition
- New construction: No
- Year built: 2000
Utilities & green energy
- Water: Municipal/City
Community & HOA
Community
- Features: Suburban
- Security: Security Service, Security Alarm Paid
- Subdivision: Timber Heights
HOA
- Has HOA: Yes
- HOA fee: $450 annually
Location
- Region: Greenwood
Financial & listing details
- Price per square foot: $128/sqft
- Tax assessed value: $1,048,300
- Annual tax amount: $8,466
- Date on market: 4/28/2025
- Cumulative days on market: 230 days
Price history
| Date | Event | Price |
|---|---|---|
| 7/2/2025 | Sold | $975,000-15.2%$128/sqft |
Source:  MIBOR as distributed by MLS GRID #22035254 Report a problem MIBOR as distributed by MLS GRID #22035254 Report a problem | ||
| 6/6/2025 | Pending sale | $1,150,000$151/sqft |
Source: MIBOR as distributed by MLS GRID #22035254 Report a problem | ||
| 4/28/2025 | Listed for sale | $1,150,000-11.5%$151/sqft |
Source: MIBOR as distributed by MLS GRID #22035254 Report a problem | ||
| 4/26/2025 | Listing removed | $1,300,000$171/sqft |
Source: MIBOR as distributed by MLS GRID #22005918 Report a problem | ||
| 10/19/2024 | Listed for sale | $1,300,000+62.5%$171/sqft |
Source: MIBOR as distributed by MLS GRID #22005918 Report a problem | ||
| 12/21/2019 | Listing removed | $800,000$105/sqft |
Source: Keller Williams Indy Metro S #21630121 Report a problem | ||
| 4/19/2019 | Listed for sale | $800,000-10.6%$105/sqft |
Source: Keller Williams Indy Metro S #21630121 Report a problem | ||
| 5/20/2015 | Listing removed | $895,000$117/sqft |
Source: Encore Sotheby's International Realty #21294393 Report a problem | ||
| 5/30/2014 | Listed for sale | $895,000$117/sqft |
Source: Visual Tour #21241674 Report a problem | ||
| 12/30/2013 | Listing removed | $895,000$117/sqft |
Source: South Meridian #21241674 Report a problem | ||
| 4/20/2013 | Listed for sale | $895,000$117/sqft |
Source: Keller Williams Indy South #21227274 Report a problem | ||
Public tax history
| Year | Property taxes | Tax assessment |
|---|---|---|
| 2025 | $8,278 -2.2% | $1,048,300 +32.3% |
| 2024 | $8,465 +13.8% | $792,600 |
| 2023 | $7,437 +23.5% | $792,600 +13.6% |
| 2022 | $6,021 +2.4% | $698,000 +22.4% |
| 2021 | $5,880 -1.3% | $570,300 +1.2% |
| 2020 | $5,955 -1.2% | $563,300 -1% |
| 2019 | $6,025 -3.8% | $569,000 |
| 2018 | $6,261 -2.1% | $569,000 -4.1% |
| 2017 | $6,399 | $593,300 -2% |
| 2016 | $6,399 -0.1% | $605,100 -0.7% |
| 2014 | $6,403 -1.6% | $609,100 -0.9% |
| 2013 | $6,506 +2.7% | $614,900 +1.1% |
| 2012 | $6,333 +11.3% | $608,000 +6.9% |
| 2011 | $5,690 | $569,000 |
| 2010 | $5,690 | $569,000 |
| 2009 | $5,690 -1.1% | $569,000 +5.4% |
| 2007 | $5,752 -16.5% | $539,600 +5.1% |
| 2006 | $6,885 | $513,300 |
| 2005 | -- | $513,300 |
Find assessor info on the county website
Neighborhood: 46143
Nearby homes
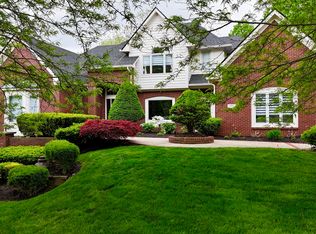
- $799,9004 bd5 ba6.3k sqft2838 Silverwood Ln, Greenwood, IN 46143Sold
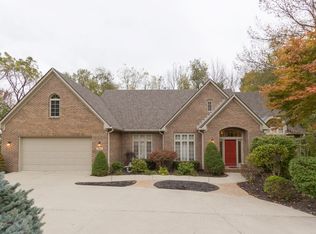
- $801,6003 bd4 ba5.8k sqft2819 Silverwood Ln, Greenwood, IN 46143Off Market
- $637,1004 bd3 ba2.2k sqft2711 Foxborough Dr, Greenwood, IN 46143Off Market
- $796,7003 bd4 ba3.4k sqft2837 Silverwood Ln, Greenwood, IN 46143Off Market
- $1,014,6005 bd4 ba6.5k sqft2848 Foxborough Dr, Greenwood, IN 46143Off Market
- $864,5005 bd6 ba5.5k sqft2845 Silverwood Ln, Greenwood, IN 46143Off Market
- $17,100-- bd-- ba-- sqft2855 Foxborough Dr, Greenwood, IN 46143Off Market
- $565,1004 bd2 ba2.4k sqft2855 Foxborough Dr, Greenwood, IN 46143Off Market
Nearby schools
GreatSchools rating
- 8/10Walnut Grove Elementary SchoolGrades: K-5Distance: 3.8 mi
- 8/10Center Grove Middle School CentralGrades: 6-8Distance: 1.9 mi
- 10/10Center Grove High SchoolGrades: 9-12Distance: 1.9 mi
Get a cash offer in 3 minutes
Find out how much your home could sell for in as little as 3 minutes with a no-obligation cash offer.
Estimated market value
$982,500
Get a cash offer in 3 minutes
Find out how much your home could sell for in as little as 3 minutes with a no-obligation cash offer.
Estimated market value
$982,500
- Indiana
- Johnson County
- Greenwood
- 46143
- 2733 Foxborough Dr
Nearby cities
Nearby zip codes
Other Greenwood Topics
