Welcome to this beautifully updated and impeccably maintained three-bedroom, two-and-one-half bath townhome in the highly sought-after Summer Village section of Riva Trace. Spanning three levels and thoughtfully designed for modern living, this exceptional home seamlessly blends comfort, elegance, and convenience all within a picturesque, amenity-rich community. The main level showcases an inviting open floor plan enhanced by hardwood flooring and abundant natural light. A spacious living and dining area flows effortlessly into a cozy den anchored by a striking two-sided fireplace, creating warm and versatile gathering spaces for both everyday living and entertaining. The updated kitchen features beautiful cabinetry, generous counter space, a gas range, and a charming breakfast nook ideal for casual meals or morning coffee. Just beyond, step onto your private rear porch a peaceful outdoor retreat surrounded by nature, perfect for relaxing or entertaining. Upstairs, the expansive primary suite offers a true sanctuary. This luxurious space includes its own fireplace, a comfortable sitting area, private porch access, generous closet space, and a spa-like ensuite bath designed for rest and rejuvenation. Two additional well-appointed bedrooms and a beautifully renovated hall bath provide flexibility for family, guests, or a home office. The unfinished lower level offers outstanding storage and exciting potential for future living space, fitness area, or recreation room. Additional highlights include a one-car garage with extra storage, providing both convenience and functionality. Residents of Riva Trace enjoy an exceptional lifestyle with access to community amenities including a waterfront pier, kayak racks, gazebo overlooking the water, tennis and basketball courts, playground, and scenic walking trails. Ideally located just minutes from Route 50, Downtown Annapolis, shopping, dining, and major commuting routes, this home offers both tranquility and accessibility. Move-in ready and meticulously cared for, this property presents the perfect opportunity to enjoy low-maintenance living in one of the area’s most desirable communities
Sold for $650,000
$650,000
2733 Gingerview Ln, Annapolis, MD 21401
3beds
2,038sqft
Townhouse
Built in 1989
2,833 Square Feet Lot
$655,400 Zestimate®
$319/sqft
$3,751 Estimated rent
Home value
$655,400
$616,000 - $701,000
$3,751/mo
Zestimate® history
Owner options
List your home for rent
$3,751/mo
Rent Zestimate®
Find your next renter with Zillow Rental Manager. Plus, with online applications, you can quickly screen prospective tenants – for free.
$3,751/mo
Rent Zestimate®
Refinance and save
$4,367/mo
Est. payment
Refinancing to a lower rate could help reduce your monthly payments and save thousands over the life of the loan.
$4,367/mo
Est. payment
Explore your selling options
Work with a Zillow partner agent
Leverage their expertise and Zillow's premium Showcase listings to get your home seen by more buyers.
Get startedList with your own agent
Get your home in front of millions of buyers by listing it on Zillow.
Learn how to do itSell it yourself
Take full control of how buyers see your home on Zillow by listing For Sale by Owner (FSBO).
List your homeWhat's special
Beautifully renovated hall bathHardwood flooringAbundant natural lightGenerous closet spaceCharming breakfast nookGenerous counter spaceBeautiful cabinetry
Zillow last checked:
Listing updated:
Listed by:
David Orso 410-777-9243,
Berkshire Hathaway HomeServices PenFed Realty
Bought with:
Moe Farley, 575414
Coldwell Banker Realty
Source: Bright MLS,MLS#: MDAA2136782
Facts & features
Interior
Bedrooms & bathrooms
- Bedrooms: 3
- Bathrooms: 3
- Full bathrooms: 2
- 1/2 bathrooms: 1
- Main level bathrooms: 1
Basement
- Area: 902
Heating
- Heat Pump, Natural Gas, Electric
Cooling
- Central Air, Electric
Appliances
- Included: Microwave, Dishwasher, Dryer, Exhaust Fan, Extra Refrigerator/Freezer, Oven/Range - Gas, Refrigerator, Washer, Water Heater, Electric Water Heater
Features
- Breakfast Area, Built-in Features, Dining Area, Family Room Off Kitchen, Kitchen - Gourmet, Kitchen - Table Space, Air Filter System, Open Floorplan, Eat-in Kitchen, Primary Bath(s), Walk-In Closet(s), Soaking Tub, Bathroom - Stall Shower, Bathroom - Walk-In Shower
- Flooring: Carpet, Wood
- Windows: Energy Efficient
- Basement: Unfinished,Water Proofing System,Drainage System,Interior Entry
- Number of fireplaces: 2
Interior area
- Total structure area: 2,940
- Total interior livable area: 2,038 sqft
- Finished area above ground: 2,038
- Finished area below ground: 0
Property
Parking
- Total spaces: 1
- Parking features: Storage, Covered, Garage Faces Front, Inside Entrance, Attached, Driveway, Parking Lot
- Attached garage spaces: 1
- Has uncovered spaces: Yes
Accessibility
- Accessibility features: Other
Features
- Levels: Three
- Stories: 3
- Pool features: None
Lot
- Size: 2,833 Square Feet
Details
- Additional structures: Above Grade, Below Grade
- Parcel number: 020265590048750
- Zoning: R2
- Special conditions: Standard
Construction
Type & style
- Home type: Townhouse
- Architectural style: Contemporary
- Property subtype: Townhouse
Materials
- HardiPlank Type
- Foundation: Block
Condition
- New construction: No
- Year built: 1989
Utilities & green energy
- Sewer: Public Sewer
- Water: Public
- Utilities for property: Natural Gas Available, Cable Connected
Community & HOA
Community
- Subdivision: Riva Trace
HOA
- Has HOA: Yes
- HOA fee: $460 semi-annually
Location
- Region: Annapolis
Financial & listing details
- Price per square foot: $319/sqft
- Tax assessed value: $506,100
- Annual tax amount: $5,743
- Date on market: 2/20/2026
- Listing agreement: Exclusive Right To Sell
- Ownership: Fee Simple
Price history
| Date | Event | Price |
|---|---|---|
| 3/30/2026 | Sold | $650,000+2.4%$319/sqft |
Source:  Bright MLS #MDAA2136782 Report a problem Bright MLS #MDAA2136782 Report a problem | ||
| 2/21/2026 | Contingent | $635,000$312/sqft |
Source: Bright MLS #MDAA2136782 Report a problem | ||
| 2/20/2026 | Listed for sale | $635,000+29.6%$312/sqft |
Source: Bright MLS #MDAA2136782 Report a problem | ||
| 9/14/2020 | Sold | $489,900-1.8%$240/sqft |
Source: Public Record Report a problem | ||
| 6/15/2020 | Pending sale | $499,000$245/sqft |
Source: Coldwell Banker Residential Brokerage #MDAA432012 Report a problem | ||
| 5/15/2020 | Listed for sale | $499,000+0.8%$245/sqft |
Source: Coldwell Banker Residential Brokerage #MDAA432012 Report a problem | ||
| 12/16/2019 | Listing removed | $494,900$243/sqft |
Source: Compass #MDAA413394 Report a problem | ||
| 10/20/2019 | Price change | $494,900-1%$243/sqft |
Source: Compass #MDAA413394 Report a problem | ||
| 9/20/2019 | Listed for sale | $499,900+4.2%$245/sqft |
Source: Compass #MDAA413394 Report a problem | ||
| 8/2/2018 | Sold | $479,900$235/sqft |
Source: Public Record Report a problem | ||
| 7/8/2018 | Pending sale | $479,900$235/sqft |
Source: Long & Foster Real Estate, Inc. #AA10270773 Report a problem | ||
| 6/24/2018 | Price change | $479,900-1.1%$235/sqft |
Source: Long & Foster Real Estate, Inc. #AA10270773 Report a problem | ||
| 6/15/2018 | Listed for sale | $485,000+98.8%$238/sqft |
Source: Long & Foster Real Estate, Inc. #1001870980 Report a problem | ||
| 12/21/1998 | Sold | $244,000$120/sqft |
Source: Public Record Report a problem | ||
Public tax history
| Year | Property taxes | Tax assessment |
|---|---|---|
| 2025 | $5,585 +8.4% | $488,200 +3.8% |
| 2024 | $5,150 +4.2% | $470,300 +4% |
| 2023 | $4,940 +6.9% | $452,400 +2.3% |
| 2022 | $4,623 +2.3% | $442,400 +2.3% |
| 2021 | $4,519 +2.3% | $432,400 +2.4% |
| 2020 | $4,418 +0.7% | $422,400 |
| 2019 | $4,389 +4.1% | $422,400 +1.6% |
| 2018 | $4,218 +0.3% | $415,933 +0.8% |
| 2017 | $4,207 | $412,700 +4.8% |
| 2016 | -- | $393,700 +5.1% |
| 2015 | -- | $374,700 +5.3% |
| 2014 | -- | $355,700 |
| 2013 | -- | $355,700 |
| 2012 | -- | $355,700 -14.5% |
| 2011 | -- | $416,050 |
| 2010 | -- | $416,050 |
| 2009 | -- | $416,050 -6.2% |
| 2008 | -- | $443,770 +10.2% |
| 2007 | -- | $402,832 +11.3% |
| 2006 | -- | $361,896 +12.8% |
| 2005 | -- | $320,960 +9.6% |
| 2004 | -- | $292,856 +10.6% |
| 2003 | -- | $264,753 +11.9% |
| 2002 | -- | $236,650 +4.4% |
| 2001 | -- | $226,720 |
Find assessor info on the county website
Neighborhood: 21401
Nearby homes
- $718,3004 bd4 ba3.4k sqft2731 Gingerview Ln, Annapolis, MD 21401Off Market
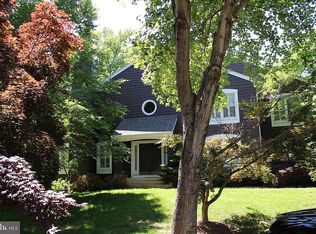
- $622,900-- bd2 ba2k sqft2735 Gingerview Ln, Annapolis, MD 21401Off Market
- $692,700-- bd2 ba2.8k sqft2737 Gingerview Ln, Annapolis, MD 21401Off Market
- $782,200-- bd4 ba2.4k sqft2717 Gingerview Ln, Annapolis, MD 21401Off Market
- $695,000-- bd2 ba2.4k sqft2741 Gingerview Ln, Annapolis, MD 21401Off Market
- $677,3003 bd4 ba419 sqft2715 Gingerview Ln, Annapolis, MD 21401Off Market
- $659,9004 bd4 ba2k sqft2734 Gingerview Ln, Annapolis, MD 21401Off Market
- $598,000-- bd2 ba2k sqft2736 Gingerview Ln, Annapolis, MD 21401Off Market
Nearby schools
GreatSchools rating
- 8/10Rolling Knolls Elementary SchoolGrades: PK-5Distance: 2.3 mi
- 5/10Wiley H. Bates Middle SchoolGrades: 6-8Distance: 3 mi
- 5/10Annapolis High SchoolGrades: 9-12Distance: 0.7 mi
Schools provided by the listing agent
- District: Anne Arundel County Public Schools
Source: Bright MLS. This data may not be complete. We recommend contacting the local school district to confirm school assignments for this home.
Get a cash offer in 3 minutes
Find out how much your home could sell for in as little as 3 minutes with a no-obligation cash offer.
Estimated market value
$655,400
Get a cash offer in 3 minutes
Find out how much your home could sell for in as little as 3 minutes with a no-obligation cash offer.
Estimated market value
$655,400
- Maryland
- Anne Arundel County
- Annapolis
- 21401
- 2733 Gingerview Ln
Nearby cities
Nearby zip codes
Other Annapolis Topics
