Welcome home to this beautifully upgraded 3-bedroom, 2-bath ranch in desirable Sunbrook Villas, featuring the largest floor plan offered! Designed for easy, maintenance-free living, this home offers a spacious open-concept layout filled with thoughtful upgrades throughout. The kitchen is the heart of the home with quartz countertops, a large center island, stainless steel appliances, and a walk-in pantry, all flowing seamlessly into the main living area. Luxury vinyl plank flooring, upgraded Craftsman-style trim, and custom shutters add style and character. The split-bedroom floor plan provides added privacy, with a spacious primary suite featuring a beautifully appointed bath with tile flooring, double sinks, a tiled walk-in shower, and a generous walk-in closet with custom shelving. All appliances stay, including the washer, dryer, water softener, and tankless water heater, making this home truly move-in ready. Step outside to the covered back patio overlooking the pond-the perfect spot for morning coffee or relaxing evenings. Situated on a desirable corner lot, this home offers peaceful views without the weekend yard work. Enjoy the convenience of maintenance-free living-no mower needed! Beautiful finishes, plenty of space, and a relaxing pond setting make this Sunbrook Villas home a must-see!
Active
$335,000
2733 Green Valley Dr, Lebanon, IN 46052
3beds
1,696sqft
Residential, Single Family Residence
Built in 2023
6,098 Square Feet Lot
$-- Zestimate®
$198/sqft
$193/mo HOA
What's special
Quartz countertopsUpgraded craftsman-style trimSpacious primary suiteDouble sinksPeaceful viewsThoughtful upgrades throughoutCustom shutters
- 23 days
- 569
- 36
Likely to sell faster than
Zillow last checked:
Listing updated:
Listed by:
Heather Farris 317-371-8674,
eXp Realty, LLC
Source: MIBOR as distributed by MLS GRID,MLS#: 22119683
Facts & features
Interior
Bedrooms & bathrooms
- Bedrooms: 3
- Bathrooms: 2
- Full bathrooms: 2
- Main level bathrooms: 2
- Main level bedrooms: 3
Bedroom 2
- Level: Main
- Area: 143 Square Feet
- Dimensions: 13x11
Bedroom 3
- Level: Main
- Area: 154 Square Feet
- Dimensions: 14x11
Other
- Level: Main
- Area: 180 Square Feet
- Dimensions: 15x12
Great room
- Level: Main
- Area: 272 Square Feet
- Dimensions: 17x16
Kitchen
- Level: Main
- Area: 322 Square Feet
- Dimensions: 23x14
Laundry
- Level: Main
- Area: 30 Square Feet
- Dimensions: 06x05
Heating
- Forced Air, High Efficiency (90%+ AFUE ), Natural Gas
Cooling
- Central Air
Appliances
- Included: Dishwasher, Disposal, Gas Oven, Refrigerator, MicroHood, Tankless Water Heater
Features
- Attic Access, Walk-In Closet(s), Supplemental Storage, Breakfast Bar, Double Vanity, Eat-in Kitchen, Entrance Foyer, High Speed Internet, Kitchen Island, Pantry, Smart Thermostat
- Has basement: No
- Attic: Access Only
Interior area
- Total structure area: 1,696
- Total interior livable area: 1,696 sqft
Property
Parking
- Total spaces: 2
- Parking features: Attached, Concrete, Garage Door Opener, Storage
- Attached garage spaces: 2
- Details: Garage Parking Other(Keyless Entry)
Features
- Levels: One
- Stories: 1
- Patio & porch: Covered
- Has view: Yes
- View description: Pond
- Water view: Pond
Lot
- Size: 6,098 Square Feet
- Features: Curbs, Irregular Lot, Sidewalks, Trees-Small (Under 20 Ft)
Details
- Parcel number: 061024000085106002
- Horse amenities: None
Construction
Type & style
- Home type: SingleFamily
- Architectural style: Craftsman
- Property subtype: Residential, Single Family Residence
Materials
- Cement Siding, Stone
- Foundation: Slab
Condition
- New construction: No
- Year built: 2023
Details
- Builder name: Ryan Homes
Utilities & green energy
- Water: Public
Community & HOA
Community
- Subdivision: Sunbrook Villas
HOA
- Has HOA: Yes
- Amenities included: Pool
- Services included: Association Builder Controls, Entrance Common, Insurance, Lawncare, Maintenance, Snow Removal
- HOA fee: $193 monthly
- HOA phone: 317-541-0000
Location
- Region: Lebanon
Financial & listing details
- Price per square foot: $198/sqft
- Tax assessed value: $364,900
- Annual tax amount: $3,306
- Date on market: 8/13/2026
- Cumulative days on market: 27 days
Estimated market value
Not available
Estimated sales range
Not available
Not available
Price history
| Date | Event | Price |
|---|---|---|
| 8/13/2026 | Listed for sale | $335,000-6.7%$198/sqft |
Source:  MIBOR as distributed by MLS GRID #22119683 Report a problem MIBOR as distributed by MLS GRID #22119683 Report a problem | ||
| 1/19/2024 | Sold | $358,880+0.1%$212/sqft |
Source: MIBOR as distributed by MLS GRID #21953842 Report a problem | ||
| 11/17/2023 | Pending sale | $358,350$211/sqft |
Source: MIBOR as distributed by MLS GRID #21953842 Report a problem | ||
| 11/17/2023 | Listed for sale | $358,350$211/sqft |
Source: MIBOR as distributed by MLS GRID #21953842 Report a problem | ||
Public tax history
| Year | Property taxes | Tax assessment |
|---|---|---|
| 2025 | $3,831 | $364,900 +4.3% |
| 2024 | -- | $349,800 |
Find assessor info on the county website
Monthly payment
Est. payment
Payment breakdown
Explore the cost of this home by adjusting the details. Changes won't be saved.Climate risks
Neighborhood: 46052
Nearby schools
Schools provided by the listing agent
- Elementary: Harney Elementary School
- Middle: Lebanon Middle School
- High: Lebanon Senior High School
Source: MIBOR as distributed by MLS GRID. This data may not be complete. We recommend contacting the local school district to confirm school assignments for this home.

Similar homes
- $379,9003 bd2 ba1.9k sqft2618 Viceroy Ln, Lebanon, IN 46052Active
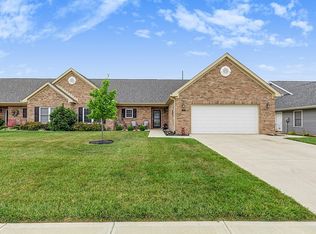 MLS ID #22117514, Lisa Galvin, F.C. Tucker Company. MIBOR as distributed by MLS GRID
 - $363,0003 bd2 ba2.1k sqft2435 Shorewood Dr, Lebanon, IN 46052Active
 MLS ID #22117809, Jonathan Randolph, BluPrint Real Estate Group. MIBOR as distributed by MLS GRID
 - $334,0004 bd3 ba1.9k sqft2258 Point Rd, Lebanon, IN 46052Active
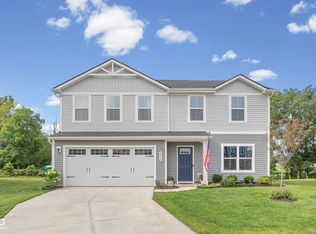 MLS ID #22112623, Courtney Lendman, C&C Home Realty. MIBOR as distributed by MLS GRID
 - $299,0003 bd3 ba1.9k sqft1608 Austin Dr, Lebanon, IN 46052Active
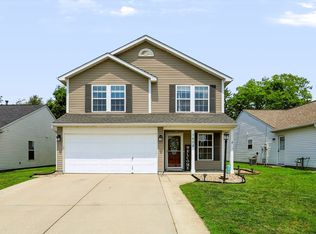 MLS ID #22114417, Emily Cordes, BluPrint Real Estate Group. MIBOR as distributed by MLS GRID
