Skip main navigation
Off market
  • $681,700

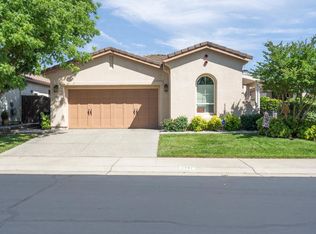
    2733 Heritage Park Ln, Sacramento, CA 95835

    2beds
    2baths
    2,757sqft
    SingleFamily
    Built in 2004
    8,058 Square Feet Lot
    $681,700 Zestimate®
    $247/sqft
    $2,899 Estimated rent

    Home value

    $681,700

    $634,000 - $729,000

    $2,899/mo

    Zestimate® history
    Loading
    Loading...

    Owner options

    List your home for rent

    $2,899/mo

    Rent Zestimate®

    Find your next renter with Zillow Rental Manager. Plus, with online applications, you can quickly screen prospective tenants – for free.

    Learn more

    $2,899/mo

    Rent Zestimate®

    Refinance and save

    $4,648/mo

    Est. payment

    Refinancing to a lower rate could help reduce your monthly payments and save thousands over the life of the loan.

    See today's rates

    $4,648/mo

    Est. payment

    Explore your selling options

    Work with a Zillow partner agent

    Leverage their expertise and Zillow's premium Showcase listings to get your home seen by more buyers.

    Get started

    List with your own agent

    Get your home in front of millions of buyers by listing it on Zillow.

    Learn how to do it

    Sell it yourself

    Take full control of how buyers see your home on Zillow by listing For Sale by Owner (FSBO).

    List your home

    What's special

    Immaculate Single Story US Home w/2 Bdrms, Den/Study & 2.5 Bath, 2757 sf & 3 Car Tandem Garage Includes Sink, Work Bench w/Built-in Cabinets for Plenty of Storage Space & Security Screen Door to Backyard, Professionally Landscaped Yard w/Keystone Block Accent Walls, Dura Wood Patio Covers & Arbors, Separate Patios Off Living Rm & Family Rm, $179/Mo HOA Dues Includes 25,000 sf Resort-Style Clubhouse w/Pool, Spa, Tennis Courts & Exercise Rm, Circular Entry w/Art Niches & Soaring Ceiling Invites You Into Separate Formal Living & Dining Rms w/Custom Window Treatments & Crown Molding, Both are Perfect for Entertaining, Anderson French Doors in Living Room to Patio, Lovely Textured Porcelain Travertine-Like Tile in Entry, Kitchen, Nook, Baths & Laundry Rm, Rich Walnut Flooring by Wilson Art in Entry, Hall, Living, Dining & Family Rooms, 2” Blinds & Plantation Shutters Throughout, Big Laundry Rm w/Cabinets, Spacious Family Rm w/Ceiling Fan, Tile Fireplace & Custom Built-In Media Center, Surround Sound, Granite Counters, Raised Maple Cabs w/Many Pullouts, Large Island w/Dining Bar, Big Pantry & Sunny Breakfast Nook, Butler’s Pantry Between Kitchen & Dining, Spacious Bedrooms, Den Could be 3rd Bdrm, Jack & Jill Bath Between Bedrooms, Circular Entry into Large Private Master w/Sitting Room Space, Crown Molding & Fan, Sumptuous Master Bath w/His & Her Vanities, Jet Tub, Separate Shower @ 2 Walk-in Closets Neighborhood Description Friendly neighborhood in premier 55+ gated community. Many interesting activities for your enjoyment including 25,000 square feet of resort-style clubhouse w/pool, spa, exercise room & tennis courts.

    This property is not currently displayed as for sale or rent on Zillow. This may be different from what's on other websites or public sources.

    Facts & features

    Interior

    Bedrooms & bathrooms
    • Bedrooms: 2
    • Bathrooms: 2.5
    Heating
    • Other, Gas
    Cooling
    • Central
    Appliances
    • Included: Dishwasher, Garbage disposal, Microwave, Range / Oven
    Features
    • Flooring: Tile, Carpet, Laminate
    • Basement: None
    • Has fireplace: Yes
    Interior area
    • Total interior livable area: 2,757 sqft

    Property

    Parking
    • Total spaces: 3
    • Parking features: Garage - Attached
    Features
    • Exterior features: Stone, Stucco
    Lot
    • Size: 8,058 Square Feet
    Details
    • Parcel number: 20106600060000

    Construction

    Type & style
    • Home type: SingleFamily
    Materials
    • wood frame
    • Roof: Tile
    Condition
    • Year built: 2004

    Community & HOA

    HOA
    • Has HOA: Yes
    • HOA fee: $262 monthly
    Location
    • Region: Sacramento

    Financial & listing details

    • Price per square foot: $247/sqft
    • Tax assessed value: $657,817

    Price history

    DateEventPrice
    8/23/2007Sold$491,000-10.6%$178/sqft
    Source: MetroList Services of CA #70068887 Report a problem
    12/29/2004Sold$549,000$199/sqft
    Source: Public Record Report a problem

    Public tax history

    YearProperty taxesTax assessment
    2026-- $657,817 +2%
    2025$8,684 +3.9%$644,919 +2%
    2024$8,362 -0.9%$632,275 +2%
    2023$8,434 +5.1%$619,879 +2%
    2022$8,022 +0.9%$607,726 +2%
    2021$7,954 +12.8%$595,810 +15%
    2020$7,054 +3%$518,211 +4%
    2019$6,850 +5.6%$498,281 +3%
    2018$6,487 +0.3%$483,769 +4%
    2017$6,471 +6%$465,163 +8%
    2016$6,103 +9.7%$430,707 +5%
    2015$5,563 $410,198 +5%
    2014$5,563 $390,665 +29%
    2013-- $302,841 +12%
    2012-- $270,395 -7%
    2011-- $290,747 -3%
    2010-- $299,739 -32.9%
    2008-- $446,810 -21.8%
    2007-- $571,154 +2%
    2006-- $559,955 +2%
    2005-- $548,976 +20694.5%
    2004-- $2,640 +1.9%
    2003-- $2,592
    Find assessor info on the county website

    Neighborhood: Village 7

    Nearby schools

    GreatSchools rating
    Schools provided by the listing agent
    • Elementary: Rio Linda Union
    • Middle: Rio Linda Union
    • High: Grant Joint Union
    • District: Rio Linda Union & Grant Joint Union

    Source: The MLS. This data may not be complete. We recommend contacting the local school district to confirm school assignments for this home.

    Get a cash offer in 3 minutes
    Find out how much your home could sell for in as little as 3 minutes with a no-obligation cash offer.
    Estimated market value
    $681,700
    Get a cash offer in 3 minutes
    Find out how much your home could sell for in as little as 3 minutes with a no-obligation cash offer.
    Estimated market value
    $681,700