Skip main navigation
Off market
  • $2,996,300

    2733 Highlands Meadows Ct, Dublin, CA 94568

    5beds
    4,885sqft
    Residential, Single Family Residence
    Built in 2004
    0.27 Acres Lot
    $2,996,300 Zestimate®
    $613/sqft
    $6,974 Estimated rent

    Home value

    $2,996,300

    $2.67M - $3.36M

    $6,974/mo

    Zestimate® history
    Loading
    Loading...

    Owner options

    List your home for rent

    $6,974/mo

    Rent Zestimate®

    Find your next renter with Zillow Rental Manager. Plus, with online applications, you can quickly screen prospective tenants – for free.

    Learn more

    $6,974/mo

    Rent Zestimate®

    Refinance and save

    $19,070/mo

    Est. payment

    Refinancing to a lower rate could help reduce your monthly payments and save thousands over the life of the loan.

    See today's rates

    $19,070/mo

    Est. payment

    Explore your selling options

    Work with a Zillow partner agent

    Leverage their expertise and Zillow's premium Showcase listings to get your home seen by more buyers.

    Get started

    List with your own agent

    Get your home in front of millions of buyers by listing it on Zillow.

    Learn how to do it

    Sell it yourself

    Take full control of how buyers see your home on Zillow by listing For Sale by Owner (FSBO).

    List your home

    What's special

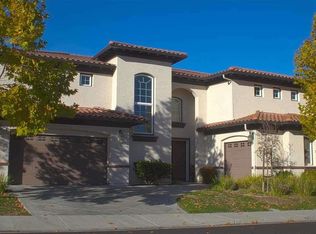
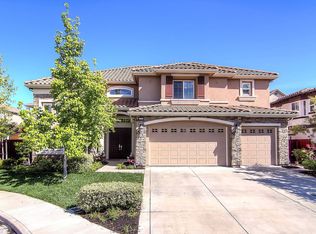
    Dream Home in Dublin Ranch!Vaulted Ceilings,Marble Entry,Crown Molding,Full Bedroom/Bath Dwn Stairs + Den+Bonus Room ,Gourmet Kitchen/Family Room Combo,All GE Stainless Steel Appilances,Prewired CAT5e Wiring,Lrg Master Bedroom w/Fireplace & Custom Closet w/Lrg Backyard & Custom Pool w/Overflow Spa

    This property is off market, which means it's not currently listed for sale or rent on Zillow. This may be different from what's available on other websites or public sources.
    Zillow last checked:

    Listing updated:

    Listed by:

    Jameel Batshon DRE #01444446 510-714-0453,

    Century 21 Cornerstone,

    Ramez Bahu DRE #01804709 650-619-7159,

    Century 21 Cornerstone

    Bought with:

    Meraj Khan, DRE #01465802

    BHG Tri-Valley Realty

    Source: Bay East AOR,MLS#: 40654295MLS Logo

    Facts & features

    Interior

    Bedrooms & bathrooms
    • Bedrooms: 5
    • Bathrooms: 5
    • Full bathrooms: 4
    • Partial bathrooms: 1
    Rooms
    • Room types: 1 Bedroom, 0.5 Bath, 1 Bath, 4 Bedrooms, 3 Baths, Primary Bedrm Suite - 1, Loft, Office, Bonus/Plus Room, Kitchen/Family Combo
    Bathroom
    • Features: Shower Over Tub, Solid Surface, Stall Shower, Tile, Tub with Jets
    Kitchen
    • Features: Breakfast Nook, Counter - Stone, Dishwasher, Double Oven, Eat In Kitchen, Electric Range/Cooktop, Garbage Disposal, Ice Maker Hookup, Island, Oven Built-in, Range/Oven Built-in, Refrigerator, Updated Kitchen
    Heating
    • Zoned
    Cooling
    • Ceiling Fan(s)
    Appliances
    • Included: Dishwasher, Double Oven, Electric Range, Plumbed For Ice Maker, Oven, Range, Refrigerator
    • Laundry: Hookups Only, Common Area
    Features
    • Breakfast Nook, Updated Kitchen
    • Flooring: Concrete, Tile, Carpet
    • Windows: Window Coverings
    • Number of fireplaces: 3
    • Fireplace features: Family Room, Living Room, Master Bedroom
    Interior area
    • Total structure area: 4,885
    • Total interior livable area: 4,885 sqft

    Property

    Parking
    • Total spaces: 3
    • Parking features: Garage - Attached
    • Attached garage spaces: 3
    Accessibility
    • Accessibility features: None
    Features
    • Levels: Two
    • Stories: 2
    • Patio & porch: Covered
    • Exterior features: Dog Run
    • Has private pool: Yes
    • Pool features: In Ground
    • Has spa: Yes
    • Spa features: Bath
    Lot
    • Size: 0.27 Acres
    • Features: Court, Back Yard, Front Yard, Side Yard
    Details
    • Parcel number: 9854246
    • Zoning: 1001
    • Special conditions: Standard
    • Other equipment: Irrigation Equipment

    Construction

    Type & style
    • Home type: SingleFamily
    • Architectural style: Mediterranean
    • Property subtype: Residential, Single Family Residence
    Materials
    • Stucco
    • Foundation: Slab
    • Roof: Tile
    Condition
    • Existing
    • New construction: No
    • Year built: 2004
    Details
    • Builder name: Toll Brothers

    Community & HOA

    Community
    • Subdivision: Dublin Ranch
    HOA
    • Has HOA: Yes
    • Amenities included: Golf Course, Pool, Tennis Court(s), Other
    • Services included: None
    • HOA fee: $79 monthly
    • HOA name: DUBLIN RANCH
    • HOA phone: 925-743-3080
    Location
    • Region: Dublin

    Financial & listing details

    • Price per square foot: $613/sqft
    • Price range: $1.4M - $3M
    • Date on market: 4/22/2014
    • Listing agreement: Excl Right
    • Listing terms: Cash,Conventional

    Price history

    DateEventPrice
    7/30/2014Sold$1,440,000+27.4%$295/sqft
    Source: Bay East AOR #40654295 Report a problem
    5/31/2012Sold$1,130,000$231/sqft
    Source: Bay East AOR #40569623 Report a problem

    Public tax history

    Tax history is unavailable.

    Neighborhood: 94568

    Nearby schools

    GreatSchools rating
    Get a cash offer in 3 minutes
    Find out how much your home could sell for in as little as 3 minutes with a no-obligation cash offer.
    Estimated market value
    $2,996,300
    Get a cash offer in 3 minutes
    Find out how much your home could sell for in as little as 3 minutes with a no-obligation cash offer.
    Estimated market value
    $2,996,300