Skip main navigation
Closed
  • $680,000

    2733 Langley Cir, Glenview, IL 60026

    3beds
    3,029sqft
    Townhouse, Single Family Residence
    Built in 2001
    -- sqft lot
    $791,800 Zestimate®
    $224/sqft
    $4,638 Estimated rent

    Home value

    $791,800

    $752,000 - $839,000

    $4,638/mo

    Zestimate® history
    Loading
    Loading...

    Owner options

    List your home for rent

    $4,638/mo

    Rent Zestimate®

    Find your next renter with Zillow Rental Manager. Plus, with online applications, you can quickly screen prospective tenants – for free.

    Learn more

    $4,638/mo

    Rent Zestimate®

    Refinance and save

    $4,488/mo

    Est. payment

    Refinancing to a lower rate could help reduce your monthly payments and save thousands over the life of the loan.

    See today's rates

    $4,488/mo

    Est. payment

    Explore your selling options

    Work with a Zillow partner agent

    Leverage their expertise and Zillow's premium Showcase listings to get your home seen by more buyers.

    Get started

    List with your own agent

    Get your home in front of millions of buyers by listing it on Zillow.

    Learn how to do it

    Sell it yourself

    Take full control of how buyers see your home on Zillow by listing For Sale by Owner (FSBO).

    List your home

    What's special

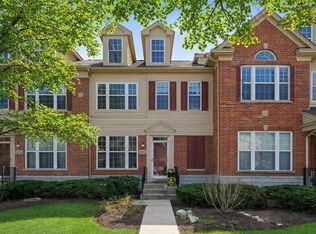
    Welcome to this rare end-unit in the highly sought-after Southgate at the Glen, crafted by the builder James. This updated home features a luxurious first-floor primary suite complete with a volume ceiling and a beautiful arch window, creating an inviting retreat. The two-story foyer, including 9 foot ceilings, welcomes you into the combination living and dining rooms. The spacious kitchen is a chef's delight, equipped with an island and a bright eating area, perfect for casual dining. Upstairs, discover two generously sized bedrooms and a versatile loft that can serve as an office or den. The fully finished basement offers even more living space, ideal for a recreation room, play area, or family room, with ample storage throughout. Convenience abounds with a 1st-floor laundry room, powder room and neutral decor throughout, ready for your personal touch. Enjoy outdoor living on your private terrace located just off the kitchen, and benefit from the ease of a 2-car attached garage. Don't miss this exceptional opportunity to own an exquisite home in Southgate at the Glen!

    Zillow last checked:

    Listing updated:

    Listed by:

    Allison McGowan, ABR,AHWD,BPOR 773-556-6784,

    @properties Christie's International Real Estate

    Bought with:

    Bistra Kangrga

    Nabla Realty, Inc.

    Source: MRED as distributed by MLS GRID,MLS#: 12088919MLS Logo

    Facts & features

    Interior

    Bedrooms & bathrooms
    • Bedrooms: 3
    • Bathrooms: 3
    • Full bathrooms: 2
    • 1/2 bathrooms: 1
    Rooms
    • Room types: Loft
    Primary bedroom
    • Features: Flooring (Ceramic Tile), Bathroom (Full)
    • Level: Main
    • Area: 180 Square Feet
    • Dimensions: 15X12
    Bedroom 2
    • Features: Flooring (Carpet)
    • Level: Second
    • Area: 224 Square Feet
    • Dimensions: 16X14
    Bedroom 3
    • Features: Flooring (Carpet)
    • Level: Second
    • Area: 165 Square Feet
    • Dimensions: 15X11
    Dining room
    • Features: Flooring (Ceramic Tile)
    • Level: Main
    • Dimensions: COMBO
    Family room
    • Features: Flooring (Carpet)
    • Level: Basement
    • Area: 468 Square Feet
    • Dimensions: 36X13
    Kitchen
    • Features: Kitchen (Island), Flooring (Hardwood)
    • Level: Main
    • Area: 252 Square Feet
    • Dimensions: 18X14
    Living room
    • Features: Flooring (Ceramic Tile)
    • Level: Main
    • Area: 312 Square Feet
    • Dimensions: 24X13
    Loft
    • Features: Flooring (Carpet)
    • Level: Second
    • Area: 90 Square Feet
    • Dimensions: 10X9
    Heating
    • Natural Gas
    Cooling
    • Central Air
    Appliances
    • Laundry: In Unit, Sink
    Features
    • Windows: Screens
    • Basement: Finished,Full
    • Common walls with other units/homes: End Unit
    Interior area
    • Total structure area: 1,026
    • Total interior livable area: 3,029 sqft

    Property

    Parking
    • Total spaces: 2
    • Parking features: Garage Door Opener, On Site, Garage Owned, Attached, Garage
    • Attached garage spaces: 2
    • Has uncovered spaces: Yes
    Accessibility
    • Accessibility features: No Disability Access
    Features
    • Patio & porch: Patio
    Details
    • Parcel number: 04341160091035
    • Special conditions: None

    Construction

    Type & style
    • Home type: Townhouse
    • Property subtype: Townhouse, Single Family Residence
    Materials
    • Brick
    • Foundation: Block
    • Roof: Asphalt
    Condition
    • New construction: No
    • Year built: 2001
    • Major remodel year: 2024
    Details
    • Builder model: CAMDEN

    Utilities & green energy

    • Electric: Circuit Breakers
    • Sewer: Storm Sewer
    • Water: Lake Michigan

    Community & HOA

    Community
    • Subdivision: Southgate On The Glen
    HOA
    • Has HOA: Yes
    • Services included: Insurance, Exterior Maintenance, Lawn Care, Scavenger, Snow Removal
    • HOA fee: $486 monthly
    Location
    • Region: Glenview

    Financial & listing details

    • Price per square foot: $224/sqft
    • Tax assessed value: $502,730
    • Annual tax amount: $10,078
    • Date on market: 6/19/2024
    • Listing terms: Conventional
    • Ownership: Fee Simple w/ HO Assn.

    Price history

    DateEventPrice
    8/30/2024Sold$680,000+0.7%$224/sqft
    Source: MRED as distributed by MLS GRID #12088919 Report a problem
    8/19/2024Pending sale$675,000$223/sqft
    Source: MRED as distributed by MLS GRID #12088919 Report a problem
    7/23/2024Contingent$675,000$223/sqft
    Source: MRED as distributed by MLS GRID #12088919 Report a problem
    7/17/2024Listed for sale$675,000$223/sqft
    Source: MRED as distributed by MLS GRID #12088919 Report a problem
    7/13/2024Contingent$675,000$223/sqft
    Source: MRED as distributed by MLS GRID #12088919 Report a problem
    6/19/2024Listed for sale$675,000+21.6%$223/sqft
    Source: MRED as distributed by MLS GRID #12088919 Report a problem
    8/9/2006Sold$555,000+25.3%$183/sqft
    Source: Public Record Report a problem
    12/16/2003Sold$443,000+6.7%$146/sqft
    Source: Public Record Report a problem
    3/7/2001Sold$415,000$137/sqft
    Source: Public Record Report a problem

    Public tax history

    YearProperty taxesTax assessment
    2024-- $50,273 +0%
    2023$10,393 +3.1%$50,272
    2022$10,078 -6.7%$50,272 +7.6%
    2021$10,796 +0.7%$46,706
    2020$10,724 +7.1%$46,706 -9.2%
    2019$10,013 +6.3%$51,436 +15.8%
    2018$9,424 +2.6%$44,410
    2017$9,186 +3.6%$44,410
    2016$8,866 -4.6%$44,410 +6.6%
    2015$9,294 +1.7%$41,653
    2014$9,137 +3.3%$41,653
    2013$8,845 +27.9%$41,653 +16.5%
    2012$6,917 +3.3%$35,750
    2011$6,698 +1.6%$35,750
    2010$6,595 -11.6%$35,750 -26.4%
    2009$7,457 +7.8%$48,576 -7%
    2008$6,916 +5.1%$52,233
    2007$6,581 -1.8%$52,233 +25.2%
    2006$6,698 +5.8%$41,722
    2005$6,333 +3.3%$41,722
    2004$6,134 -3.5%$41,722 +6.8%
    2003$6,353 $39,068
    Find assessor info on the county website

    Neighborhood: 60026

    Nearby schools

    GreatSchools rating
    Schools provided by the listing agent
    • Elementary: Westbrook Elementary School
    • Middle: Attea Middle School
    • High: Glenbrook South High School
    • District: 34

    Source: MRED as distributed by MLS GRID. This data may not be complete. We recommend contacting the local school district to confirm school assignments for this home.

    Get a cash offer in 3 minutes
    Find out how much your home could sell for in as little as 3 minutes with a no-obligation cash offer.
    Estimated market value
    $791,800
    Get a cash offer in 3 minutes
    Find out how much your home could sell for in as little as 3 minutes with a no-obligation cash offer.
    Estimated market value
    $791,800