Skip main navigation
Closed
  • $968,000

    2733 Last Valley Ln, Hudson, OH 44236

    4beds
    4,169sqft
    Single Family Residence
    Built in 1992
    2.99 Acres Lot
    $1,039,700 Zestimate®
    $232/sqft
    $4,000 Estimated rent

    Home value

    $1,039,700

    $957,000 - $1.13M

    $4,000/mo

    Zestimate® history
    Loading
    Loading...

    Owner options

    List your home for rent

    $4,000/mo

    Rent Zestimate®

    Find your next renter with Zillow Rental Manager. Plus, with online applications, you can quickly screen prospective tenants – for free.

    Learn more

    $4,000/mo

    Rent Zestimate®

    Refinance and save

    $5,270/mo

    Est. payment

    Refinancing to a lower rate could help reduce your monthly payments and save thousands over the life of the loan.

    See today's rates

    $5,270/mo

    Est. payment

    Explore your selling options

    Work with a Zillow partner agent

    Leverage their expertise and Zillow's premium Showcase listings to get your home seen by more buyers.

    Get started

    List with your own agent

    Get your home in front of millions of buyers by listing it on Zillow.

    Learn how to do it

    Sell it yourself

    Take full control of how buyers see your home on Zillow by listing For Sale by Owner (FSBO).

    List your home

    What's special

    Brick center hall colonialCoffered ceilingCustom deckCambria quartz countertopsCustom built firepitCustom cherry cabinetsStainless appliances
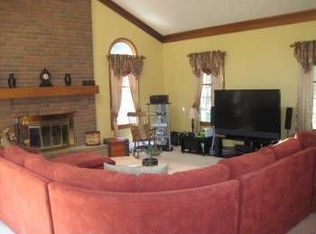
    One-of-a-kind custom all brick center hall colonial beautifully updated throughout on gorgeous 3 acre lot w/charming 768 sq ft picturesque red pole barn w/electric, concrete floor, garage and entry doors, newly sided and painted, truly picture perfect! One of 4 homes on a peaceful private lane w/city sewer and private well water. The setting is magical, unique to this very special location in East Hudson. In addition to a 3+ side garage w/extra parking, there is a wonderful circular driveway delivering family and guests to the front door. Enter thru a beautiful new ProVia front door into a spacious 2-story foyer w/turned staircase flanked by formal dining and den/office or possible 4th bedroom. The floor plan is captivating, 9 ft. ceilings on 1st flr, beautiful flow throughout the home. Stunning kitchen w/custom cherry cabinets, Cambria Quartz countertops, all stainless appliances open into casual dining space and morning room. Enjoy the view off custom deck overlooking backyard. Kitchen opens to family room w/custom fireplace mantle sourced from trees on the property w/custom coffered ceiling and all wood trim opens to side porch. There is a laundry room and full bath on 1st floor. Upstairs delivers a primary suite w/custom paneling/trim and beautiful master bath. 2 additional well-sized bedrms and updated main bath. All solid core doors added. Wonderful LL full walkout features full bath, rec/family room, wet bar, additional bedroom, lots of storage space and opens to patio. So many unique features for added value include wood paneled walls in garage, metal cabinets, new custom garage doors and openers, custom built firepit, windows are all Pella w/lifetime warranty, custom garden shed added in 2021, all soffits replaced and facia and so much more. Roof 2017, gutters and downspouts 2019, appliances 2024, washer/dryer stay 2023. Home is outstanding inside and out. Exceptional Value - just move in and enjoy. There is no place like home!

    Zillow last checked:

    Listing updated:

    Listed by:

    Karyl Morrison 330-903-6448 KarylMorrison@HowardHanna.com,

    Howard Hanna

    Bought with:

    Melissa Kaufman, 2017006398

    McDowell Homes Real Estate Services

    Bryan Vayo, 2019003947

    McDowell Homes Real Estate Services

    Source: MLS Now,MLS#: 5131488Originating MLS: Akron Cleveland Association of REALTORS

    Facts & features

    Interior

    Bedrooms & bathrooms
    • Bedrooms: 4
    • Bathrooms: 4
    • Full bathrooms: 4
    • Main level bathrooms: 1
    • Main level bedrooms: 1
    Primary bedroom
    • Description: Flooring: Carpet
    • Level: Second
    • Dimensions: 18 x 16
    Bedroom
    • Description: Flooring: Carpet
    • Level: Second
    • Dimensions: 15 x 12
    Bedroom
    • Description: Flooring: Hardwood
    • Level: Lower
    • Dimensions: 13 x 13
    Bedroom
    • Description: Flooring: Carpet
    • Level: Second
    • Dimensions: 12 x 12
    Bedroom
    • Description: Flooring: Luxury Vinyl Tile
    • Level: First
    • Dimensions: 15 x 12
    Dining room
    • Description: Flooring: Luxury Vinyl Tile
    • Level: First
    • Dimensions: 13 x 12
    Eat in kitchen
    • Description: Flooring: Luxury Vinyl Tile
    • Level: First
    • Dimensions: 12 x 10
    Entry foyer
    • Description: Flooring: Luxury Vinyl Tile
    • Level: First
    • Dimensions: 12 x 11
    Family room
    • Description: Flooring: Luxury Vinyl Tile
    • Features: Fireplace
    • Level: First
    • Dimensions: 19 x 12
    Kitchen
    • Description: Flooring: Luxury Vinyl Tile
    • Level: First
    • Dimensions: 16 x 15
    Laundry
    • Description: Flooring: Luxury Vinyl Tile
    • Level: First
    • Dimensions: 11 x 8
    Recreation
    • Description: Flooring: Carpet
    • Level: Lower
    • Dimensions: 19 x 15
    Recreation
    • Description: Flooring: Hardwood
    • Level: Lower
    • Dimensions: 27 x 10
    Sitting room
    • Description: Flooring: Luxury Vinyl Tile
    • Level: First
    • Dimensions: 18 x 11
    Heating
    • Forced Air, Fireplace(s), Gas
    Cooling
    • Central Air
    Appliances
    • Included: Dryer, Dishwasher, Disposal, Microwave, Range, Refrigerator, Water Softener, Washer
    • Laundry: Main Level, Laundry Room
    Features
    • Basement: Full,Finished,Walk-Out Access
    • Number of fireplaces: 1
    • Fireplace features: Gas
    Interior area
    • Total structure area: 4,169
    • Total interior livable area: 4,169 sqft
    • Finished area above ground: 3,136
    • Finished area below ground: 1,033

    Property

    Parking
    • Parking features: Attached, Circular Driveway, Garage, Garage Door Opener, Paved
    • Attached garage spaces: 3
    Features
    • Levels: Two
    • Stories: 2
    • Patio & porch: Deck, Patio, Porch
    • Fencing: Invisible
    • Has view: Yes
    • View description: Water
    • Has water view: Yes
    • Water view: Water
    Lot
    • Size: 2.99 Acres
    • Features: Wooded
    Details
    • Additional structures: Outbuilding, Pole Barn, Storage
    • Parcel number: 3006297

    Construction

    Type & style
    • Home type: SingleFamily
    • Architectural style: Colonial
    • Property subtype: Single Family Residence
    Materials
    • Brick
    • Roof: Asphalt,Fiberglass
    Condition
    • Year built: 1992

    Utilities & green energy

    • Sewer: Public Sewer
    • Water: Well

    Community & neighborhood

    Security
    • Security features: Smoke Detector(s)
    Location
    • Region: Hudson
    • Subdivision: Hudson

    Other

    Other facts
    • Listing agreement: Exclusive Right To Sell

    Price history

    DateEventPrice
    9/4/2025Sold$968,000-0.7%$232/sqft
    Source: MLS Now #5131488 Report a problem
    8/25/2025Pending sale$975,000$234/sqft
    Source: MLS Now #5131488 Report a problem
    7/22/2025Contingent$975,000$234/sqft
    Source: MLS Now #5131488 Report a problem
    6/17/2025Listed for sale$975,000+117.9%$234/sqft
    Source: MLS Now #5131488 Report a problem
    7/9/2018Sold$447,500-0.6%$107/sqft
    Source: MLS Now #3991322 Report a problem
    7/9/2018Pending sale$450,000$108/sqft
    Source: Keller Williams Chervenic Realty #3991322 Report a problem
    6/4/2018Listed for sale$450,000$108/sqft
    Source: Keller Williams Chervenic Rlty #3991322 Report a problem

    Public tax history

    YearProperty taxesTax assessment
    2025$9,095 -1.7%$175,120
    2024$9,252 +3.8%$175,120
    2023$8,913 -0.7%$175,120 +11.2%
    2022$8,979 -0.2%$157,500
    2021$8,994 $157,500 -11.2%
    2020-- $177,408 +37.1%
    2019$7,845 +0.4%$129,441 +0%
    2018$7,815 -2.8%$129,440
    2017$8,037 $129,440
    2016$8,037 $129,440
    2015$8,037 -0.3%$129,440
    2014$8,059 -1.1%$129,440 +1.2%
    2013$8,153 -3%$127,880
    2012$8,408 -2.2%$127,880 0%
    2011$8,592 +8.1%$127,883 -4.7%
    2010$7,948 $134,159
    2009-- $134,159
    2008$8,007 +9%$134,159 +9%
    2007$7,345 +1.3%$123,109
    2006$7,249 +14.1%$123,109
    2005$6,352 $123,109 +13.4%
    2004-- $108,584
    2003$6,225 +11.3%$108,584
    2002$5,592 +4.2%$108,584 +12.4%
    2001$5,365 -0.2%$96,618
    2000$5,374 $96,618

    Find assessor info on the county website

    Neighborhood: 44236

    Nearby schools

    GreatSchools rating
    Schools provided by the listing agent
    • District: Hudson CSD - 7708

    Source: MLS Now. This data may not be complete. We recommend contacting the local school district to confirm school assignments for this home.

    Get a cash offer in 3 minutes
    Find out how much your home could sell for in as little as 3 minutes with a no-obligation cash offer.
    Estimated market value
    $1,039,700
    Get a cash offer in 3 minutes
    Find out how much your home could sell for in as little as 3 minutes with a no-obligation cash offer.
    Estimated market value
    $1,039,700