
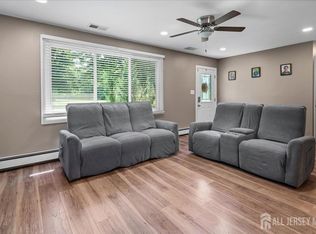
Welcome to this beautifully updated 3-bedroom, 1-bath Jobstown home! Recently improved with LifeProof vinyl flooring throughout, 50-gal hot water heater, acid neutralizer, electric heat pump with central A/C, solar panels, and a remodeled kitchen featuring quartz countertops and all-new appliances. Additional recent updates include water softener, pressure tank, washer/dryer combo, and new paved driveway. Situated on approximately .46 acres, this move-in-ready home offers modern updates, comfort, and convenience!
For sale
Price increase: $30K (9/6)
$399,900
2733 Monmouth Rd, Jobstown, NJ 08041
3beds
1,104sqft
Single Family Residence
Built in 1950
0.46 Acres Lot
$398,100 Zestimate®
$362/sqft
$-- HOA
What's special
New paved drivewayAll-new appliancesLifeproof vinyl flooring throughoutWater softenerSolar panels
- 25 days
- 1,682
- 150
Zillow last checked:
Listing updated:
Listed by:
Maria Yandoli 646-533-8022,
Century 21 Action Plus Realty - Cream Ridge
Source: Bright MLS,MLS#: NJBL2119184
Facts & features
Interior
Bedrooms & bathrooms
- Bedrooms: 3
- Bathrooms: 1
- Full bathrooms: 1
- Main level bathrooms: 1
- Main level bedrooms: 3
Rooms
- Room types: Living Room, Bedroom 2, Bedroom 3, Kitchen, Bedroom 1, Laundry
Bedroom 1
- Level: Main
- Area: 132 Square Feet
- Dimensions: 11 X 12
Bedroom 2
- Level: Main
- Area: 90 Square Feet
- Dimensions: 9 X 10
Bedroom 3
- Level: Main
- Area: 132 Square Feet
- Dimensions: 11 X 12
Kitchen
- Features: Eat-in Kitchen
- Level: Main
- Area: 204 Square Feet
- Dimensions: 12 X 17
Laundry
- Level: Main
- Area: 88 Square Feet
- Dimensions: 8 X 11
Living room
- Level: Main
- Area: 176 Square Feet
- Dimensions: 11 X 16
Heating
- Heat Pump, Electric
Cooling
- Central Air, Electric
Appliances
- Included: Dryer, Microwave, Cooktop, Washer, Dishwasher, Electric Water Heater
- Laundry: Laundry Room
Features
- Attic, Eat-in Kitchen, Kitchen Island, Pantry
- Has basement: No
- Has fireplace: No
Interior area
- Total structure area: 1,104
- Total interior livable area: 1,104 sqft
- Finished area above ground: 1,104
- Finished area below ground: 0
Property
Parking
- Total spaces: 8
- Parking features: Asphalt, Driveway
- Uncovered spaces: 8
Accessibility
- Accessibility features: None
Features
- Levels: One
- Stories: 1
- Pool features: None
- Fencing: Full
Lot
- Size: 0.46 Acres
- Dimensions: 100.00 x 200.00
- Features: Wooded, Corner Lot, Front Yard, Rear Yard, SideYard(s)
Details
- Additional structures: Above Grade, Below Grade
- Parcel number: 340220100014 04
- Zoning: AR3
- Special conditions: Standard
Construction
Type & style
- Home type: SingleFamily
- Architectural style: Ranch/Rambler
- Property subtype: Single Family Residence
Materials
- Frame
- Foundation: Block, Crawl Space
Condition
- New construction: No
- Year built: 1950
Utilities & green energy
- Electric: Other
- Sewer: Septic Exists
- Water: Well
Community & HOA
Community
- Subdivision: None Available
HOA
- Has HOA: No
Location
- Region: Jobstown
- Municipality: SPRINGFIELD TWP
Financial & listing details
- Price per square foot: $362/sqft
- Tax assessed value: $139,000
- Annual tax amount: $4,687
- Date on market: 8/25/2026
- Listing agreement: Exclusive Right To Sell
- Listing terms: Cash,Conventional,FHA,VA Loan
- Inclusions: Dishwasher; Washer, Dryer; Light Fixtures; Microwave; Stove; Water Softener
- Exclusions: Refrigerator, Stand-up Freezer, Blue Shed, Zero-turn Riding Mower. Kids Play Sets. Personal Property
- Ownership: Fee Simple
Estimated market value
$398,100
$378,000 - $418,000
$2,583/mo
Price history
| Date | Event | Price |
|---|---|---|
| 9/6/2026 | Price change | $399,900+8.1%$362/sqft |
Source:  Bright MLS #NJBL2119184 Report a problem Bright MLS #NJBL2119184 Report a problem | ||
| 8/25/2026 | Listed for sale | $369,900+37%$335/sqft |
Source: Bright MLS #NJBL2119184 Report a problem | ||
| 3/24/2023 | Sold | $270,000+1.9%$245/sqft |
Source: Bright MLS #NJBL2040090 Report a problem | ||
| 2/23/2023 | Pending sale | $265,000$240/sqft |
Source: Bright MLS #NJBL2040090 Report a problem | ||
| 1/23/2023 | Listed for sale | $265,000+17.8%$240/sqft |
Source: Bright MLS #NJBL2040090 Report a problem | ||
| 4/22/2019 | Listing removed | $225,000$204/sqft |
Source: RE/MAX 1st Advantage-Colonia #NJBL246672 Report a problem | ||
| 1/25/2019 | Listed for sale | $225,000+15.4%$204/sqft |
Source: RE/MAX 1st ADVANTAGE #1913777 Report a problem | ||
| 1/2/2008 | Sold | $195,000$177/sqft |
Source: Public Record Report a problem | ||
Public tax history
| Year | Property taxes | Tax assessment |
|---|---|---|
| 2025 | $4,406 +2.8% | $139,000 |
| 2024 | $4,288 | $139,000 |
| 2023 | -- | $139,000 |
| 2022 | $4,132 -0.6% | $139,000 |
| 2021 | $4,157 +0.3% | $139,000 |
| 2020 | $4,144 +0.1% | $139,000 |
| 2019 | $4,141 +0.4% | $139,000 |
| 2018 | $4,126 +0.5% | $139,000 |
| 2017 | $4,106 +3.8% | $139,000 |
| 2016 | $3,956 +6% | $139,000 |
| 2015 | $3,734 +10.2% | $139,000 |
| 2014 | $3,389 +3% | $139,000 -4.3% |
| 2013 | $3,289 +0.8% | $145,200 |
| 2012 | $3,261 +1.6% | $145,200 |
| 2011 | $3,210 +0.1% | $145,200 |
| 2010 | $3,207 +8% | $145,200 |
| 2009 | $2,969 -3% | $145,200 |
| 2008 | $3,061 +5.9% | $145,200 |
| 2007 | $2,891 +9% | $145,200 |
| 2006 | $2,653 -5.1% | $145,200 |
| 2005 | $2,796 | $145,200 +83.3% |
| 2003 | -- | $79,200 |
| 2002 | -- | $79,200 |
| 2001 | -- | $79,200 |
Find assessor info on the county website
Monthly payment
Est. payment
Payment breakdown
Explore the cost of this home by adjusting the details. Changes won't be saved.Climate risks
Neighborhood: 08041
Nearby schools
Schools provided by the listing agent
- District: Springfield Township
Source: Bright MLS. This data may not be complete. We recommend contacting the local school district to confirm school assignments for this home.
Similar homes
- $375,0003 bd2 ba1.1k sqft10 Maple Ln, Hainesport, NJ 08036For Sale

 MLS ID #NJBL2117714, John R. Wuertz, BHHS Fox & Roach - Robbinsville. Bright MLS
 - $414,9003 bd1 ba1k sqft2734 Quakerbridge Rd, Trenton, NJ 08619For Sale
 MLS ID #NJME2083126, Denise Fattori, Smires & Associates. Bright MLS
 - $375,0003 bd2 ba1.3k sqft19 Estate Rd, Lumberton, NJ 08048For Sale
 MLS ID #NJBL2116744, Nancy MacDermott, Weichert Realtors - Moorestown. Bright MLS
 - $399,9004 bd2 ba1.2k sqft20 Kindle Ln, Levittown, PA 19055For Sale
 MLS ID #PABU2129856, Diane Thomas, Keller Williams Real Estate-Langhorne. Bright MLS
 - $400,0003 bd2 ba1.6k sqft51 Nassau Rd, Lumberton, NJ 08048For SaleMLS ID #NJBL2114812, Angela Bonsignore, Prime Realty Partners. Bright MLS
- $314,9003 bd1 ba988 sqft4 Pointville Rd, Pemberton, NJ 08068For SaleMLS ID #NJBL2120326, Nehan Khan, EXP Realty, LLC. Bright MLS
- $380,0004 bd2 ba1.6k sqft224 Princeton Ave, Pemberton, NJ 08068For SaleMLS ID #NJBL2119362, Ashley Cawley, HomeSmart First Advantage Realty. Bright MLS
- $415,0003 bd2 ba1.2k sqft181 Lower Orchard Dr, Levittown, PA 19056For SaleMLS ID #PABU2131068, Robin Kemmerer, Robin Kemmerer Associates Inc. Bright MLS
- $379,9003 bd1 ba1.2k sqft48 Beechtree Rd, Levittown, PA 19057For SaleMLS ID #PABU2131006, Kim Rock, Keller Williams Real Estate-Langhorne. Bright MLS
- $419,7773 bd2 ba1.5k sqft27 Genesee Ln, Willingboro, NJ 08046For SaleMLS ID #NJBL2119292, Jennifer Mendez, Keller Williams Realty - Moorestown. Bright MLS
- $365,0003 bd2 ba1.2k sqft35 Spiral Ln, Levittown, PA 19055For SaleMLS ID #PABU2129898, David Dibelius, Opus Elite Real Estate. Bright MLS
- $389,9004 bd2 ba1.2k sqft181 Somerset Dr, Willingboro, NJ 08046For SaleMLS ID #NJBL2114470, Jasmine Boyer, Imani Realty & Associates. Bright MLS
- $385,0003 bd2 ba1.1k sqft512 Grant Ave, Croydon, PA 19021For SaleMLS ID #PABU2130296, Jennifer Ponce, Keller Williams Real Estate-Langhorne. Bright MLS
- $384,9004 bd2 ba1.5k sqft37 Blackwell Ln, Willingboro, NJ 08046For SaleMLS ID #NJBL2118356, Michelle Greco, Real Broker, LLC. Bright MLS
- $349,9003 bd2 ba1.3k sqft5 Babcock Ln, Willingboro, NJ 08046For SaleMLS ID #NJBL2120118, Nicholas Toronto, EXP Realty, LLC. Bright MLS
- $350,0003 bd2 ba1k sqft10 Stagecoach Rd, Southampton, NJ 08088For SaleMLS ID #NJBL2119454, June Farrell, Coldwell Banker Realty. Bright MLS
- $389,9004 bd2 ba1.2k sqft54 Mayflower Rd, Levittown, PA 19056For SaleMLS ID #PABU2128860, Melissa Carpenter, KW Empower. Bright MLS
- $420,0003 bd1 ba836 sqft12 Blue Spruce Dr, Jackson, NJ 08527For SaleMLS ID #NJOC2043930, Curtis Lee, BHHS Zack Shore REALTORS. Bright MLS
- $440,0004 bd2 ba1.4k sqft18 Oak Landing Rd, Lumberton, NJ 08048For SaleMLS ID #NJBL2117068, Joseph Guerriero, Keller Williams Realty Monmouth/Ocean. Bright MLS
- $415,0004 bd2 ba1.5k sqft319 Seminole Trl, Browns Mills, NJ 08015For SaleMLS ID #NJBL2118834, Svetlana Schneider, Schneider Real Estate Agency. Bright MLS
