Look no further for a standout duplex down in Lincoln Park : Located on a quiet stretch of Southport Ave, offering 3 bedrooms, 2.1 baths, it features an expansive main floor that offers a luxurious formal living and dining space accented by Juliet balconies, crown molding, high ceilings, and built in speakers. Seamlessly following is an upgraded chef's kitchen designed with both luxury and functionality in mind. The kitchen boasts a SubZero refrigerator, separate stand-alone undercounter fridge/freezer, commercial-grade Viking 48" double oven range with built in grill and griddle, waterfall island with breakfast bar, quartz countertops, beverage fridge, custom pantry, built-in shelving, and an exceptional amount of cabinet space. Just off the family room, step outside to a private deck perfect for grilling, entertaining, and enjoying Chicago summers. The spacious lower level offers radiant heated floors for year-round comfort, while the primary suite features its own private outdoor space, a walk-in California closet, and a spa-like en-suite bath complete with a separate steam shower and soaking tub. Located in a low-HOA building just moments from the Southport Corridor, vibrant Lincoln Ave. dining and entertainment scene, and 2025 National Blue Ribbon recipient Prescott elementary, this is a home not to be missed. Welcome home!
Closed
$1,075,000
2733 N Southport Ave #1, Chicago, IL 60614
3beds
2,750sqft
Condominium, Single Family Residence
Built in 2003
-- sqft lot
$1,083,000 Zestimate®
$391/sqft
$6,288 Estimated rent
Home value
$1,083,000
$986,000 - $1.19M
$6,288/mo
Zestimate® history
Owner options
List your home for rent
$6,288/mo
Rent Zestimate®
Find your next renter with Zillow Rental Manager. Plus, with online applications, you can quickly screen prospective tenants – for free.
$6,288/mo
Rent Zestimate®
Refinance and save
$6,487/mo
Est. payment
Refinancing to a lower rate could help reduce your monthly payments and save thousands over the life of the loan.
$6,487/mo
Est. payment
Explore your selling options
Work with a Zillow partner agent
Leverage their expertise and Zillow's premium Showcase listings to get your home seen by more buyers.
Get startedList with your own agent
Get your home in front of millions of buyers by listing it on Zillow.
Learn how to do itSell it yourself
Take full control of how buyers see your home on Zillow by listing For Sale by Owner (FSBO).
List your homeWhat's special
Built in speakersHigh ceilingsPrimary suiteJuliet balconiesSpacious lower levelCrown moldingQuartz countertops
Zillow last checked:
Listing updated:
Listed by:
Leopoldo Gutierrez (312)836-4263,
Redfin Corporation
Bought with:
Samantha Porter
Jameson Sotheby's Intl Realty
Source: MRED as distributed by MLS GRID,MLS#: 12644490
Facts & features
Interior
Bedrooms & bathrooms
- Bedrooms: 3
- Bathrooms: 3
- Full bathrooms: 2
- 1/2 bathrooms: 1
Rooms
- Room types: No additional rooms
Primary bedroom
- Features: Flooring (Slate), Bathroom (Full)
- Level: Lower
- Area: 210 Square Feet
- Dimensions: 14X15
Bedroom 2
- Features: Flooring (Slate)
- Level: Lower
- Area: 180 Square Feet
- Dimensions: 15X12
Bedroom 3
- Features: Flooring (Slate)
- Level: Lower
- Area: 143 Square Feet
- Dimensions: 13X11
Dining room
- Features: Flooring (Hardwood)
- Level: Main
- Dimensions: COMBO
Family room
- Features: Flooring (Hardwood)
- Level: Main
- Area: 210 Square Feet
- Dimensions: 14X15
Kitchen
- Features: Kitchen (Eating Area-Breakfast Bar, Island, Pantry-Walk-in, Custom Cabinetry, SolidSurfaceCounter, Updated Kitchen), Flooring (Hardwood)
- Level: Main
- Area: 255 Square Feet
- Dimensions: 17X15
Laundry
- Features: Flooring (Slate)
- Level: Lower
- Area: 110 Square Feet
- Dimensions: 10X11
Living room
- Features: Flooring (Hardwood)
- Level: Main
- Area: 364 Square Feet
- Dimensions: 14X26
Heating
- Natural Gas, Forced Air, Radiant, Zoned, Radiant Floor
Cooling
- Central Air
Appliances
- Included: Range, Microwave, Dishwasher, High End Refrigerator, Freezer, Washer, Dryer, Disposal, Stainless Steel Appliance(s), Wine Refrigerator, Range Hood, Humidifier
- Laundry: In Unit, Sink
Features
- Storage, Built-in Features, Walk-In Closet(s)
- Flooring: Hardwood
- Doors: Mirrored Closet Door(s), 6 Panel Door(s)
- Windows: Screens, Blinds, Double Pane Windows, Wood Frames
- Basement: Finished,Daylight
- Number of fireplaces: 1
- Fireplace features: Gas Log, Gas Starter, Living Room
Interior area
- Total structure area: 0
- Total interior livable area: 2,750 sqft
Property
Parking
- Total spaces: 1
- Parking features: Garage Door Opener, Yes, Garage Owned, Detached, Garage
- Garage spaces: 1
- Has uncovered spaces: Yes
Accessibility
- Accessibility features: No Disability Access
Features
- Patio & porch: Deck, Patio
Details
- Parcel number: 14293030541001
- Special conditions: None
- Other equipment: Intercom, Ceiling Fan(s), Sump Pump
Construction
Type & style
- Home type: Condo
- Property subtype: Condominium, Single Family Residence
Materials
- Brick, Block
Condition
- New construction: No
- Year built: 2003
Utilities & green energy
- Electric: Circuit Breakers
- Sewer: Public Sewer
- Water: Public
- Utilities for property: Cable Available
Community & HOA
Community
- Security: Carbon Monoxide Detector(s)
HOA
- Has HOA: Yes
- Services included: Water, Parking, Insurance, Exterior Maintenance, Scavenger
- HOA fee: $160 monthly
Location
- Region: Chicago
Financial & listing details
- Price per square foot: $391/sqft
- Tax assessed value: $676,890
- Annual tax amount: $12,937
- Date on market: 5/13/2026
- Listing terms: Conventional
- Ownership: Condo
Price history
| Date | Event | Price |
|---|---|---|
| 6/12/2026 | Sold | $1,075,000+7.5%$391/sqft |
Source:  MRED as distributed by MLS GRID #12644490 Report a problem MRED as distributed by MLS GRID #12644490 Report a problem | ||
| 6/11/2026 | Pending sale | $1,000,000$364/sqft |
Source: MRED as distributed by MLS GRID #12644490 Report a problem | ||
| 5/20/2026 | Listing removed | $1,000,000$364/sqft |
Source: MRED as distributed by MLS GRID #12644490 Report a problem | ||
| 5/15/2026 | Contingent | $1,000,000$364/sqft |
Source: MRED as distributed by MLS GRID #12644490 Report a problem | ||
| 5/13/2026 | Listed for sale | $1,000,000+39.9%$364/sqft |
Source: MRED as distributed by MLS GRID #12644490 Report a problem | ||
| 8/15/2023 | Listing removed | -- |
Source: Zillow Rentals Report a problem | ||
| 7/25/2023 | Price change | $4,475-17.1%$2/sqft |
Source: Zillow Rentals Report a problem | ||
| 7/11/2023 | Price change | $5,395-4.9%$2/sqft |
Source: Zillow Rentals Report a problem | ||
| 5/30/2023 | Listed for rent | $5,675$2/sqft |
Source: Zillow Rentals Report a problem | ||
| 7/5/2017 | Sold | $715,000-1.4%$260/sqft |
Source: MRED as distributed by MLS GRID #09630063 Report a problem | ||
| 5/22/2017 | Pending sale | $725,000$264/sqft |
Source: Coldwell Banker Residential Brokerage - Halsted #09630063 Report a problem | ||
| 5/17/2017 | Listed for sale | $725,000+9.8%$264/sqft |
Source: Coldwell Banker Residential #09630063 Report a problem | ||
| 6/25/2015 | Sold | $660,000-5.6%$240/sqft |
Source: Baird & Warnerc #08767272_60614_1 Report a problem | ||
| 5/21/2015 | Pending sale | $699,000$254/sqft |
Source: Baird & Warner #08767272 Report a problem | ||
| 3/18/2015 | Price change | $699,000-6.8%$254/sqft |
Source: Baird & Warner Real Estate #08767272 Report a problem | ||
| 1/7/2015 | Price change | $750,000-6.1%$273/sqft |
Source: Baird & Warner Real Estate #08767272 Report a problem | ||
| 11/4/2014 | Listed for sale | $799,000+5.1%$291/sqft |
Source: Baird & Warner Real Estate #08767272 Report a problem | ||
| 5/18/2012 | Sold | $760,000$276/sqft |
Source: Public Record Report a problem | ||
| 3/1/2012 | Sold | $760,000-5%$276/sqft |
Source: Baird & Warnerc #07712102_60614_1 Report a problem | ||
| 10/27/2011 | Price change | $799,900-2.4%$291/sqft |
Source: Coldwell Banker Residential Brokerage - Lake View #07712102 Report a problem | ||
| 10/4/2011 | Price change | $819,900-3.4%$298/sqft |
Source: Coldwell Banker Residential Brokerage - Lake View #07712102 Report a problem | ||
| 9/8/2011 | Price change | $849,000-0.5%$309/sqft |
Source: Coldwell Banker Residential Brokerage - Lake View #07712102 Report a problem | ||
| 8/25/2011 | Price change | $853,000-0.1%$310/sqft |
Source: Coldwell Banker Residential Brokerage - Lake View #07712102 Report a problem | ||
| 8/12/2011 | Price change | $854,000-0.1%$311/sqft |
Source: Coldwell Banker Residential Brokerage - Lake View #07712102 Report a problem | ||
| 8/5/2011 | Price change | $855,000-0.1%$311/sqft |
Source: Coldwell Banker Residential Brokerage - Lake View #07712102 Report a problem | ||
| 7/23/2011 | Listed for sale | $856,000+33.8%$311/sqft |
Source: Coldwell Banker Residential Brokerage - Lake View #07712102 Report a problem | ||
| 1/12/2004 | Sold | $640,000$233/sqft |
Source: Public Record Report a problem | ||
| 10/5/2003 | Sold | $640,000$233/sqft |
Source: Agent Provided Report a problem | ||
Public tax history
| Year | Property taxes | Tax assessment |
|---|---|---|
| 2024 | $12,937 -14.5% | $67,689 -9.7% |
| 2023 | $15,125 +2.7% | $74,999 |
| 2022 | $14,723 +2.2% | $74,999 |
| 2021 | $14,412 +11.2% | $74,999 +22.4% |
| 2020 | $12,958 +2.3% | $61,272 -7.9% |
| 2019 | $12,672 -3.5% | $66,502 |
| 2018 | $13,136 +2.7% | $66,502 +12% |
| 2017 | $12,787 +15.8% | $59,400 |
| 2016 | $11,040 -20.7% | $59,400 -21.8% |
| 2015 | $13,926 +68.9% | $75,999 +55.6% |
| 2014 | $8,243 +2.3% | $48,831 |
| 2013 | $8,061 -3% | $48,831 |
| 2012 | $8,315 -3.8% | $48,831 -11.8% |
| 2011 | $8,644 -0.8% | $55,365 |
| 2010 | $8,713 +4.3% | $55,365 |
| 2009 | $8,356 +13.9% | $55,365 +4.5% |
| 2008 | $7,334 +0.8% | $52,972 |
| 2007 | $7,274 -0.9% | $52,972 |
| 2006 | $7,339 -12.2% | $52,972 +0% |
| 2005 | $8,356 -2.5% | $52,971 |
| 2004 | $8,568 | $52,971 |
Find assessor info on the county website
Neighborhood: Lincoln Park
Nearby homes
- $784,0002 bd2 ba1.5k sqft2733 N Southport Ave #3, Chicago, IL 60614Off Market

- $545,0002 bd2 ba-- sqft2733 N Southport Ave #2, Chicago, IL 60614Sold

- $645,7002 bd2 ba-- sqft2733 N Southport Ave, Chicago, IL 60614Off Market
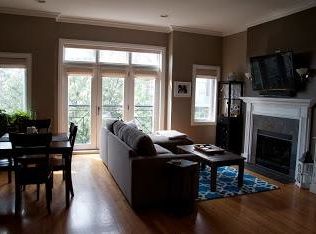
- $773,4003 bd3 ba2.3k sqft2737 N Southport Ave #1, Chicago, IL 60614Off Market
- $612,7002 bd2 ba5.1k sqft2737 N Southport Ave #2, Chicago, IL 60614Off Market
- $630,0002 bd2 ba1.8k sqft2737 N Southport Ave #3, Chicago, IL 60614Sold
- $--4 bd3 ba-- sqft2737 N Southport Ave #1E, Chicago, IL 60614Off Market
- $900,0002 bd2 ba-- sqft2731 N Southport Ave #3, Chicago, IL 60614Sold
Nearby schools
GreatSchools rating
- 10/10Prescott Elementary SchoolGrades: K-8Distance: 0.4 mi
- 7/10Lincoln Park High SchoolGrades: 9-12Distance: 1.3 mi
Schools provided by the listing agent
- District: 299
Source: MRED as distributed by MLS GRID. This data may not be complete. We recommend contacting the local school district to confirm school assignments for this home.
Get a cash offer in 3 minutes
Find out how much your home could sell for in as little as 3 minutes with a no-obligation cash offer.
Estimated market value
$1,083,000
Get a cash offer in 3 minutes
Find out how much your home could sell for in as little as 3 minutes with a no-obligation cash offer.
Estimated market value
$1,083,000
- Illinois
- Cook County
- Chicago
- 60614
- Lincoln Park
- 2733 N Southport Ave Unit 1
Nearby cities
Nearby neighborhoods
Nearby zip codes
Other Chicago Topics
