
Don't miss out on this charming four sided brick ranch home in a great setting and neighborhood. Great location with easy access to major highways to Atlanta. There are Hardwood floors & the home is very spacious. Very private large back yard.
Active
$220,000
2733 Neptune Pl, Decatur, GA 30034
4beds
2,236sqft
Single Family Residence
Built in 1963
0.73 Acres Lot
$216,400 Zestimate®
$98/sqft
$-- HOA
What's special
- 28 days
- 1,813
- 208
Likely to sell faster than
Zillow last checked:
Listing updated:
Listed by:
Julie Noel-Hastings 478-213-3836,
Southern Classic Realtors,
Danielle Tate 478-550-6107,
Southern Classic Realtors
Source: GAMLS,MLS#: 10828438
Facts & features
Interior
Bedrooms & bathrooms
- Bedrooms: 4
- Bathrooms: 3
- Full bathrooms: 3
- Main level bathrooms: 3
- Main level bedrooms: 4
Rooms
- Room types: Bonus Room, Laundry, Sun Room
Dining room
- Features: Dining Rm/Living Rm Combo
Kitchen
- Features: Breakfast Bar, Kitchen Island
Heating
- Forced Air
Cooling
- Central Air
Appliances
- Included: Dishwasher, Disposal, Oven/Range (Combo)
- Laundry: Other
Features
- Double Vanity, Master On Main Level
- Flooring: Hardwood, Laminate, Tile, Vinyl
- Basement: Crawl Space
- Has fireplace: No
Interior area
- Total structure area: 2,236
- Total interior livable area: 2,236 sqft
- Finished area above ground: 2,236
- Finished area below ground: 0
Property
Parking
- Parking features: Attached, Carport
- Has carport: Yes
Features
- Levels: One
- Stories: 1
Lot
- Size: 0.73 Acres
- Features: Level
Details
- Additional structures: Shed(s)
- Parcel number: 15 123 01 006
Construction
Type & style
- Home type: SingleFamily
- Architectural style: Brick Front
- Property subtype: Single Family Residence
Materials
- Brick, Vinyl Siding
- Roof: Composition
Condition
- Resale
- New construction: No
- Year built: 1963
Utilities & green energy
- Sewer: Public Sewer
- Water: Public
- Utilities for property: Cable Available, Electricity Available, High Speed Internet, Phone Available, Sewer Connected, Water Available
Community & HOA
Community
- Features: None
- Subdivision: Rainbow Estates
HOA
- Has HOA: No
- Services included: None
Location
- Region: Decatur
Financial & listing details
- Price per square foot: $98/sqft
- Tax assessed value: $255,300
- Annual tax amount: $3,249
- Date on market: 8/18/2026
- Cumulative days on market: 23 days
- Listing agreement: Exclusive Right To Sell
- Electric utility on property: Yes
Estimated market value
$216,400
$206,000 - $227,000
$3,563/mo
Price history
| Date | Event | Price |
|---|---|---|
| 9/6/2026 | Listed for sale | $220,000$98/sqft |
Source:  GAMLS #10828438 Report a problem GAMLS #10828438 Report a problem | ||
| 9/3/2026 | Pending sale | $220,000$98/sqft |
Source: GAMLS #10828438 Report a problem | ||
| 8/19/2026 | Listed for sale | $220,000+76%$98/sqft |
Source: GAMLS #10828438 Report a problem | ||
| 1/26/2001 | Sold | $125,000$56/sqft |
Source: Public Record Report a problem | ||
Public tax history
| Year | Property taxes | Tax assessment |
|---|---|---|
| 2025 | $3,249 +6.7% | $102,120 +16.3% |
| 2024 | $3,044 +10.1% | $87,800 -10.4% |
| 2023 | $2,765 -12.3% | $98,040 +6% |
| 2022 | $3,153 +45% | $92,480 +44.4% |
| 2021 | $2,174 +64.6% | $64,040 +63.7% |
| 2020 | $1,320 +16.9% | $39,120 +15.5% |
| 2019 | $1,130 -15.1% | $33,880 -15.2% |
| 2018 | $1,332 +37.8% | $39,960 +40.9% |
| 2017 | $966 -6.4% | $28,360 -8.2% |
| 2016 | $1,033 | $30,880 +132.5% |
| 2014 | $1,033 | $13,280 |
| 2013 | -- | $13,280 |
| 2012 | -- | $13,280 -23.6% |
| 2011 | -- | $17,376 -56% |
| 2010 | $1,262 -18.5% | $39,456 -20% |
| 2009 | $1,549 +20.4% | $49,320 |
| 2008 | $1,287 -0.6% | $49,320 |
| 2007 | $1,294 | $49,320 |
| 2006 | $1,294 +18.5% | $49,320 +9.7% |
| 2005 | $1,093 +4.1% | $44,960 +1.9% |
| 2004 | $1,050 +4.7% | $44,120 +3.8% |
| 2003 | $1,003 -45.8% | $42,520 |
| 2002 | $1,849 +32.4% | $42,520 +14.8% |
| 2001 | $1,397 | $37,040 |
Find assessor info on the county website
Monthly payment
Est. payment
Payment breakdown
Explore the cost of this home by adjusting the details. Changes won't be saved.Climate risks
Neighborhood: Panthersville
Nearby schools
Schools provided by the listing agent
- Elementary: Columbia
- Middle: Columbia
- High: Columbia
Source: GAMLS. This data may not be complete. We recommend contacting the local school district to confirm school assignments for this home.
Similar homes

- $226,7503 bd3 ba1.5k sqft2883 Knollberry Ln, Decatur, GA 30034Active

 MLS ID #10842070, Benjamin Hitchins, Mainstay Brokerage. GAMLS
 - $232,2503 bd2 ba1.5k sqft2810 Knollview Dr, Decatur, GA 30034ActiveMLS ID #10835917, Benjamin Hitchins, Mainstay Brokerage. GAMLS
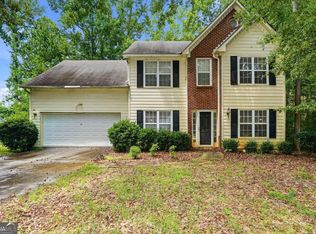
- $225,0004 bd3 ba2k sqft2581 Star Ln, Decatur, GA 30034Active Under Contract
 MLS ID #10815400, Livian Ascend, Keller Williams Atlanta Perimeter. GAMLS
 - $225,0003 bd2 ba1.4k sqft3166 Big Springs Ct, Decatur, GA 30034Active
 MLS ID #10830233, Bryce Grandison, Serhant Georgia. GAMLS
 - $250,0003 bd2 ba1.9k sqft2749 Preston Dr, Decatur, GA 30034ActiveMLS ID #10840644, Sonya Richey, Keller Williams Realty Atl. Partners. GAMLS
- $225,0004 bd2 ba1.6k sqft3713 Elkridge Dr, Decatur, GA 30032ActiveMLS ID #10841985, Tanya Pickens, Opendoor Brokerage. GAMLS
- $215,0004 bd3 ba2.3k sqft4110 Emerald Lake Dr, Decatur, GA 30035ActiveMLS ID #10805639, Rachel Lipszyc, Azure Realty. GAMLS
- $199,9003 bd2 ba1.7k sqft2816 Knollberry Ln, Decatur, GA 30034ActiveMLS ID #10719108, Zena Gray, Maximum One Realtor Partners. GAMLS
- $240,7204 bd2 ba1.3k sqft2188 Glendale Dr, Decatur, GA 30032ActiveMLS ID #10839167, Loree Nichols, Mainstay Brokerage. GAMLS
- $234,0004 bd3 ba2.1k sqft2370 Tiffany Cir, Decatur, GA 30035ActiveMLS ID #10782310, Kerry Kretchmer, Mainstay Brokerage. GAMLS
- $200,0003 bd2 ba2.2k sqft3389 Boring Rd, Decatur, GA 30034For Sale
 MLS ID #7618807, ANSELMO HILARIO, First United Realty of Ga, Inc.. FMLS GA
 - $235,0003 bd2 ba2.1k sqft3136 Gay Dr, Decatur, GA 30032ActiveMLS ID #10838264, Arthur Chung, EveryState. GAMLS
- $203,9004 bd2 ba1.1k sqft3332 McAfee Rd, Decatur, GA 30032ActiveMLS ID #10834156, Benjamin Hitchins, Mainstay Brokerage. GAMLS
- $194,9003 bd2 ba1.5k sqft2749 Williamsburg Dr, Decatur, GA 30034ActiveMLS ID #10781901, Raquel Littlejohn, Mainstay Brokerage. GAMLS
- $217,5004 bd2 ba1.8k sqft2328 Emerald Lake Ct, Decatur, GA 30035ActiveMLS ID #10699322, Robert E Salmons Jr., Entera Realty. GAMLS
- $242,0005 bd3 ba2.4k sqft2173 Kilarney Rd, Decatur, GA 30032ActiveMLS ID #10780123, Ayelet Gilad, Keller Williams Realty First Atlanta. GAMLS
