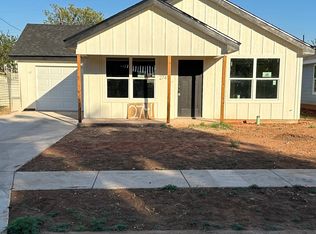
Agent related to owner. This beautifully crafted new construction home offers 3 bedrooms, 2 full baths, and an open-concept floor plan filled with natural light. The spacious living area features vaulted ceilings and recessed lighting, creating a warm and inviting atmosphere. The kitchen showcases granite countertops, a large island, and stainless steel appliances including electric range, dishwasher, and microwave. The primary suite includes a generous walk-in closet and a private en-suite bath. Two additional bedrooms and a full hall bath provide plenty of space for family or guests. Luxury vinyl flooring flows throughout the main living areas with carpet in the bedrooms. A separate utility room offers full-size washer and dryer connections for added convenience. Single car garage. Enjoy your morning coffee or evening tea on the charming front porch. The yard will feature sod in the front and a fenced backyard. Conveniently located close to Hendrick North Hospital, Hardin-Simmons University and I-20 for any commute and making it easy access to all things Abilene! Another quality home built by Mayhem Solutions! *This property is part of the Rebuild Abilene Program with the City of Abilene. Must be purchased to be owner occupied for the first 2 years.*
Sold
Price Unknown
2733 Orange St, Abilene, TX 79601
3beds
1,182sqft
Single Family Residence
Built in 2025
7,753 Square Feet Lot
$224,600 Zestimate®
$--/sqft
$2,196 Estimated rent
Home value
$224,600
$209,000 - $243,000
$2,196/mo
Zestimate® history
Owner options
List your home for rent
$2,196/mo
Rent Zestimate®
Find your next renter with Zillow Rental Manager. Plus, with online applications, you can quickly screen prospective tenants – for free.
$2,196/mo
Rent Zestimate®
Refinance and save
Refinancing to a lower rate could help reduce your monthly payments and save thousands over the life of the loan.
Explore your selling options
Work with a Zillow partner agent
Leverage their expertise and Zillow's premium Showcase listings to get your home seen by more buyers.
Get startedList with your own agent
Get your home in front of millions of buyers by listing it on Zillow.
Learn how to do itSell it yourself
Take full control of how buyers see your home on Zillow by listing For Sale by Owner (FSBO).
List your homeWhat's special
Recessed lightingStainless steel appliancesGranite countertopsPrivate en-suite bathFenced backyardVaulted ceilingsCharming front porch
Zillow last checked:
Listing updated:
Listed by:
Tish Ferry 0630666 325-721-2436,
Abilene Group Premier Re. Adv. 325-721-2436
Bought with:
Jonathan Jones
KW SYNERGY*
Source: NTREIS,MLS#: 21086877
Facts & features
Interior
Bedrooms & bathrooms
- Bedrooms: 3
- Bathrooms: 2
- Full bathrooms: 2
Primary bedroom
- Features: Ceiling Fan(s), En Suite Bathroom, Walk-In Closet(s)
- Level: First
- Dimensions: 13 x 11
Bedroom
- Features: Ceiling Fan(s), Split Bedrooms
- Level: First
- Dimensions: 10 x 10
Bedroom
- Features: Ceiling Fan(s), Split Bedrooms
- Level: First
- Dimensions: 10 x 10
Dining room
- Level: First
- Dimensions: 9 x 14
Kitchen
- Features: Breakfast Bar, Built-in Features, Granite Counters, Kitchen Island, Stone Counters
- Level: First
- Dimensions: 12 x 10
Living room
- Features: Ceiling Fan(s)
- Level: First
- Dimensions: 14 x 14
Utility room
- Features: Utility Room
- Level: First
- Dimensions: 10 x 6
Heating
- Central, Electric
Cooling
- Central Air, Ceiling Fan(s), Electric
Appliances
- Included: Dishwasher, Electric Range, Microwave
- Laundry: Washer Hookup, Dryer Hookup, ElectricDryer Hookup, Laundry in Utility Room
Features
- Decorative/Designer Lighting Fixtures, Granite Counters, Kitchen Island, Open Floorplan
- Flooring: Carpet, Luxury Vinyl Plank
- Has basement: No
- Has fireplace: No
Interior area
- Total interior livable area: 1,182 sqft
Property
Parking
- Total spaces: 1
- Parking features: Door-Single, Driveway, Garage Faces Front, Garage, Garage Door Opener
- Attached garage spaces: 1
- Has uncovered spaces: Yes
Features
- Levels: One
- Stories: 1
- Patio & porch: Covered, Front Porch
- Pool features: None
- Fencing: Back Yard
Lot
- Size: 7,753 Square Feet
Details
- Parcel number: 1094735
Construction
Type & style
- Home type: SingleFamily
- Architectural style: Detached
- Property subtype: Single Family Residence
Materials
- Foundation: Slab
- Roof: Composition
Condition
- New construction: Yes
- Year built: 2025
Utilities & green energy
- Sewer: Public Sewer
- Water: Public
- Utilities for property: Electricity Available, Sewer Available, Separate Meters, Water Available
Community & HOA
Community
- Features: Curbs
- Subdivision: North Park Add
HOA
- Has HOA: No
Location
- Region: Abilene
Financial & listing details
- Annual tax amount: $161
- Date on market: 10/17/2025
- Cumulative days on market: 34 days
- Listing terms: Cash,Conventional,FHA,VA Loan
- Electric utility on property: Yes
Price history
| Date | Event | Price |
|---|---|---|
| 12/17/2025 | Sold | -- |
Source: NTREIS #21086877 Report a problem | ||
| 11/20/2025 | Pending sale | $203,000$172/sqft |
Source: NTREIS #21086877 Report a problem | ||
| 10/17/2025 | Listed for sale | $203,000$172/sqft |
Source: NTREIS #21086877 Report a problem | ||
Public tax history
Tax history is unavailable.
Neighborhood: North College
Nearby homes
- $78,800-- bd1 ba540 sqft2725 Orange St, Abilene, TX 79601Off Market
- $176,5003 bd1 ba1.2k sqft2717 Orange St, Abilene, TX 79601Off Market

- $--3 bd2 ba1.1k sqft2741 N Orange St, Abilene, TX 79601Sold
- $3,038-- bd-- ba-- sqft1326 Lowden St, Abilene, TX 79601Off Market
- $121,100-- bd1 ba1.1k sqft2749 Orange St, Abilene, TX 79601Off Market
- $7,970-- bd1 ba840 sqft1334 Lowden St, Abilene, TX 79601Off Market
- $22,040-- bd-- ba-- sqftLowden St, Lowden, TX 79601Off Market
- $4,343-- bd-- ba-- sqft2757 Orange St, Abilene, TX 79601Off Market
Nearby schools
GreatSchools rating
- 2/10Ortiz Elementary SchoolGrades: PK-5Distance: 1 mi
- 4/10Mann STEAM AcademyGrades: 6-8Distance: 1.6 mi
- 5/10Abilene High SchoolGrades: 9-12Distance: 2.2 mi
Schools provided by the listing agent
- Elementary: Martinez
- Middle: Mann
- High: Abilene
- District: Abilene ISD
Source: NTREIS. This data may not be complete. We recommend contacting the local school district to confirm school assignments for this home.
- Texas
- Taylor County
- Abilene
- 79601
- North College
- 2733 Orange St
