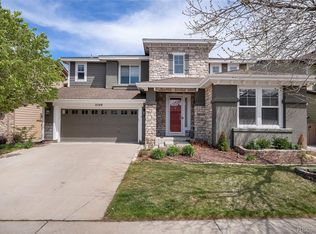
Discover exceptional, rare walk-out ranch-style living in this beautifully remodeled home, thoughtfully designed for both comfort and style. Featuring 2 bedrooms plus a private study, an oversized 3-car garage, and an finished walk-out basement with 2 additional bedrooms, large living space and built in wet bar.
The open, single-level floor plan is filled with abundant natural light and showcases wood floors, modern finishes, and seamless flow between the living, dining, and kitchen spaces, ideal for both everyday living and entertaining. The gourmet kitchen is the heart of the home, complete with luxury appliances, custom cabinetry, and elegant finishes that elevate every meal.
A dedicated study provides the ideal work-from-home retreat, while both bedrooms are generously sized. The inviting primary suite features ample closet space and a beautifully appointed en-suite bath, creating a serene private escape.
This home features a mud/laundry room coming in from the garage with an abundance of cabinets and counterspace and storage for your family.
Indoor-outdoor living shines with a spacious deck off the kitchen and a covered patio below, perfect for entertaining, relaxing, or enjoying Colorado’s beautiful seasons. The low-maintenance yard includes a Fuji apple tree and pear tree, with room for gardening or quiet outdoor enjoyment, without the hassle of extensive upkeep.
Perfectly situated on a quiet street, this home offers walkable access to parks and trails, including Red Trail Park. Enjoy top-rated Douglas County schools, nearby sports fields, and a community recreation center, all part of the Highlands Ranch lifestyle.
Conveniently located just minutes from Park Meadows, Ridge Gate, and the DTC, with easy access to C-470, E-470, I-25, and light rail. This is a rare opportunity to own a luxury, newly remodeled ranch home with a walk-out basement and multiple outdoor living spaces in one of Highlands Ranch’s most convenient and sought-after locations.
Sold for $1,150,000
$1,150,000
2733 Pemberly Avenue, Highlands Ranch, CO 80126
4beds
4,398sqft
Single Family Residence
Built in 2003
6,970 Square Feet Lot
$1,146,600 Zestimate®
$261/sqft
$3,893 Estimated rent
Home value
$1,146,600
$1.09M - $1.20M
$3,893/mo
Zestimate® history
Owner options
List your home for rent
$3,893/mo
Rent Zestimate®
Find your next renter with Zillow Rental Manager. Plus, with online applications, you can quickly screen prospective tenants – for free.
$3,893/mo
Rent Zestimate®
Refinance and save
$5,627/mo
Est. payment
Refinancing to a lower rate could help reduce your monthly payments and save thousands over the life of the loan.
$5,627/mo
Est. payment
Explore your selling options
Work with a Zillow partner agent
Leverage their expertise and Zillow's premium Showcase listings to get your home seen by more buyers.
Get startedList with your own agent
Get your home in front of millions of buyers by listing it on Zillow.
Learn how to do itSell it yourself
Take full control of how buyers see your home on Zillow by listing For Sale by Owner (FSBO).
List your homeWhat's special
Zillow last checked:
Listing updated:
Listed by:
Jeff Eheart 303-435-5434 jeheart@comcast.net,
RE/MAX Leaders
Bought with:
Valerie Franklin, 100068259
Redfin Corporation
Source: REcolorado as distributed by MLS GRID,MLS#: 8885407
Facts & features
Interior
Bedrooms & bathrooms
- Bedrooms: 4
- Bathrooms: 3
- Full bathrooms: 3
- Main level bathrooms: 2
- Main level bedrooms: 2
Bedroom
- Level: Main
Bedroom
- Level: Main
Bedroom
- Level: Basement
Bedroom
- Level: Basement
Bathroom
- Level: Main
Bathroom
- Level: Main
Bathroom
- Level: Basement
Family room
- Level: Basement
Great room
- Level: Main
Kitchen
- Level: Main
Laundry
- Level: Main
Mud room
- Level: Main
Office
- Level: Main
Heating
- Forced Air
Cooling
- Central Air
Appliances
- Included: Bar Fridge, Dishwasher, Disposal, Microwave, Range, Range Hood, Refrigerator
Features
- Eat-in Kitchen, Five Piece Bath, High Ceilings, Kitchen Island, Open Floorplan, Primary Suite, Quartz Counters, Walk-In Closet(s), Wet Bar
- Flooring: Carpet, Tile, Wood
- Windows: Double Pane Windows
- Basement: Finished,Full,Walk-Out Access
- Number of fireplaces: 1
- Fireplace features: Great Room
- Common walls with other units/homes: No Common Walls
Interior area
- Total structure area: 4,398
- Total interior livable area: 4,398 sqft
- Finished area above ground: 2,199
- Finished area below ground: 1,510
Property
Parking
- Total spaces: 3
- Parking features: Concrete, Dry Walled, Lighted
- Attached garage spaces: 3
Features
- Levels: One
- Stories: 1
- Entry location: Ground
- Patio & porch: Deck
- Fencing: Partial
- Has view: Yes
- View description: Mountain(s)
Lot
- Size: 6,970 sqft
- Features: Landscaped, Master Planned, Sprinklers In Front, Sprinklers In Rear
Details
- Parcel number: R0439827
- Zoning: PDU
- Special conditions: Standard
Construction
Type & style
- Home type: SingleFamily
- Architectural style: Mountain Contemporary
- Property subtype: Single Family Residence
Materials
- Brick, Frame, Wood Siding
- Foundation: Concrete Perimeter, Slab
- Roof: Composition
Condition
- Updated/Remodeled
- Year built: 2003
Utilities & green energy
- Electric: 110V, 220 Volts
- Sewer: Public Sewer
- Water: Public
Community & neighborhood
Security
- Security features: Carbon Monoxide Detector(s), Smoke Detector(s)
Location
- Region: Highlands Ranch
- Subdivision: Highlands Ranch Firelight
HOA & financial
HOA
- Has HOA: Yes
- HOA fee: $171 quarterly
- Amenities included: Clubhouse, Fitness Center, Park, Playground, Pool, Tennis Court(s)
- Services included: Recycling, Trash
- Association name: HRCA
- Association phone: 303-791-2500
- Second HOA fee: $516 annually
- Second association name: FIRELIGHT
- Second association phone: 303-962-1613
Other
Other facts
- Listing terms: Cash,Conventional,Jumbo
- Ownership: Corporation/Trust
- Road surface type: Paved
Price history
| Date | Event | Price |
|---|---|---|
| 1/30/2026 | Sold | $1,150,000$261/sqft |
Source:  REcolorado as distributed by MLS GRID #8885407 Report a problem REcolorado as distributed by MLS GRID #8885407 Report a problem | ||
| 1/7/2026 | Pending sale | $1,150,000$261/sqft |
Source: REcolorado as distributed by MLS GRID #8885407 Report a problem | ||
| 1/3/2026 | Listed for sale | $1,150,000+51.3%$261/sqft |
Source: REcolorado as distributed by MLS GRID #8885407 Report a problem | ||
| 10/7/2025 | Sold | $760,000-5%$173/sqft |
Source: Public Record Report a problem | ||
| 9/19/2025 | Pending sale | $800,000$182/sqft |
Source: REcolorado as distributed by MLS GRID #2428887 Report a problem | ||
| 9/6/2025 | Price change | $800,000-10.9%$182/sqft |
Source: REcolorado as distributed by MLS GRID #2428887 Report a problem | ||
| 8/15/2025 | Listed for sale | $898,000+165.7%$204/sqft |
Source: REcolorado as distributed by MLS GRID #2428887 Report a problem | ||
| 10/16/2003 | Sold | $338,000$77/sqft |
Source: Public Record Report a problem | ||
Public tax history
| Year | Property taxes | Tax assessment |
|---|---|---|
| 2025 | $5,284 +0.2% | $52,470 -12.2% |
| 2024 | $5,274 +35.7% | $59,740 -1% |
| 2023 | $3,887 -3.9% | $60,320 +41.8% |
| 2022 | $4,043 | $42,540 -2.8% |
| 2021 | -- | $43,770 +9.7% |
| 2020 | $3,700 +0.5% | $39,890 |
| 2019 | $3,683 | $39,890 +2.4% |
| 2018 | $3,683 +9.8% | $38,970 |
| 2017 | $3,354 +92.6% | $38,970 -1.9% |
| 2016 | $1,741 -51.1% | $39,710 |
| 2015 | $3,557 +13.1% | $39,710 +22.5% |
| 2014 | $3,144 | $32,420 |
| 2013 | -- | $32,420 -1% |
| 2012 | -- | $32,760 |
| 2011 | -- | $32,760 -7.8% |
| 2010 | -- | $35,550 +11.4% |
| 2009 | $3,055 +0.7% | $31,900 |
| 2008 | $3,035 | $31,900 +9.5% |
| 2007 | -- | $29,130 |
| 2006 | $2,787 +186.1% | $29,130 +4.5% |
| 2004 | $974 +82.9% | $27,880 +385.7% |
| 2003 | $532 | $5,740 |
Find assessor info on the county website
Neighborhood: 80126
Nearby schools
GreatSchools rating
- 9/10Copper Mesa Elementary SchoolGrades: PK-6Distance: 0.5 mi
- 5/10Mountain Ridge Middle SchoolGrades: 7-8Distance: 1.9 mi
- 9/10Mountain Vista High SchoolGrades: 9-12Distance: 0.5 mi
Schools provided by the listing agent
- Elementary: Copper Mesa
- Middle: Mountain Ridge
- High: Mountain Vista
- District: Douglas RE-1
Source: REcolorado as distributed by MLS GRID. This data may not be complete. We recommend contacting the local school district to confirm school assignments for this home.
Get a cash offer in 3 minutes
Find out how much your home could sell for in as little as 3 minutes with a no-obligation cash offer.
Estimated market value
$1,146,600
Get a cash offer in 3 minutes
Find out how much your home could sell for in as little as 3 minutes with a no-obligation cash offer.
Estimated market value
$1,146,600
- Colorado
- Douglas County
- Highlands Ranch
- 80126
- 2733 Pemberly Avenue
Nearby cities
Nearby zip codes
Other Highlands Ranch Topics
