Skip main navigation
Active
  • $915,000

    2733 Player Dr, Casper, WY 82601

    6beds
    5baths
    4,646sqft
    : 
    Loading
    Get pre-qualified
    Single Family Residence
    Built in 2013
    0.28 Acres Lot
    $887,700 Zestimate®
    $197/sqft
    $-- HOA

    What's special

    Wet barOpen-concept great roomMain-level primary suiteSecond primary suiteExtra storage roomsRv parkingPeaceful open space
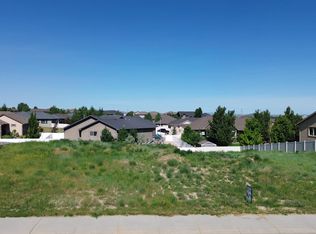
    Luxury meets functionality at 2733 Player Drive! Backing directly to open space with no rear neighbors, this exceptional 6-bedroom, 4.5-bathroom home offers over 4,600 square feet of beautifully designed living space, premium finishes, and an incredible backyard built for entertaining. Step through the front door and you'll immediately appreciate the soaring ceilings, expansive windows, rich hardwood flooring, and stunning floor-to-ceiling stone fireplace that anchors the open-concept great room. The seamless flow between the living room, dining area, and kitchen creates the perfect gathering space for family and friends. The heart of the home is the chef-inspired kitchen featuring custom knotty alder cabinetry, granite countertops, stainless steel appliances, subway tile backsplash, abundant cabinet storage, and an oversized center island with extra seating. Whether hosting holidays or everyday meals, this kitchen was designed to bring everyone together. The main-level primary suite is a private retreat complete with tray ceilings, dual granite vanities, a soaking tub, tiled walk-in shower, and a spacious walk-in closet. A second primary suite provides the perfect setup for guests or multi-generational living. The fully finished basement offers incredible additional living space with a massive family room, wet bar, private guest suite, additional bedrooms, walk-in closets, extra storage rooms and plenty of room for movie nights. The bonus room above the garage is perfect as a game room, theater, playroom, home gym, or hobby room. Step outside into your own private retreat. The expansive covered deck overlooks beautifully landscaped yard and peaceful open space. The backyard is designed for entertaining with multiple seating areas, a custom fire pit, garden area, RV parking, mature landscaping, and spinkler system. With no backyard neighbors, you'll enjoy privacy, wildlife and unobstructed views year-round. This home offers the rare combination of luxury, space, and functionality. Whether you're hosting large gatherings, working from home, or simply enjoying a quiet evening around the fire pit, 2733 Player Drive truly offers something for everyone. This is more than a home—it's a lifestyle. Schedule your private showing today! Call or Text Sara Miner 307-259-8313 @ Real Estate Leaders
    8 days
    |
    820
    |
    10
    |

    Zillow last checked:

    Listing updated:

    Listed by:

    Sara Miner 307-259-8313,

    Real Estate Leaders

    Source: WYOMLS,MLS#: 20263200MLS Logo

    Loading...

      Facts & features

      Interior

      Bedrooms & bathrooms
      • Bedrooms: 6
      • Bathrooms: 5
      • Main level bathrooms: 3
      Bedroom 2
      • Level: Main
      Bedroom 3
      • Level: Main
      Bedroom 4
      • Level: Basement
      Bedroom 5
      • Level: Basement
      Dining room
      • Level: Main
      Family room
      • Level: Basement
      Kitchen
      • Level: Main
      Living room
      • Level: Main
      Heating
      • Forced Air Gas
      Cooling
      • Central Air
      Appliances
      • Included: Built Ins, Dishwasher, Disposal, Microwave, Range/Oven, Refrigerator, Tankless Water Heater
      • Laundry: Lower Level, Main Level
      Features
      • Walk-In Closet(s), Vaulted Ceiling(s), Master Downstairs
      • Flooring: Tile, Wood/Hardwood, Carpet, Luxury Vinyl
      • Windows: Double Pane Windows
      • Basement: Full
      • Number of fireplaces: 1
      • Fireplace features: One
      Interior area
      • Total structure area: 4,646
      • Total interior livable area: 4,646 sqft
      • Finished area above ground: 2,623
      • Finished area below ground: 2,023

      Property

      Parking
      • Total spaces: 3
      • Parking features: Attached, Garage Door Opener, RV Access/Parking
      • Attached garage spaces: 3
      Features
      • Patio & porch: Covered Deck
      Lot
      • Size: 0.28 Acres
      • Features: Landscaped
      Details
      • Parcel number: 33792110400300
      • Zoning description: Residential

      Construction

      Type & style
      • Home type: SingleFamily
      • Architectural style: Ranch
      • Property subtype: Single Family Residence
      Materials
      • Stone, Stucco
      • Foundation: Concrete Perimeter
      • Roof: Architectural
      Condition
      • Existing-a house that someone has lived in
      • New construction: No
      • Year built: 2013

      Utilities & green energy

      • Electric: City
      • Sewer: Public Sewer
      • Water: City

      Community & HOA

      Community
      • Subdivision: 9 Iron Estates Replat
      HOA
      • Has HOA: No
      Location
      • Region: Casper

      Financial & listing details

      • Price per square foot: $197/sqft
      • Tax assessed value: $675,622
      • Annual tax amount: $3,191
      • Date on market: 6/29/2026

        Estimated market value

        $887,700

        $843,000 - $932,000

        $4,754/mo

        Price history

        Price history is unavailable.

        Public tax history

        YearProperty taxesTax assessment
        2025$3,191 -24.2%$43,773 -25.3%
        2024$4,210 -4.3%$58,623 -2.9%
        2023$4,399 +14.7%$60,351 +14.7%
        2022$3,837 +9.4%$52,637 +9.4%
        2021$3,506 +17.7%$48,100 +17.7%
        2020$2,978 -4.3%$40,862 -4.3%
        2019$3,114 +5.6%$42,716 +5.6%
        2018$2,949 -2.9%$40,453 -2.9%
        2017$3,038 $41,674 +2.3%
        2015$3,038 +5.1%$40,745 +2.7%
        2014$2,891 $39,662
        2013-- --
        2012-- --
        2011-- --
        2010-- --
        2009-- --

        Find assessor info on the county website

        Monthly payment

        Est. payment

        Payment breakdown

        Explore the cost of this home by adjusting the details. Changes won't be saved.
        All calculations are estimates and provided by Zillow, Inc. for informational purposes only. Actual amounts may vary.
        HOA fees may include property taxes on listings classified as Co-Ops. Contact the listing agent and/or owner for fee details.
        Mortgage interest rates are dependent on a number of factors, including credit score, down payment, and repayment length. Interest rate data provided by Zillow Group Marketplace, Inc. as of 1/1/1970 from various mortgage lenders with which we have lead or other similar arrangements; the Estimated Payment is an average of those rates.
        See how much you could borrow to make a competitive offer.

        Climate risks

        Neighborhood: 82601

        Getting around

        5 / 100
        Car-Dependent
        9 / 100
        Somewhat Bikeable

        Nearby schools

        GreatSchools rating

        A local agent can set up tours, give advice and negotiate with sellers.

        Browse local experts

        Similar homes

        Skip to the end of the carouselSkip to the beginning of the carousel